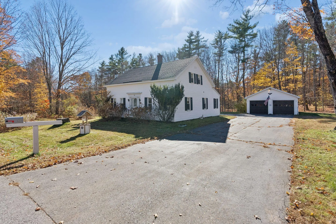

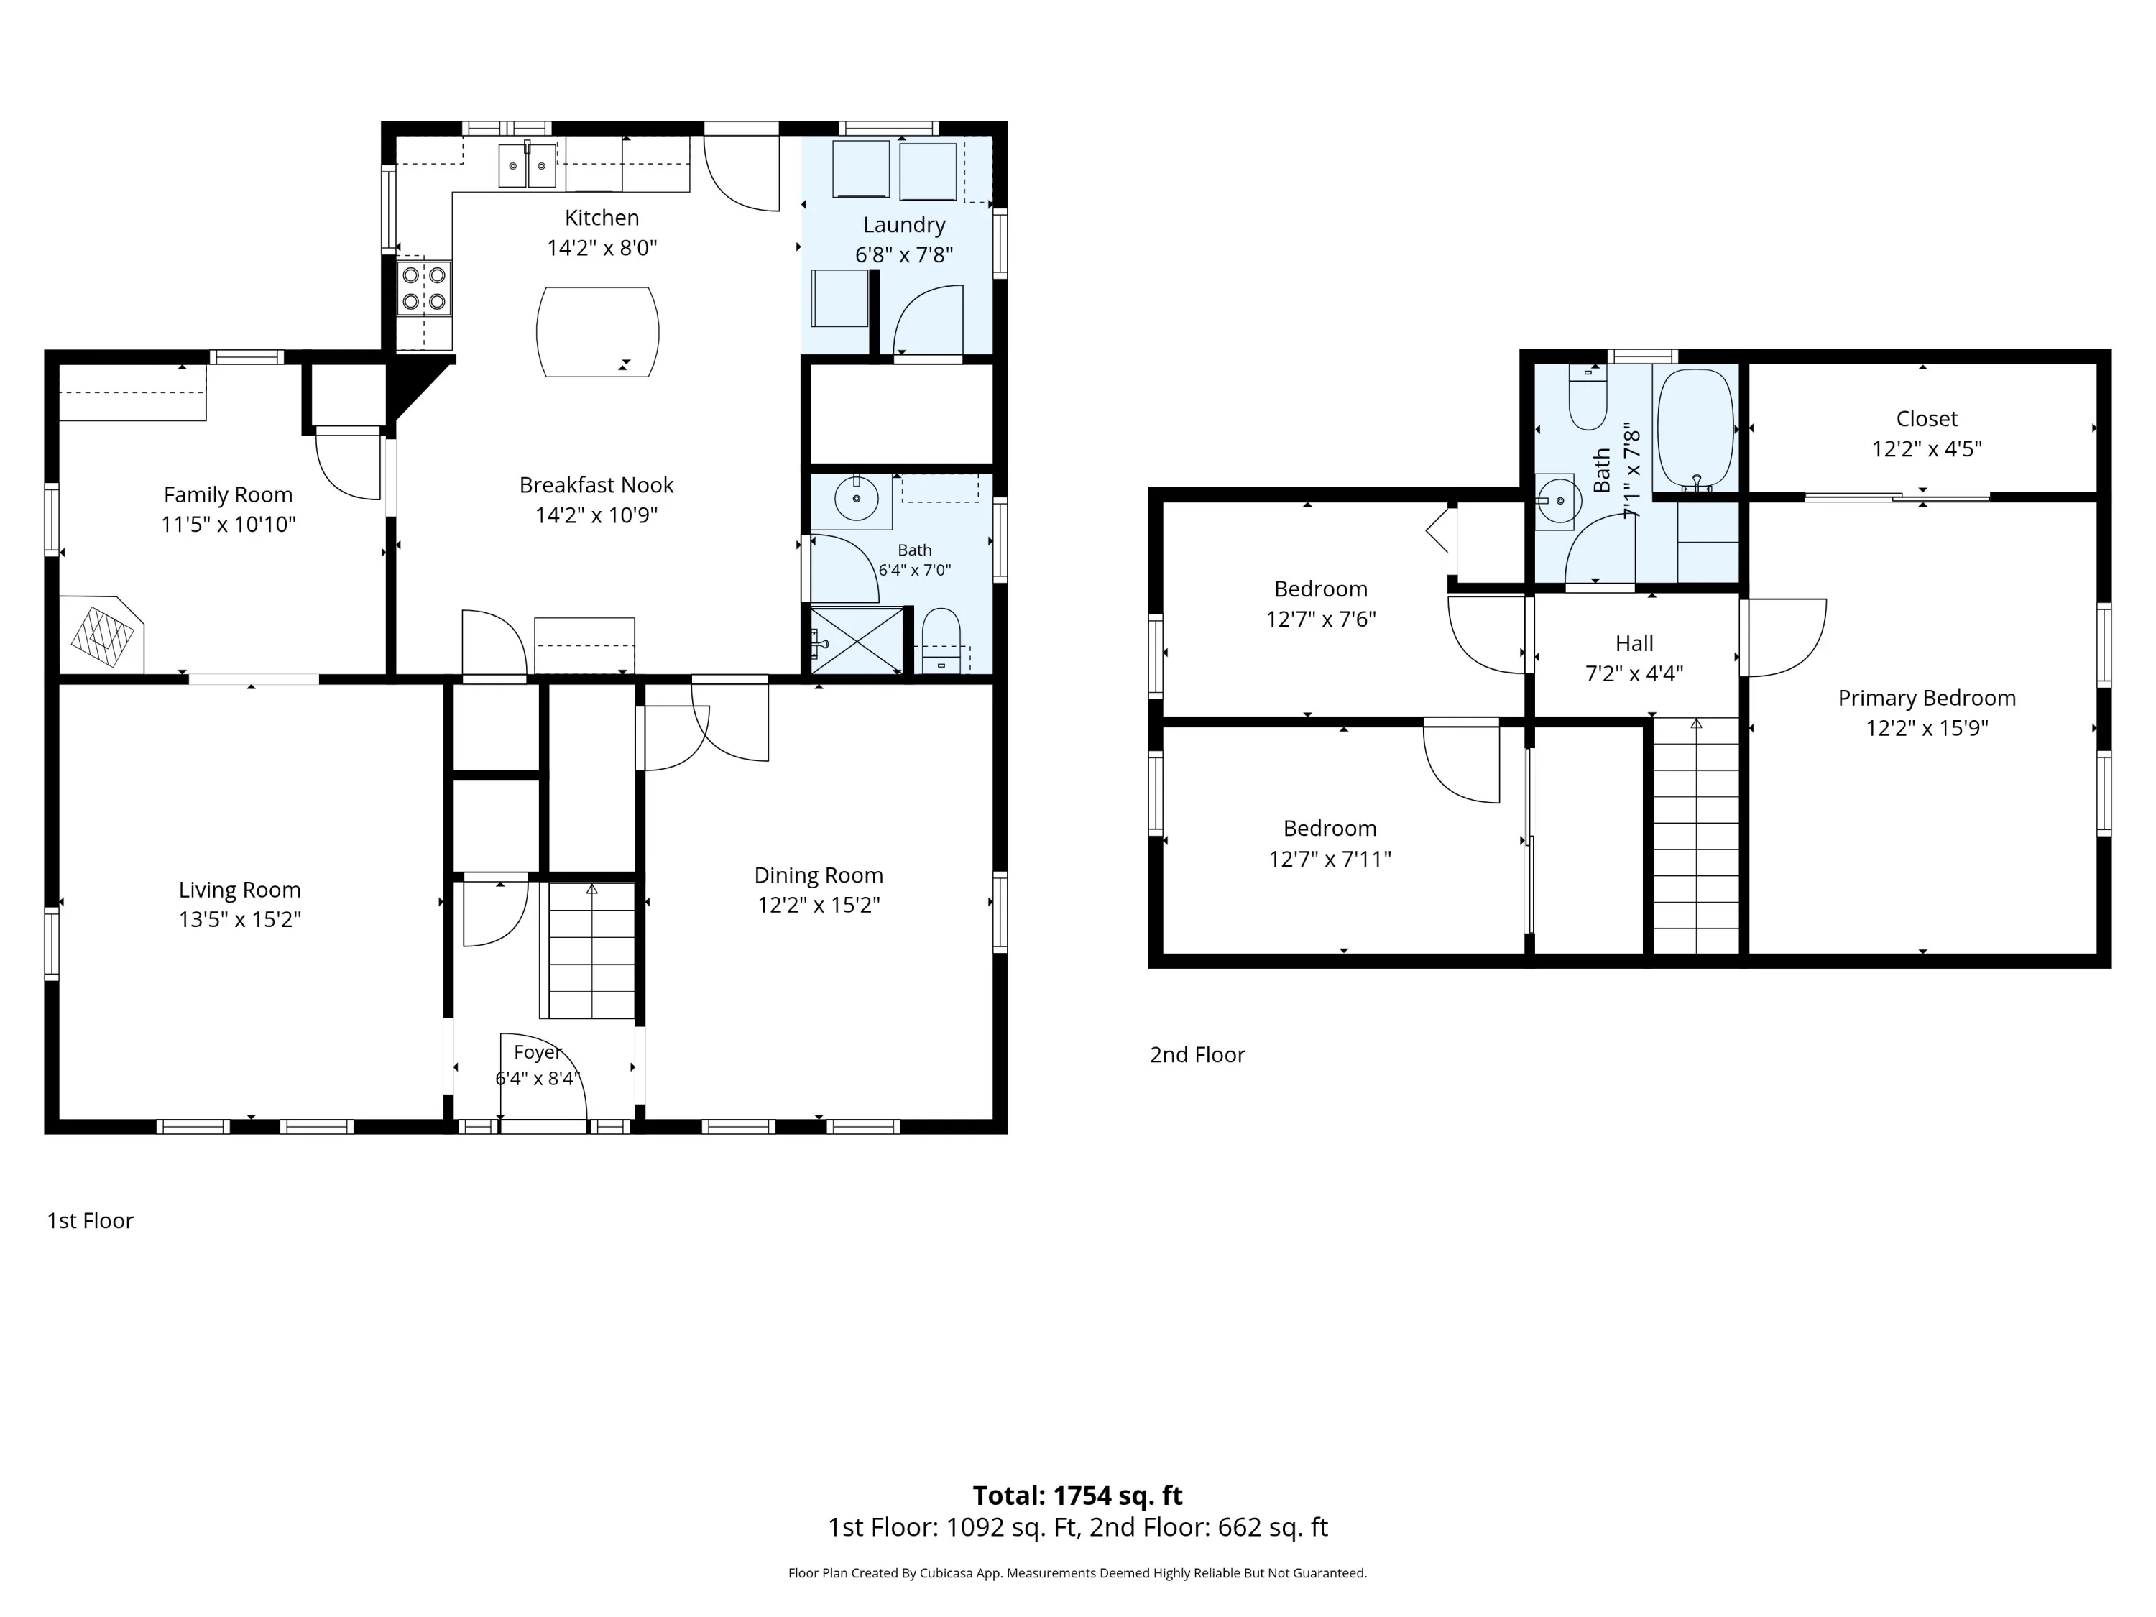

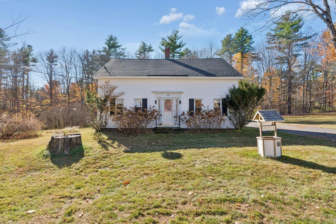

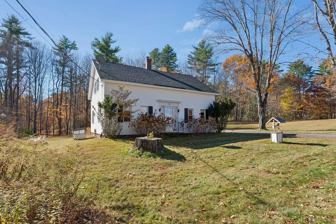
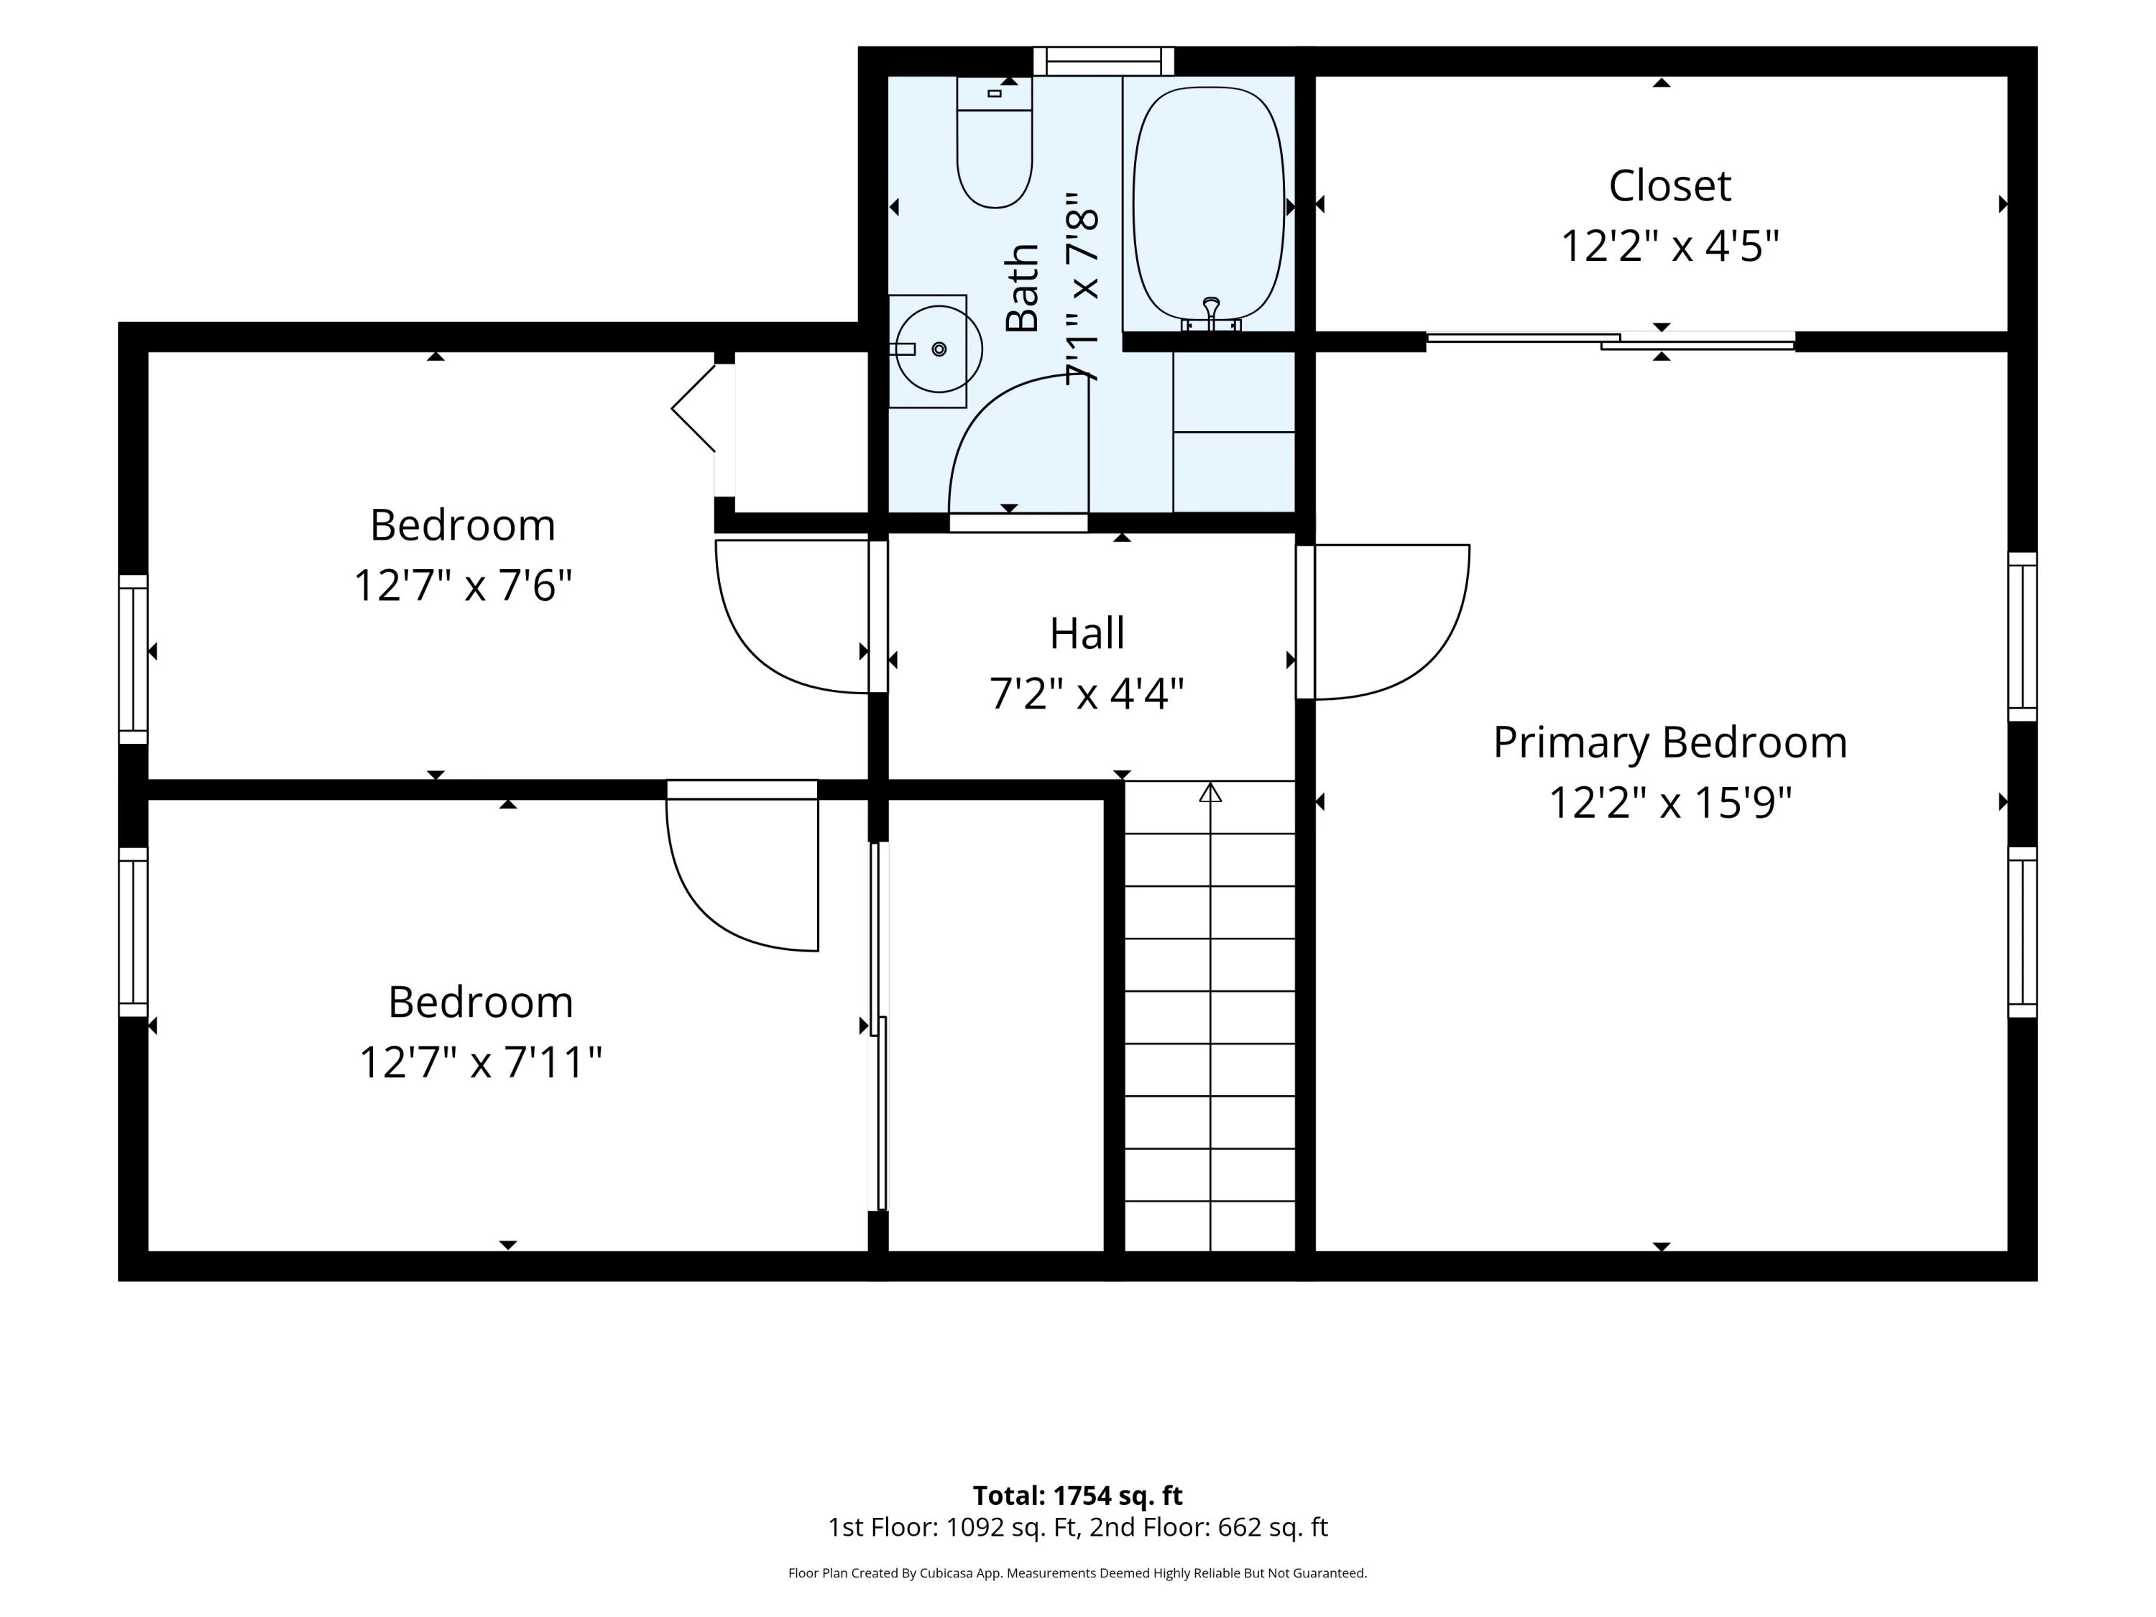

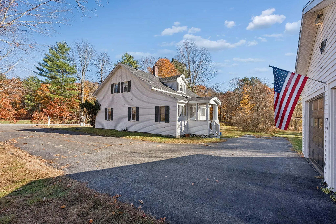

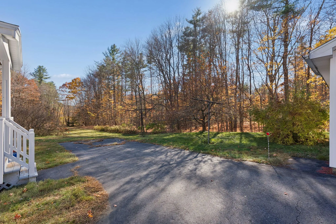

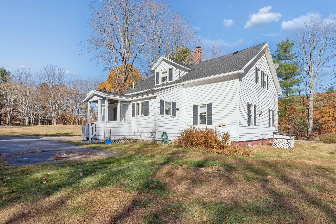

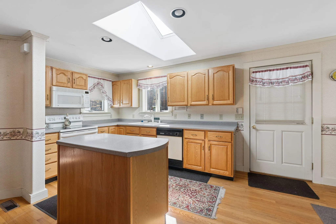

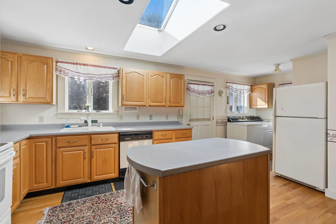

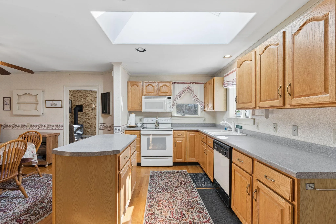

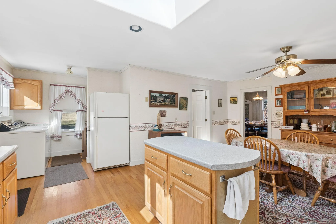

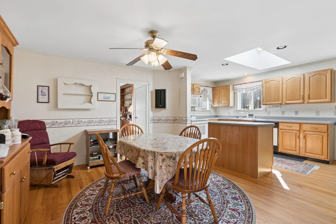


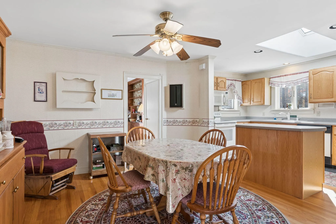
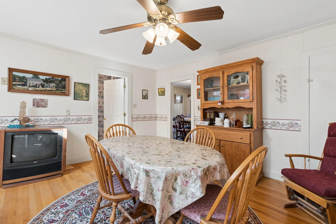
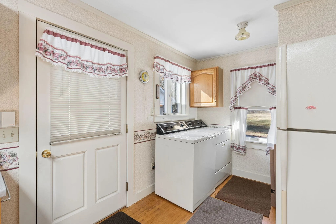
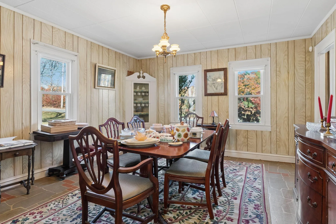
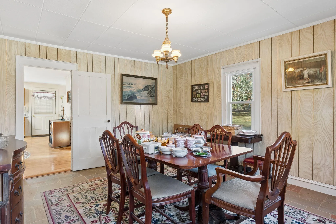
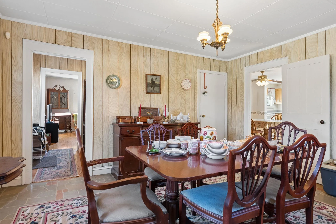
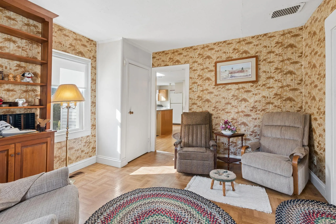
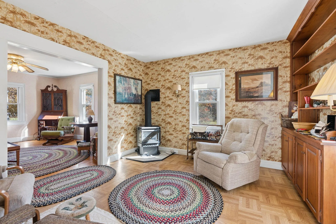
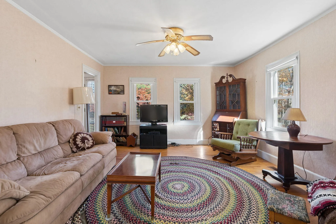
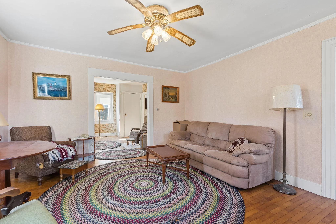
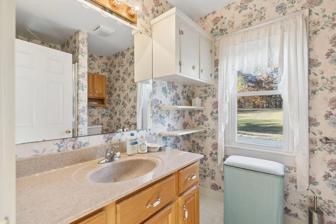
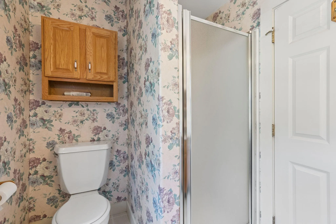
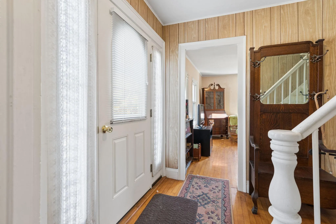
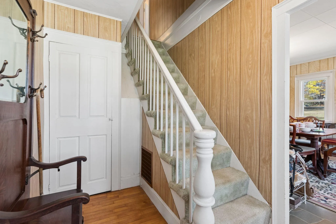
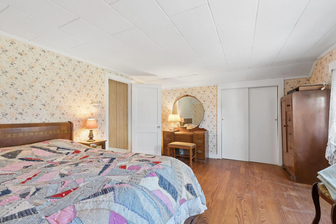
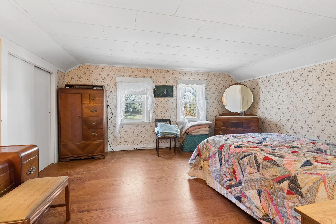
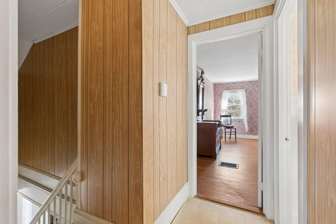
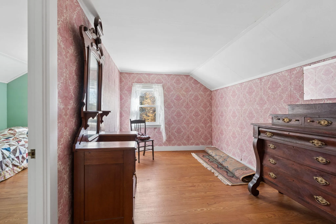
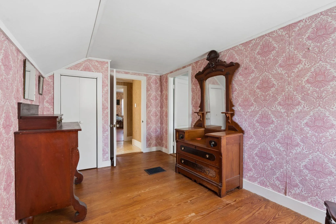
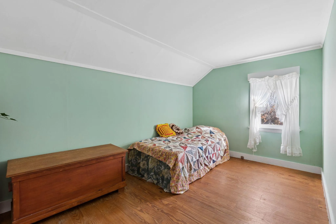
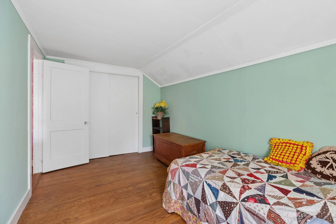
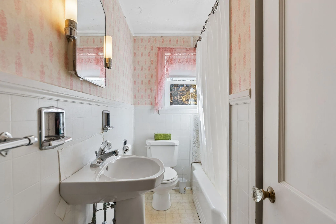
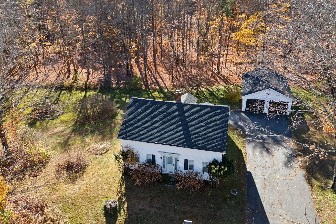
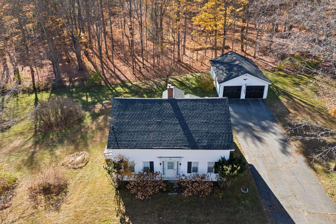
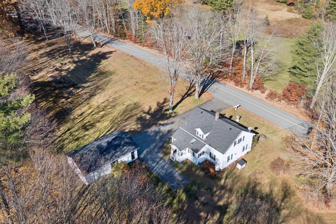
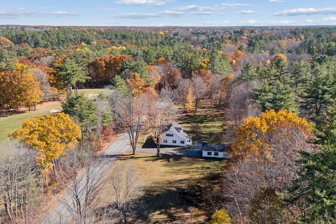
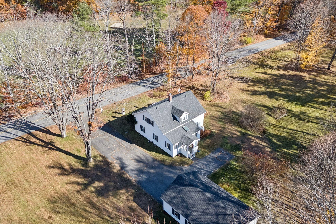
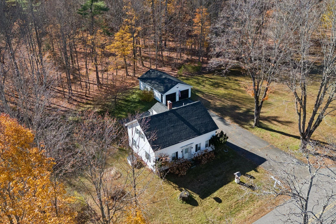
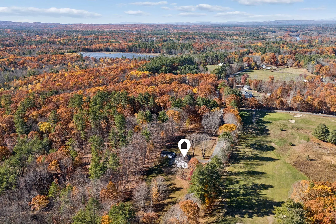
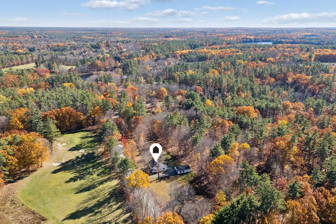
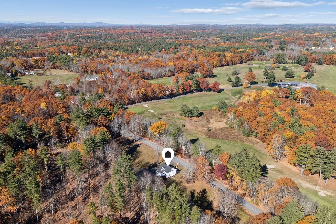
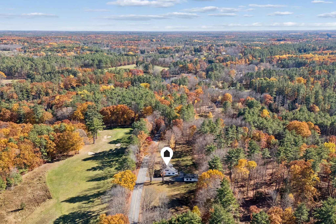
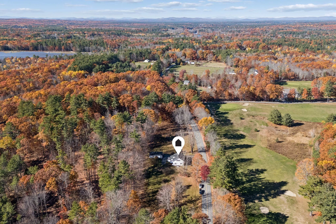
This York County gem hasn’t been on the market since 1958. That alone tells you something. Sitting on two open acres directly across from a golf course in Hollis, this classic white Cape Cod has the kind of bones and setting that are genuinely hard to find at this price point. The lawn stretches out in both directions with just enough mature trees to give it character, and the detached two-car garage gives you storage, a workshop, or whatever you need it to be. Inside, hardwood floors run through most of the home, and a kitchen addition from the 90s gives you more square footage than a Cape this age typically offers. Three bedrooms, two baths, and a layout that has kept one owner happy for nearly 70 years. The charm is real. The opportunity to make it your own is even more real. Then there’s the location. Walk two minutes and you’re at River Tap, the restaurant right at the golf course, for dinner or a drink on a weeknight. Salmon Falls is close when summer calls for a swim. Big Daddy’s is right there when it calls for ice cream. Portland is 25 minutes out when you need the city, and Saco is 15. This is an estate sale, pre-inspected and sold as-is. The right person will see past the cosmetics and straight to what this property actually is: two acres, a classic New England Cape, and a location that does not come up twice. Three bedrooms. Two baths. Two acres. One shot to make it yours. Reach out for details or to schedule a showing. Open House 11/7 10-12
- State:
- ME
- County:
- York
- City:
- Hollis
- Zipcode:
- 04042
- Street:
- Salmon Falls
- Street Suffix:
- Road
- Longitude:
- W71° 26' 27.3''
- Latitude:
- N43° 36' 8.5''
- High School District:
- RSU 06/MSAD 06
- Heating System:
- Oil, Forced Air
- Cooling System:
- None
- Basement:
- Interior Entry, Unfinished, Crawl Space, Partial, Dirt Floor
- Patio:
- Porch
- Parking:
- Paved, 5 - 10 Spaces
- Sewer:
- Septic Tank
- Laundry Features:
- Main Level
- Interior Features:
- Shower
- Flooring:
- Hardwood, Parquet, Linoleum
- Architectural Style:
- Cape Cod
- Appliances:
- Refrigerator, Electric Range, Washer, Dryer, Dishwasher, Microwave, Cooktop
- Year Built:
- 1860
- Office:
- Maine Real Estate Experts
- Water Source:
- Well, Private
- On Market Date:
- 2026-11-04
- Lot Features:
- Level, Open Lot, Rural, Near Country Club, Historic District
- Garage:
- 2.0
- Foundation Details:
- Stone, Brick/Mortar
- Electric:
- Circuit Breakers
- Construction Materials:
- Vinyl Siding, Wood Frame
- Building Size:
- 1904
- Tax Annual Amount:
- 2673.0
- List Agent Mls Id:
- 020814
- List Office Mls Id:
- 3209
- Mls Status:
- Active
- Modification Timestamp:
- 2026-11-17T07:57:40Z
- Originating System Name:
- Maine
- Status Change Timestamp:
- 2026-11-04T21:01:32Z
- Zoning:
- RR3
Hollis
98 Salmon Falls Road, Hollis, Maine 04042
- Property Type :
- RESIDENTIAL
- Listing ID :
- 1686890
- Price :
- $425,000
- Bedrooms :
- 3
- Rooms :
- 7
- Bathrooms :
- 2
- Acreage :
- 2.10 Acre
- Full Bathrooms :
- 2
- Listing Status :
- Active
- Property Sub Type :
- Single Family Residence
- Roof:
- Shingle