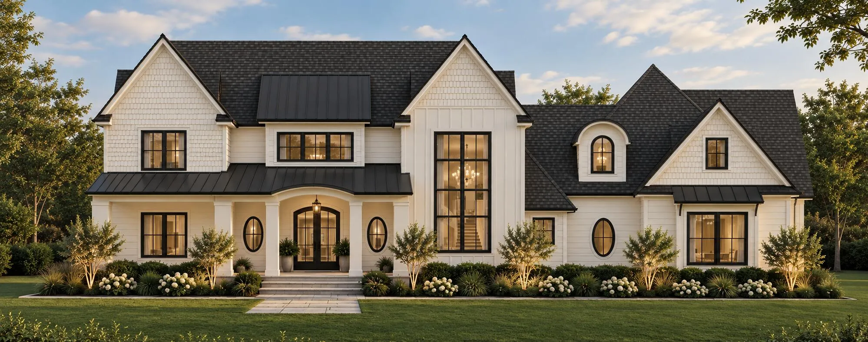
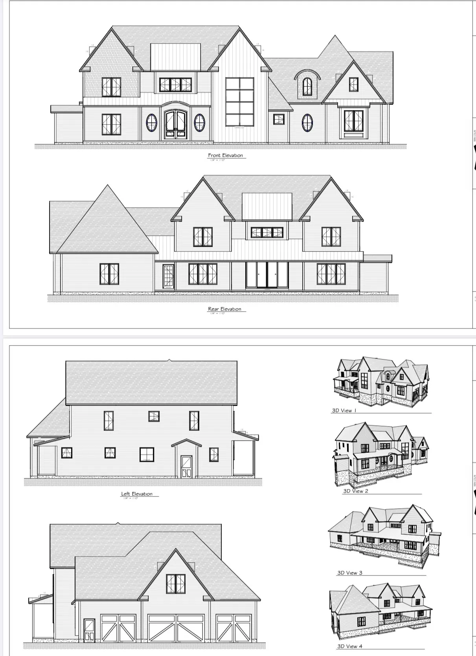

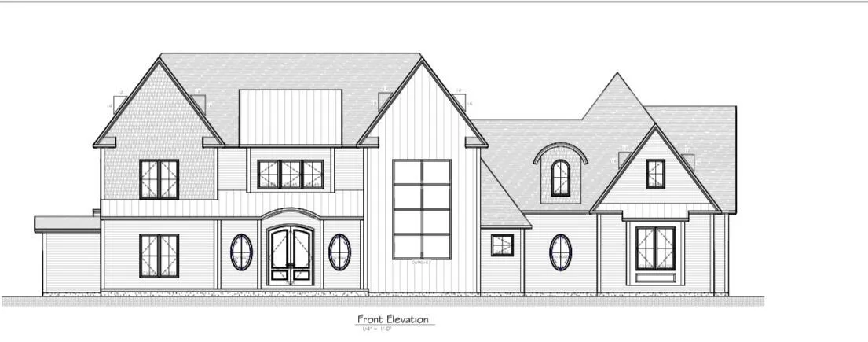
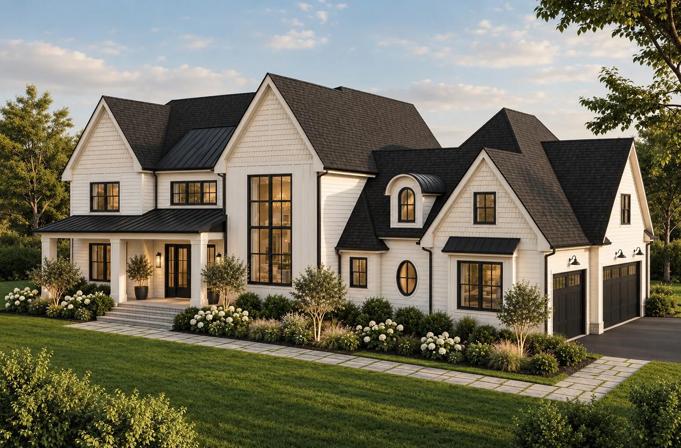
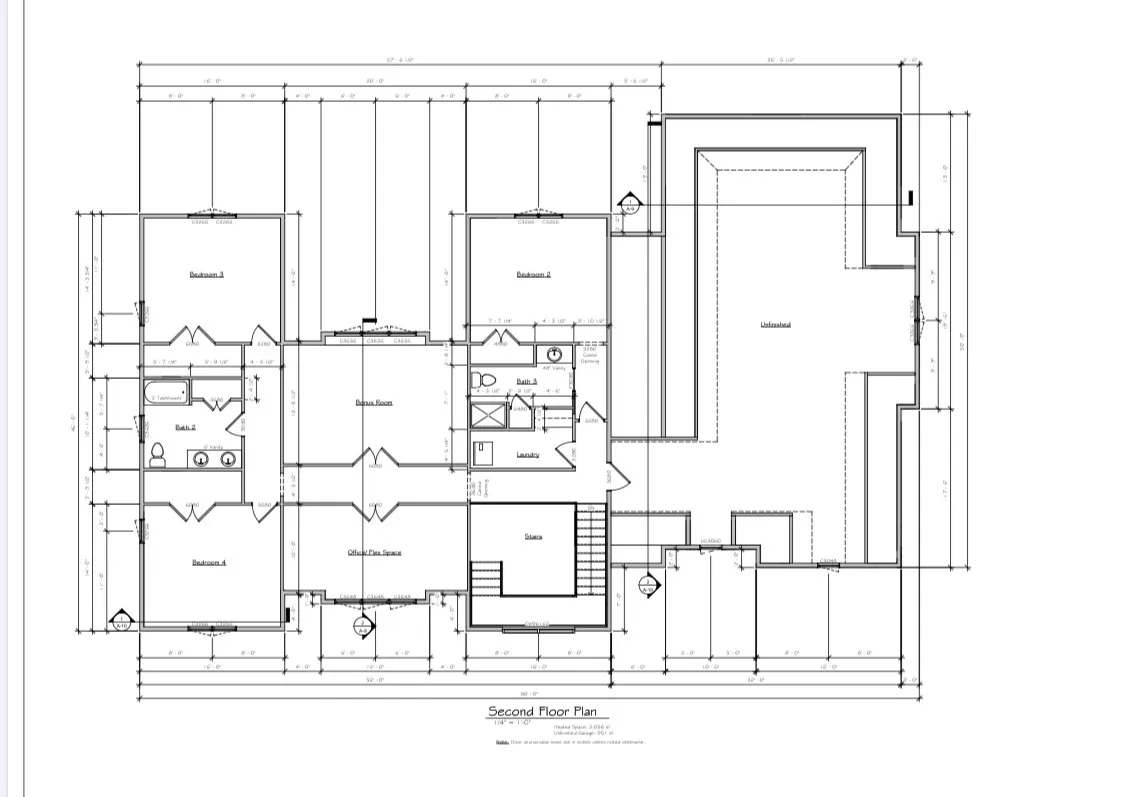
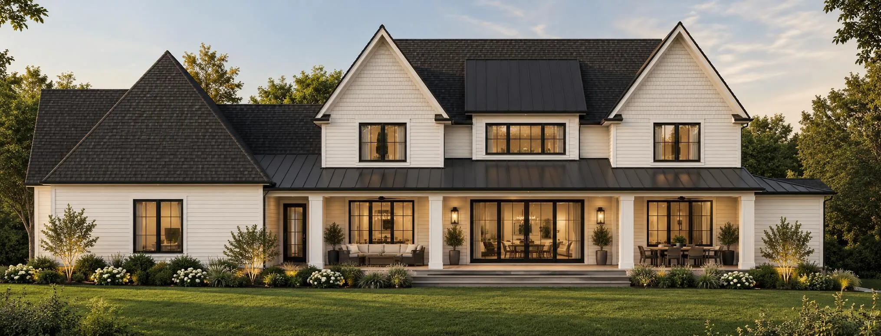


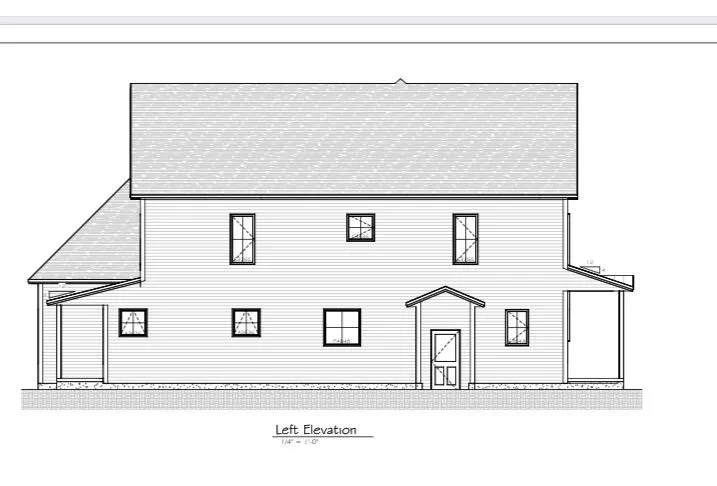
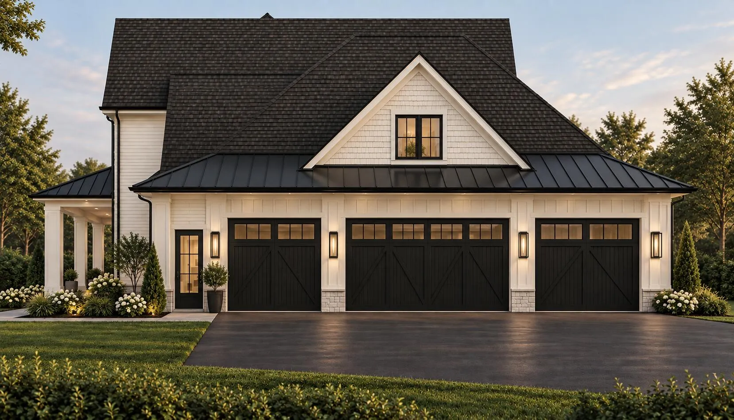


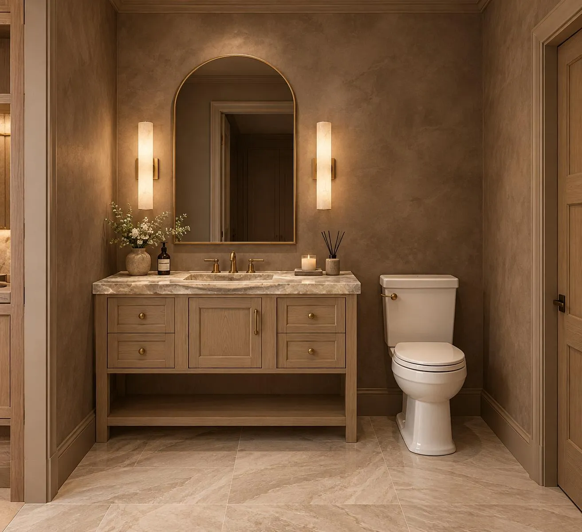
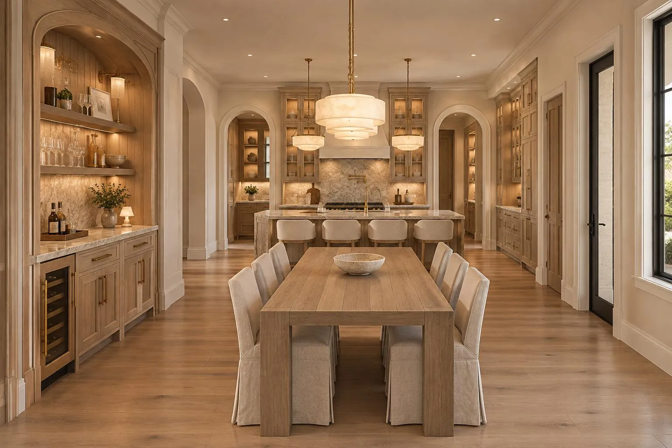

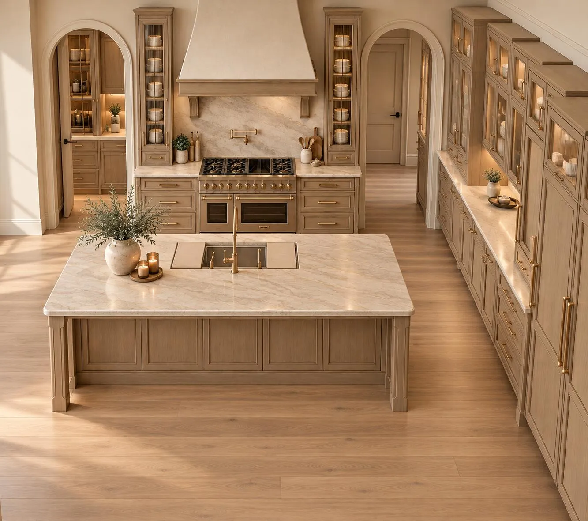
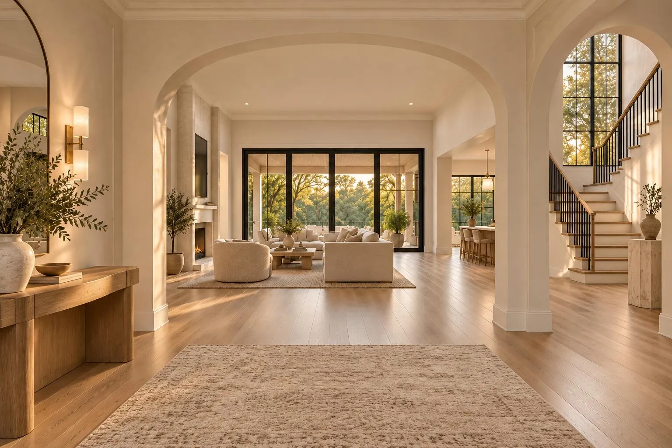
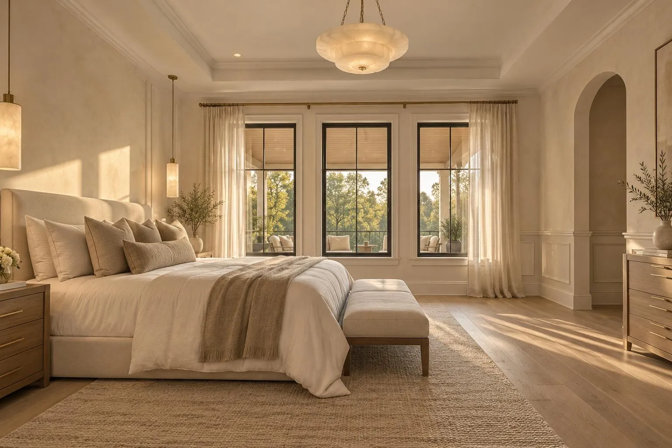
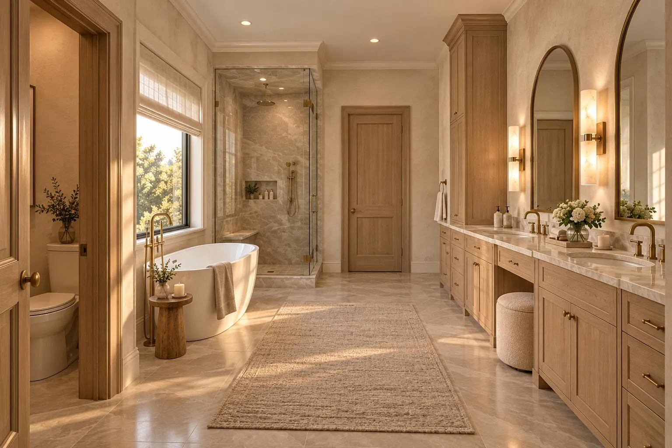

Welcome to 7 Deep Brook Lane, a custom luxury home to be built on the banks of Deep Brook, directly across from the Deep Brook Golf Course. This 4, 358 sq ft estate is the signature offering of Deep Brook Estates, a limited collection of homes where the craftsmanship and finish level are rarely found. Step through the grand foyer into an open, light-filled floor plan designed for entertaining. The chef’s kitchen is the heart of the home, with top-tier appliances, custom cabinetry, and generous workspace for serious cooking and easy gatherings. A butler’s pantry with a door to the covered patio keeps prep, serving, and storage out of sight, so the main kitchen stays beautiful when guests arrive. Indoor-outdoor living is built into the design. Large covered porches at the front and rear invite you to enjoy the setting in every season, whether it’s morning coffee, an evening by the water, or a game-day gathering. The first-floor primary suite is a private retreat you won’t want to leave, It has a spa-inspired bath with oversized designer tile, custom white oak cabinetry, and luxury fixtures, plus a boutique-style walk-in closet that leads straight to your first floor laundry room. The home has 4 bedrooms and 3.5 baths in total. A dedicated office, a bonus room, a mudroom, and two laundry rooms make everyday life as practical as it is beautiful. A 4-car garage offers room for vehicles, toys, and gear. An unfinished full basement and 951 sq ft of unfinished space over the garage give you room to expand. With so few homes in this estate style development this is a rare chance to own something special in Saco. The HOA keeps the common areas and surroundings well maintained, so you can enjoy the setting without the upkeep. Looking for even more? The HOA does allow for inground pools and second detached garages / barns. Create the estate style home you’ve been dreaming about. Renderings are similar to be built and are subject to change.
- State:
- ME
- County:
- York
- City:
- Saco
- Zipcode:
- 04072
- Street:
- Deep Brook
- Street Suffix:
- Lane
- Longitude:
- W71° 31' 31.6''
- Latitude:
- N43° 30' 59.1''
- Heating System:
- Propane, Forced Air, Direct Vent Furnace
- Cooling System:
- Central Air
- Basement:
- Full, Interior Entry, Unfinished, Doghouse
- Patio:
- Porch
- Parking:
- Paved, 1 - 4 Spaces, Inside Entrance
- Sewer:
- Septic Tank
- Laundry Features:
- Main Level, Upper Level
- Interior Features:
- Storage, 1st Floor Primary Bedroom w/Bath, 1st Floor Bedroom, Pantry, Walk-in Closet(s)
- Flooring:
- Tile, Engineered Hardwood
- Fireplaces Total:
- 1
- Architectural Style:
- Contemporary, Farmhouse
- Appliances:
- Refrigerator, Gas Range, Dishwasher, Microwave
- Year Built:
- 2027
- Office:
- Bedard Homes and Realty
- Water Source:
- Private
- On Market Date:
- 2026-10-28
- Lot Features:
- Open Lot, Near Turnpike/Interstate, Wooded, Near Town, Suburban, Near Golf Course, Subdivided, Near Country Club, Landscaped, Irrigation System
- Garage:
- 4.0
- Foundation Details:
- Poured Concrete
- Electric:
- Circuit Breakers
- Construction Materials:
- Vinyl Siding, Wood Frame, Shingle Siding
- Building Size:
- 4358
- Attached Garage Yn:
- 1
- Association Fee:
- 250.0
- Association Fee Frequency:
- Monthly
- Association Yn:
- 1
- Tax Annual Amount:
- 3131.0
- List Agent Mls Id:
- 020051
- List Office Mls Id:
- 3545
- Mls Status:
- Active
- Modification Timestamp:
- 2026-11-03T13:54:09Z
- Originating System Name:
- Maine
- Status Change Timestamp:
- 2026-10-28T20:36:50Z
- Unit Number:
- 102
- Zoning:
- rc
Saco
7 Deep Brook Lane 102, Saco, Maine 04072
- Property Type :
- RESIDENTIAL
- Listing ID :
- 1686030
- Price :
- $2,450,000
- View :
- Trees/Woods
- Bedrooms :
- 4
- Rooms :
- 12
- Bathrooms :
- 4
- Half Bathrooms :
- 1
- Acreage :
- 8.07 Acre
- Full Bathrooms :
- 3
- Listing Status :
- Active
- New Construction Yn :
- 1
- Property Sub Type :
- Condominium
- Roof:
- Metal, Shingle