

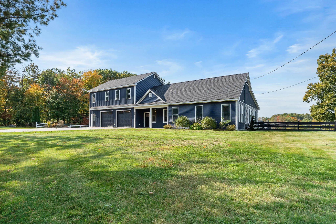
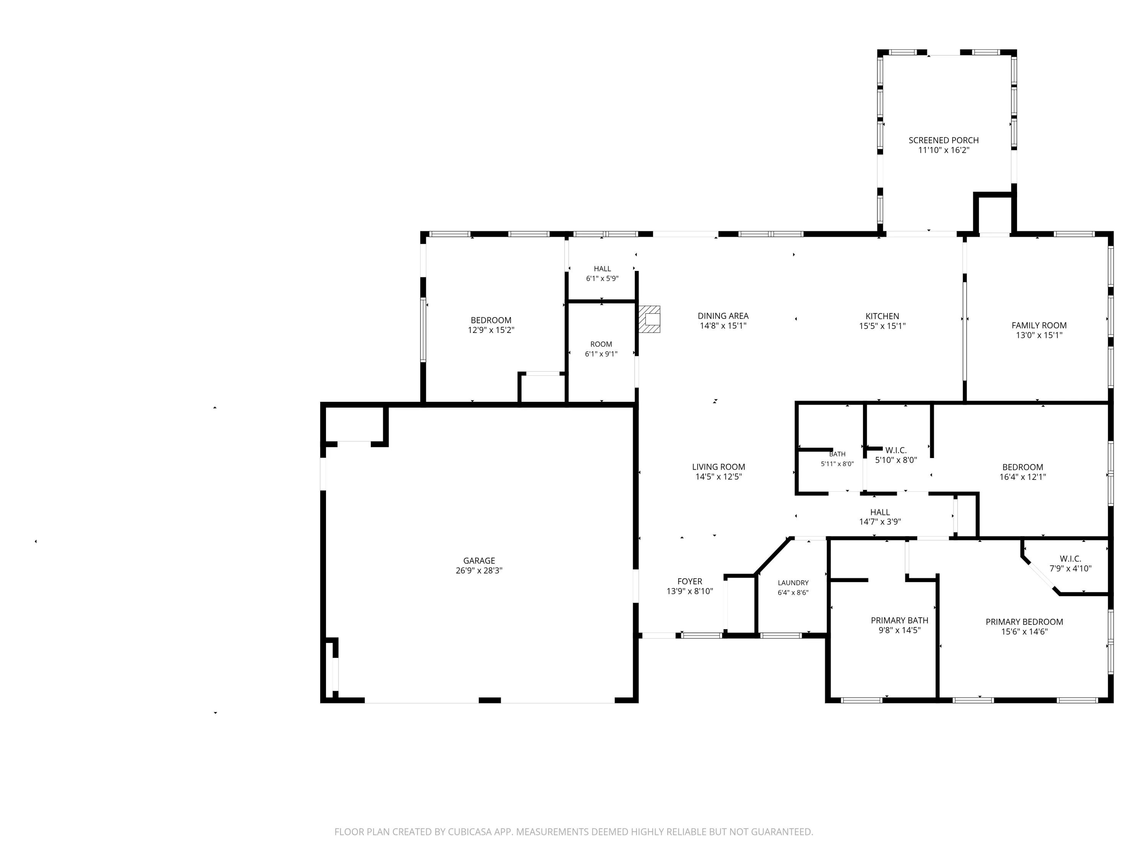
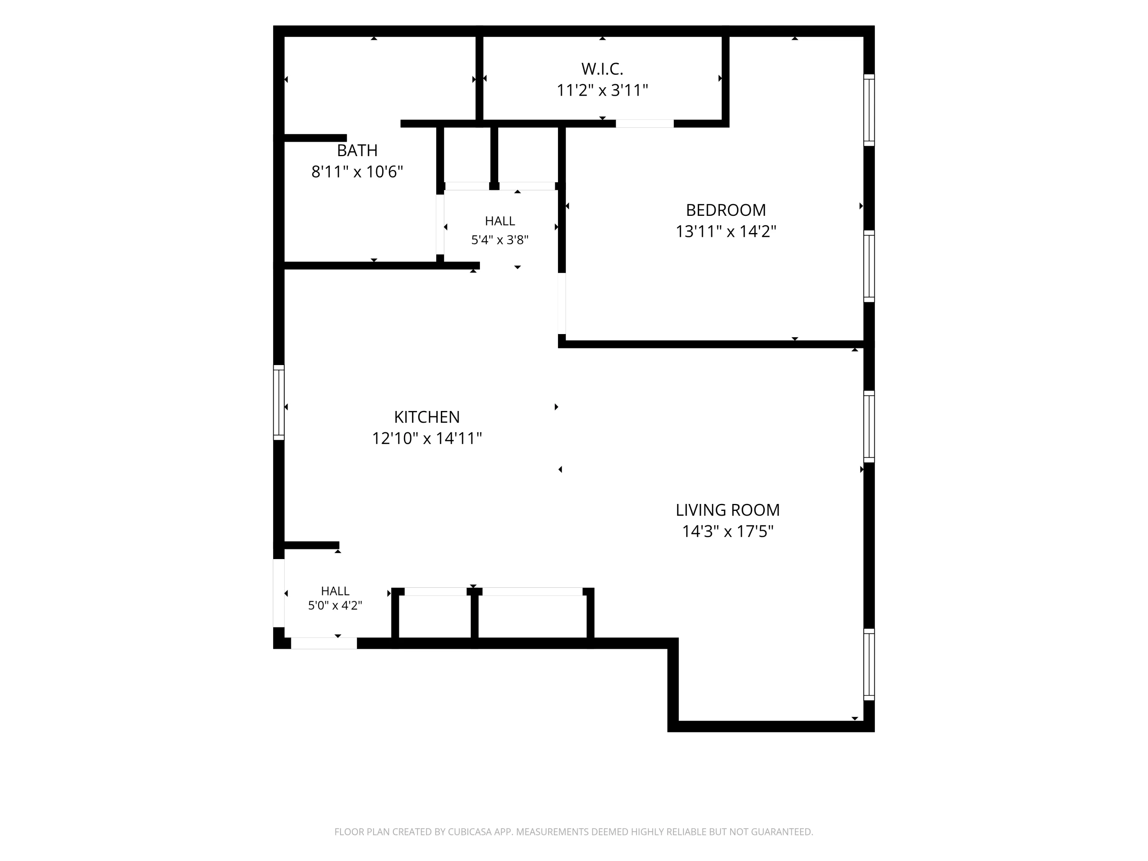
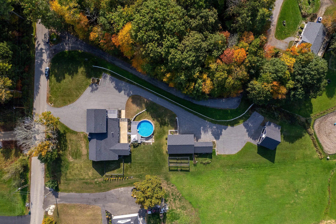


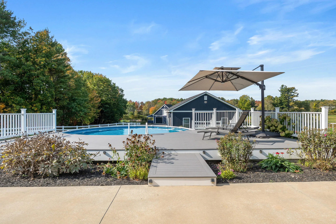
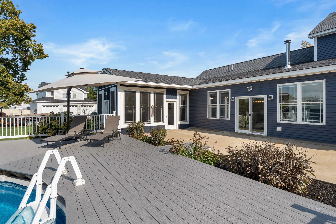
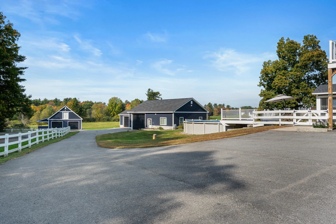
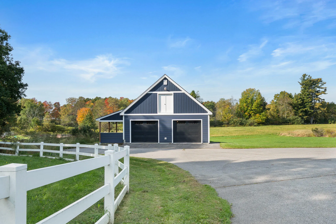
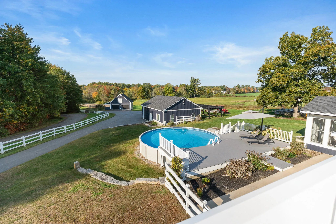
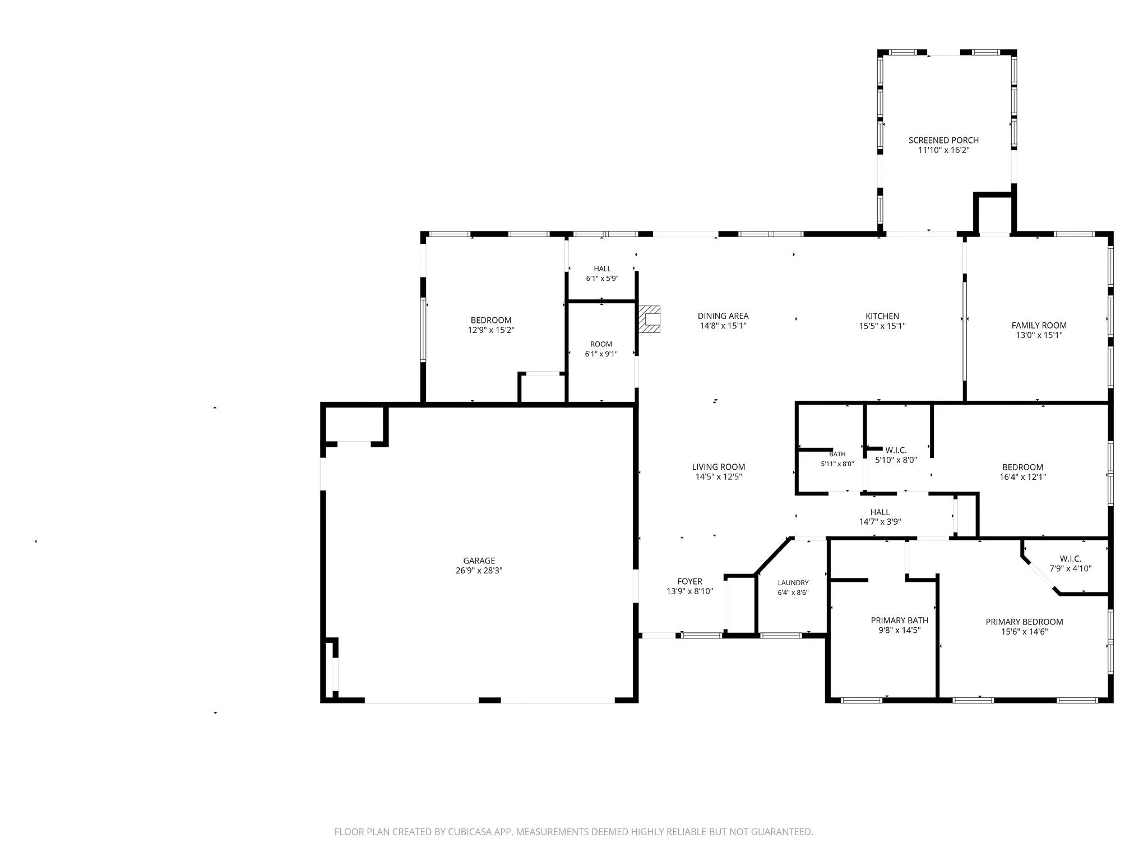
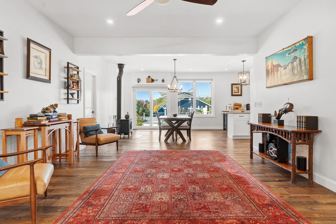
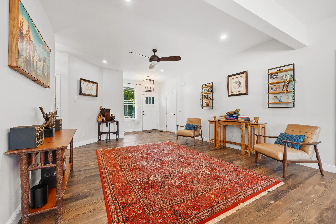
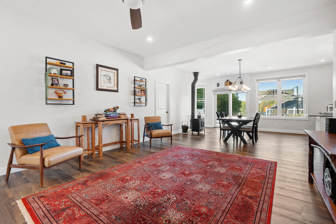
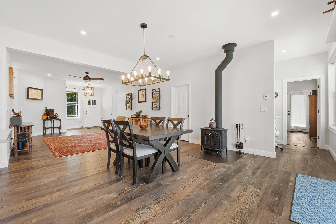
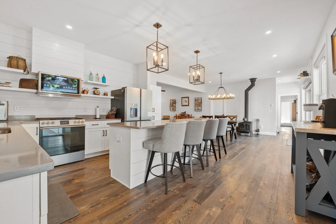
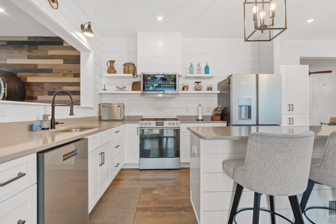
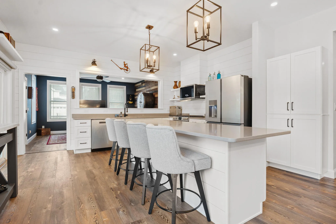
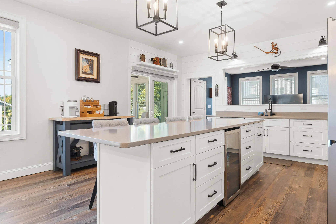
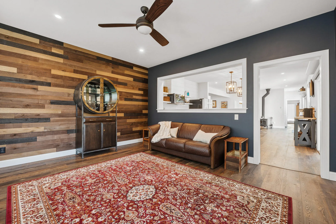
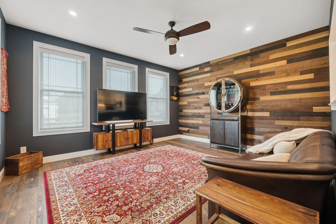


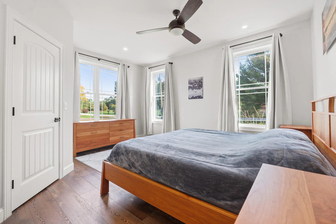
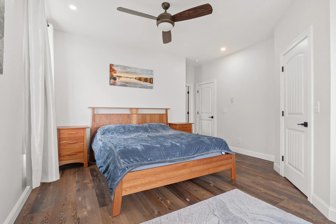
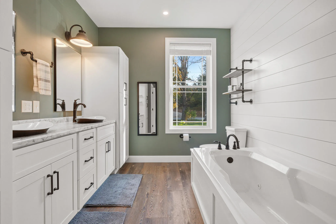
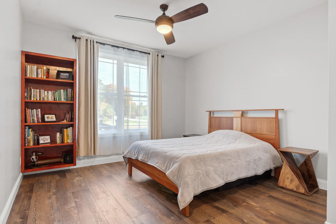
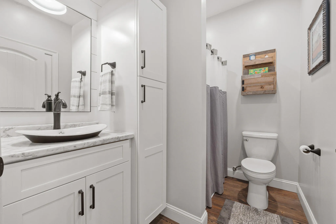
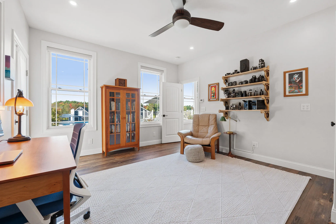
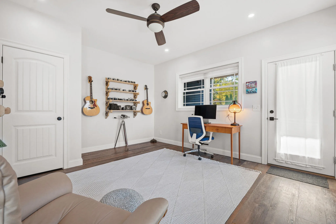
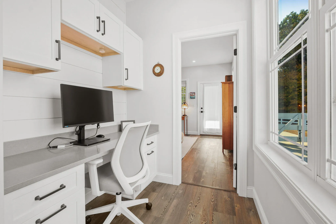
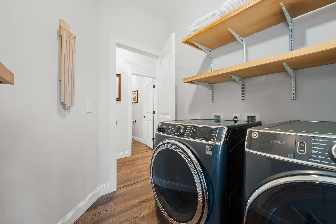
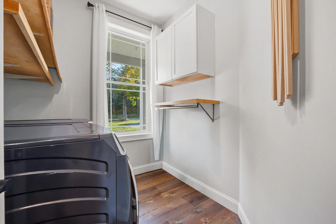
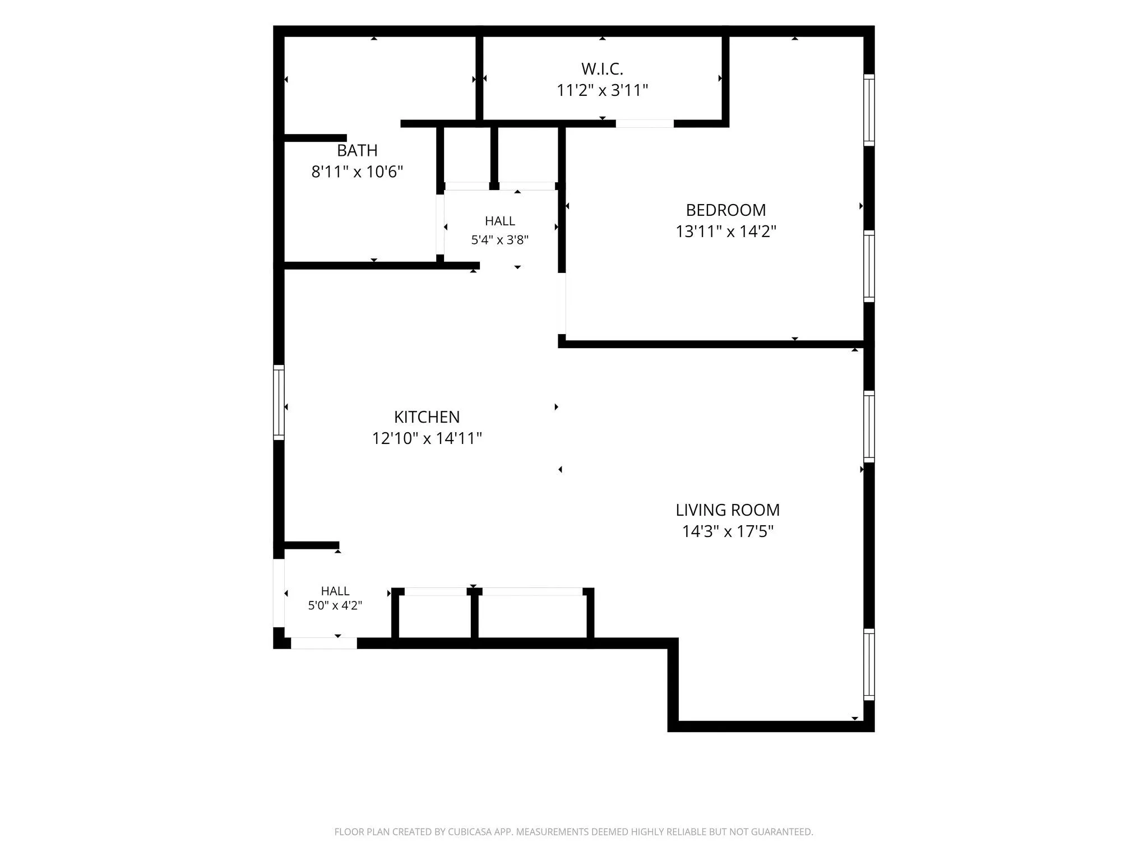
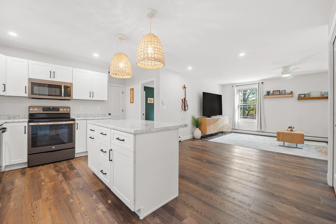
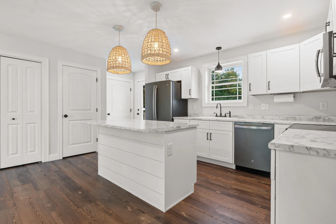
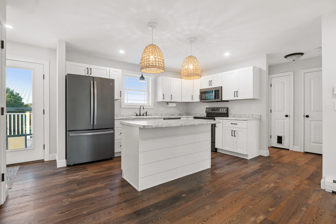
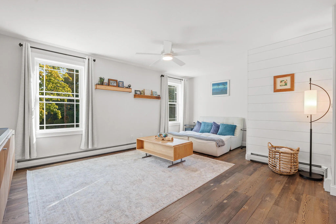
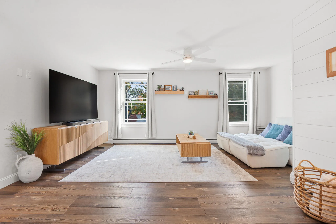
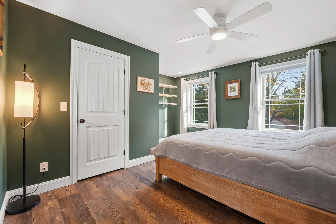
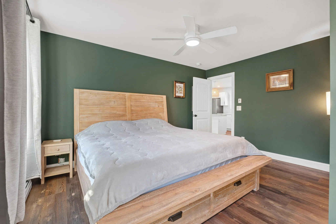
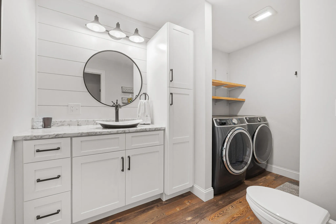
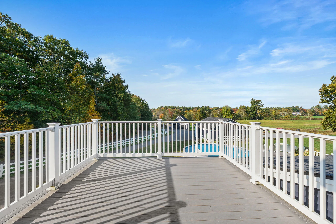
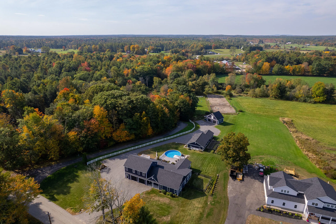
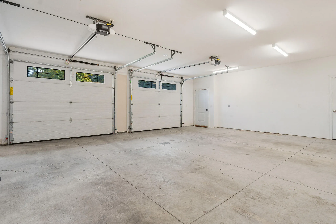
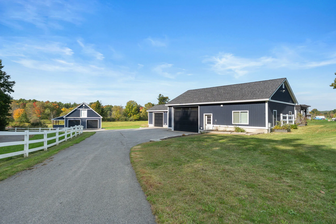
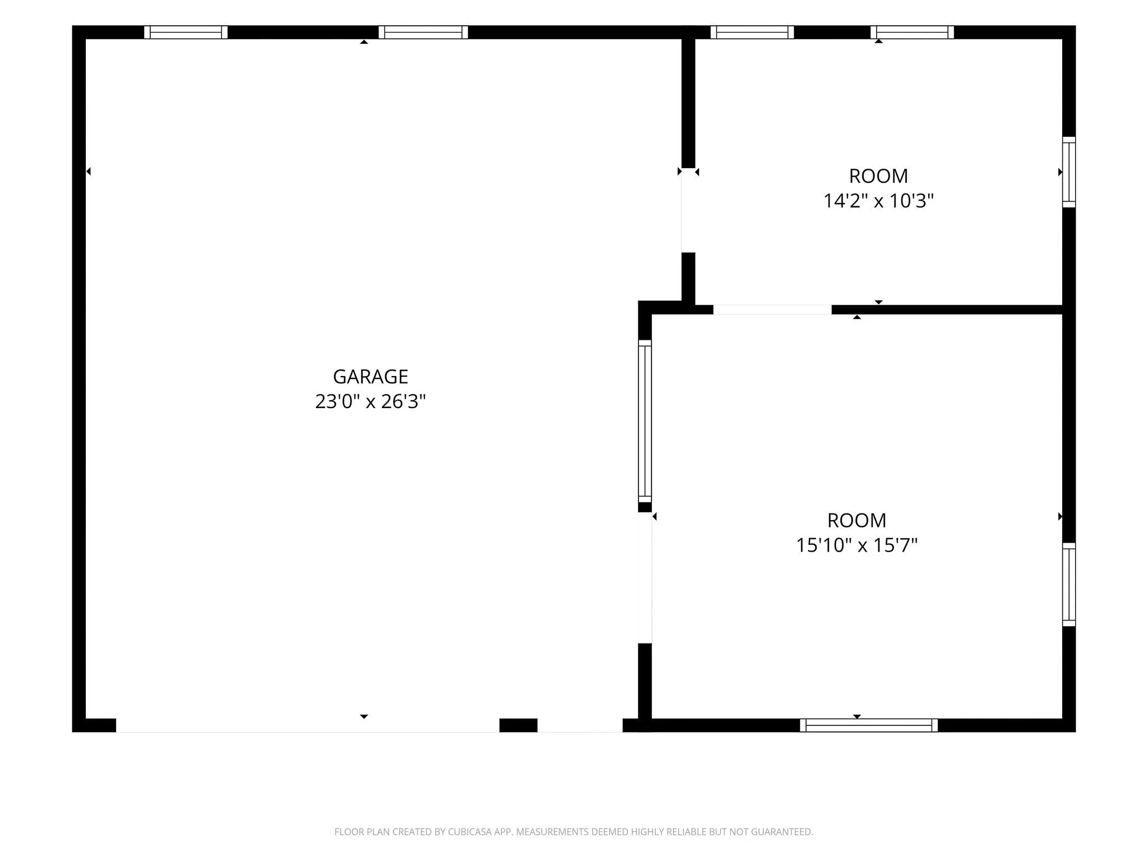
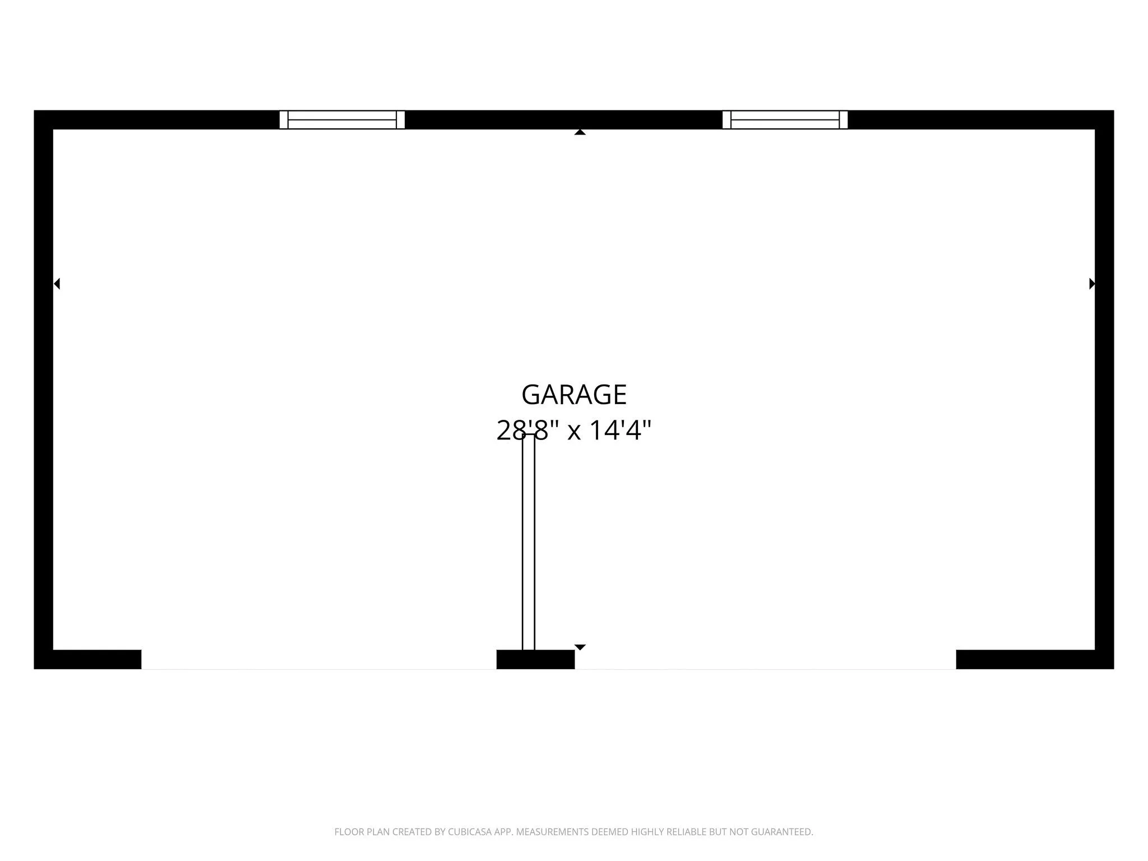
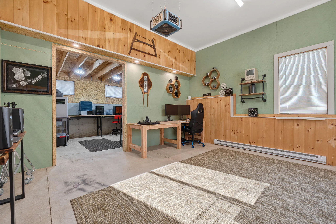
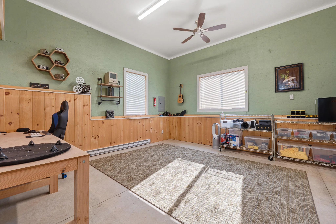
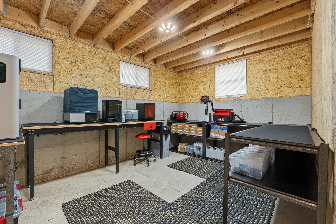
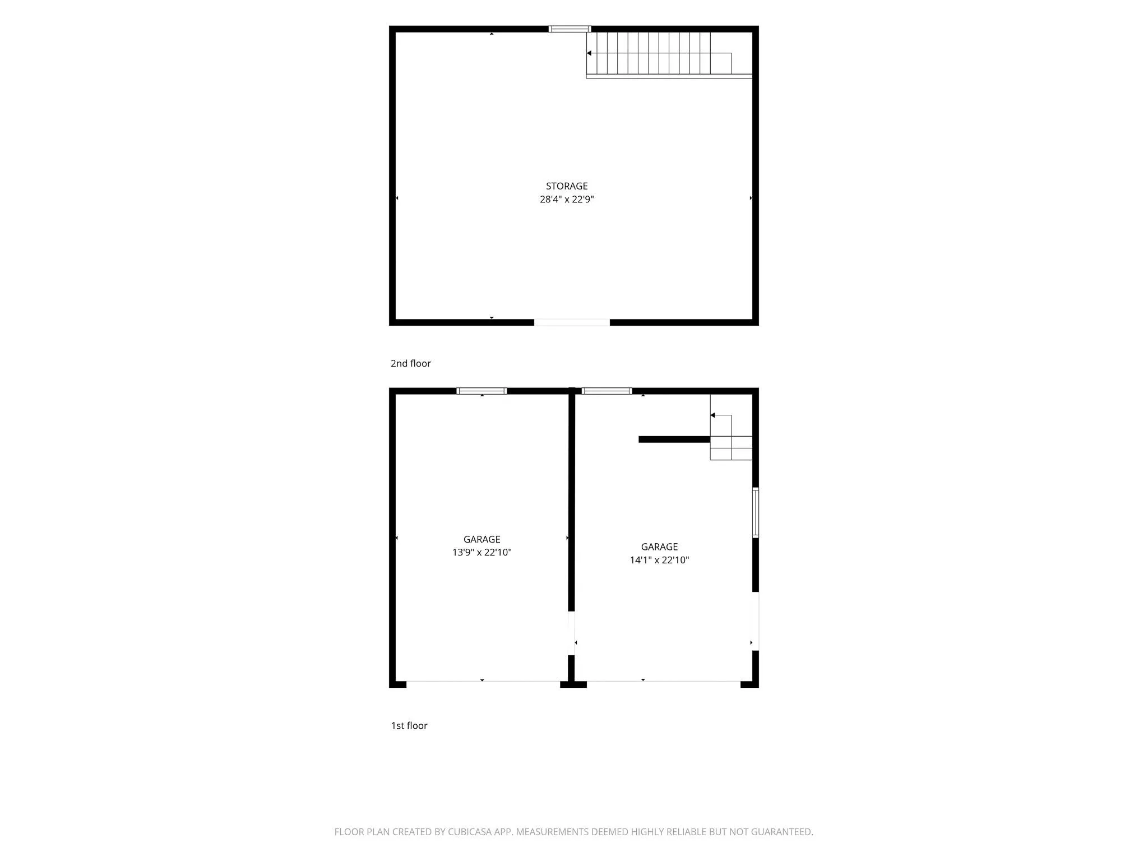
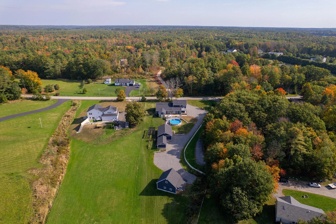
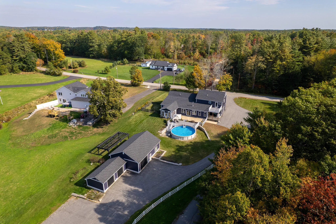
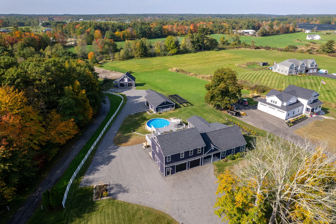
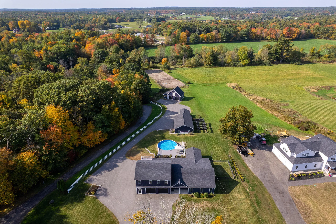
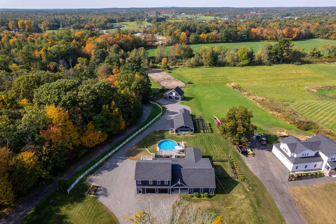
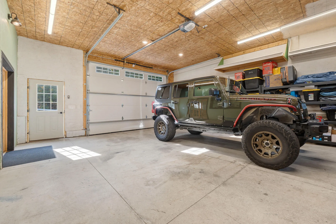
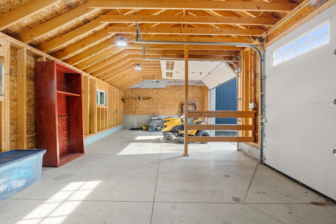
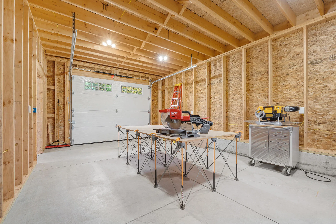
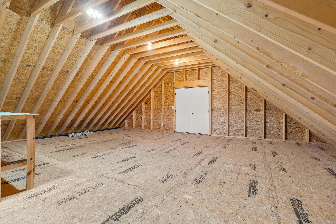
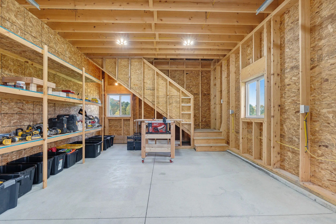
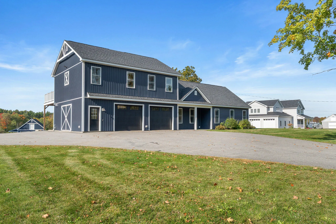
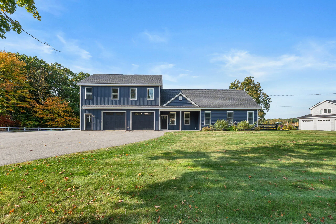
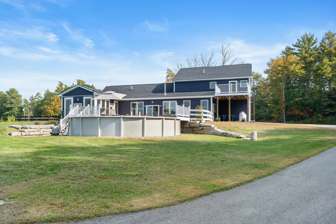
This is not your typical ranch. Set on 1.26 beautifully landscaped acres in a quiet Biddeford setting, this 2, 400 sq. ft. home offers a rare combination of easy single-level living, a pool, four-season sunroom, separate 952 sq. ft. apartment, and room to garage up to seven vehicles. The heart of the home is an open kitchen, dining, and living area designed for everyday comfort and entertaining. The kitchen features quartz countertops, an oversized island with seating for five, generous workspace, and a walk-in pantry with built-in cabinetry. A flexible bonus room can easily serve as an office, library, formal dining room, or game room. One of the home’s best spaces is the four-season sunroom overlooking the backyard, gardens, pergola, and pool. Step outside to a large patio, composite decking, granite accents, mature plantings, and plenty of room to garden, relax, or entertain. The private primary suite is positioned at the opposite end of the home and includes generous closet space, double vanities, and a jetted tub. Need garage space? You will be hard-pressed to find more. Multiple garage structures provide seven bays, workshop space, second-floor storage, heated office private office space and a lean-to—ideal for a car collection, recreational vehicles, equipment, hobbies, or a home-based business. Adding even more versatility is a beautiful 952 sq. ft. apartment with its own entrance, full kitchen, living space, and private deck—an exceptional setup for multigenerational living, extended guests, or additional flexibility. All of this is just three miles from downtown Biddeford, with restaurants, coffee shops, shopping, healthcare, and beaches nearby. Quiet country living without giving up convenience.
- State:
- ME
- County:
- York
- City:
- Biddeford
- Zipcode:
- 04005
- Street:
- Wadlin
- Street Suffix:
- Road
- Longitude:
- W71° 27' 9.3''
- Latitude:
- N43° 30' 9.7''
- High School District:
- Biddeford Public Schools
- Swimming Pool:
- Above Ground
- Heating System:
- Electric, Zoned, Radiant, Baseboard, Wood, Gas Bottled
- Cooling System:
- None
- Basement:
- Not Applicable, Slab
- Patio:
- Porch, Deck
- Parking:
- 21+ Spaces, On Site, Paved, 1 - 4 Spaces, 5 - 10 Spaces, 11 - 20 Spaces, Garage Door Opener, Off Street, Detached, Inside Entrance, Storage
- Window Features:
- Double Pane Windows
- Sewer:
- Septic Tank, Private Sewer
- Laundry Features:
- Main Level, Upper Level
- Interior Features:
- Storage, 1st Floor Primary Bedroom w/Bath, Bathtub, Shower, Primary Bedroom w/Bath, 1st Floor Bedroom, Pantry, Walk-In Closet(s), In-Law Floorplan
- Flooring:
- Vinyl, Carpet
- Architectural Style:
- Contemporary, Ranch, Farmhouse
- Appliances:
- Refrigerator, Washer, Gas Range, Dryer, Dishwasher, Microwave
- Year Built:
- 2019
- Office:
- Real Broker
- Water Source:
- Well, Private
- Virtual Tour:
- https://www.propertypanorama.com/instaview/mreis/1683096
- On Market Date:
- 2026-10-03
- Lot Features:
- Level, Open Lot, Near Shopping, Near Turnpike/Interstate, Rural, Near Town, Rolling Slope, Near Golf Course, Pasture
- Garage:
- 8.0
- Foundation Details:
- Slab
- Electric:
- Circuit Breakers, Generator Hookup, Underground
- Construction Materials:
- Vinyl Siding, Wood Frame
- Building Size:
- 3352
- Attached Garage Yn:
- 1
- Tax Annual Amount:
- 11012.0
- List Agent Mls Id:
- 015940
- List Office Mls Id:
- 3377
- Mls Status:
- Active
- Modification Timestamp:
- 2026-10-05T17:47:20Z
- Originating System Name:
- Maine
- Status Change Timestamp:
- 2026-10-03T23:57:56Z
- Zoning:
- RF
Biddeford
17 Wadlin Road, Biddeford, Maine 04005
- Property Type :
- RESIDENTIAL
- Listing ID :
- 1683096
- Price :
- $1,075,000
- View :
- Fields, Scenic
- Bedrooms :
- 4
- Rooms :
- 13
- Bathrooms :
- 3
- Acreage :
- 1.26 Acre
- Full Bathrooms :
- 3
- Listing Status :
- Active
- Property Sub Type :
- Single Family Residence
- Roof:
- Shingle

