
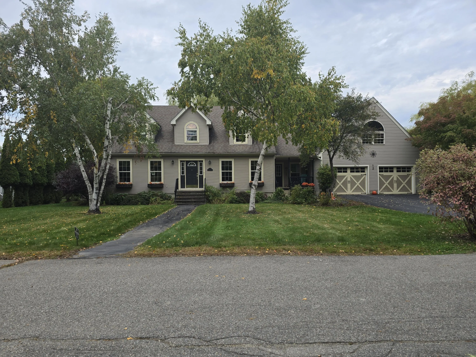


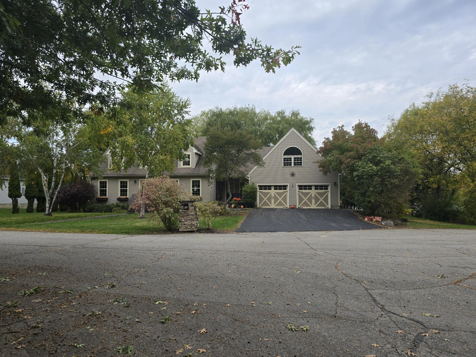
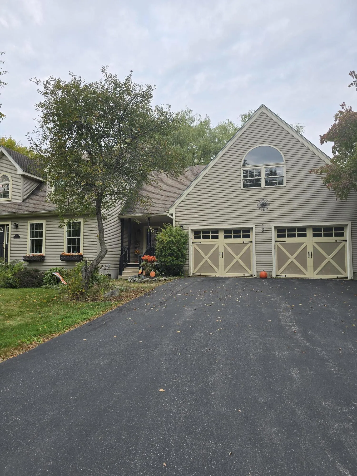
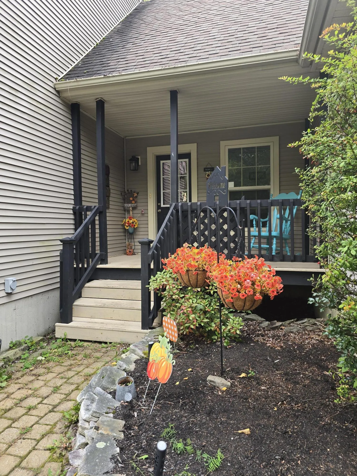
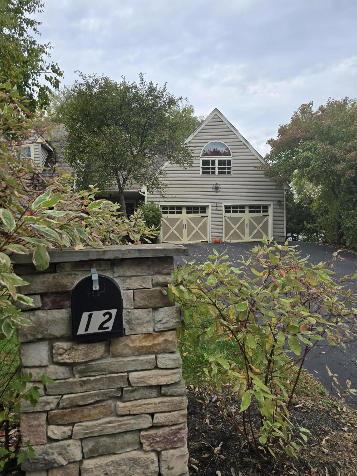
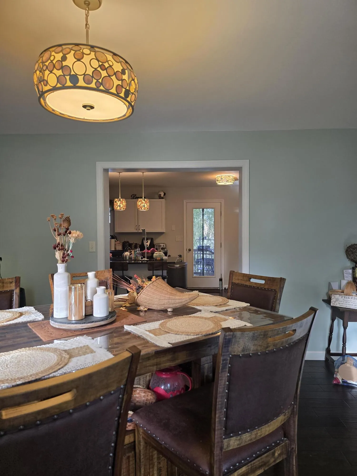
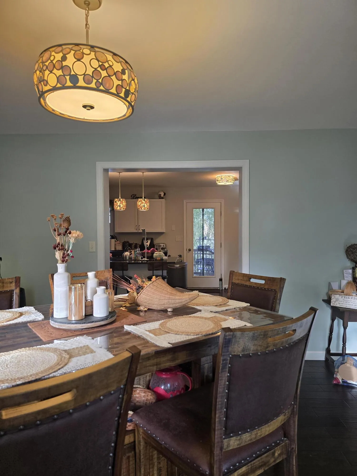
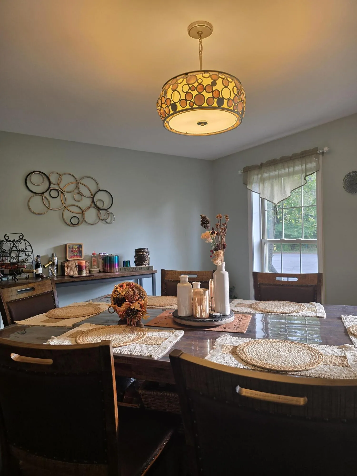

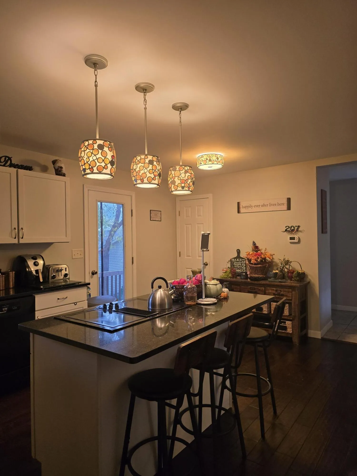
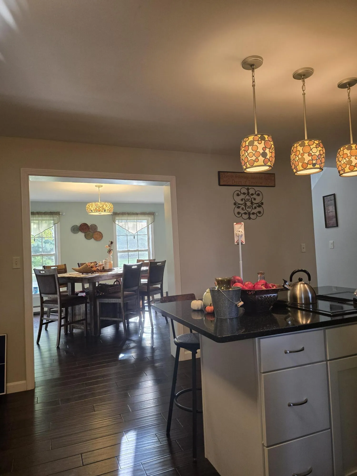
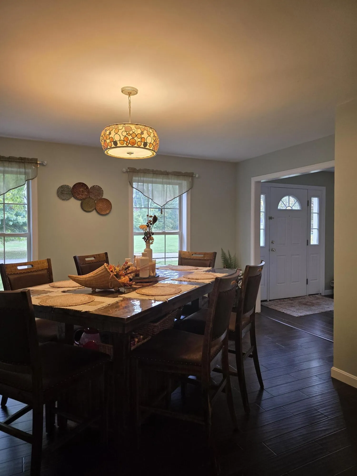
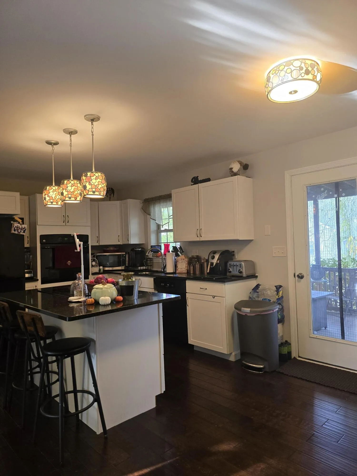
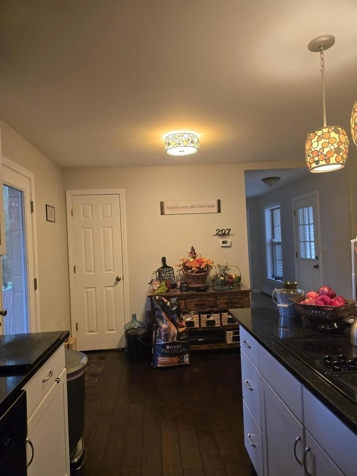
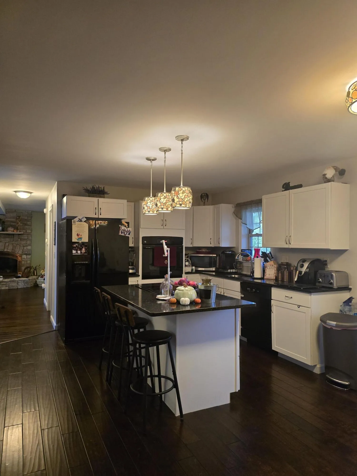
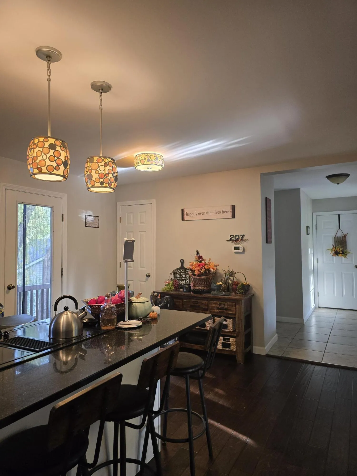
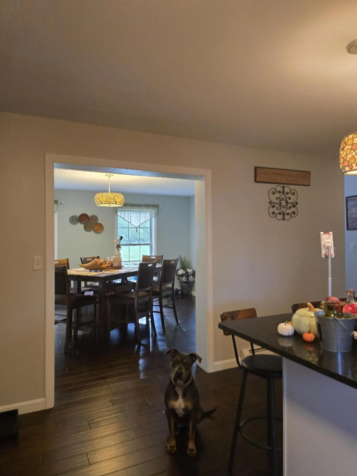
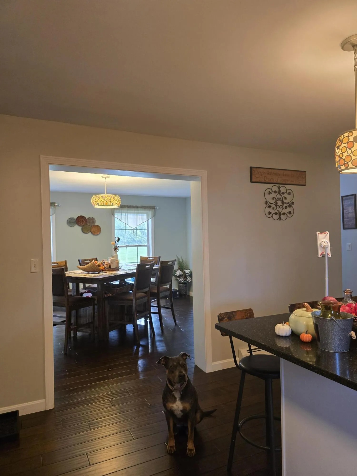
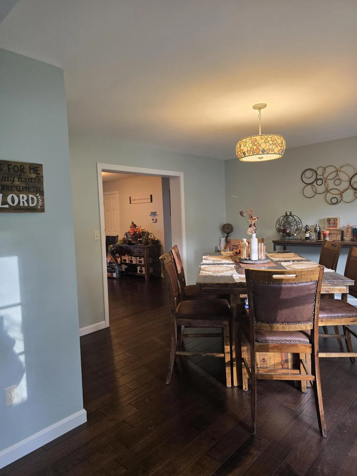
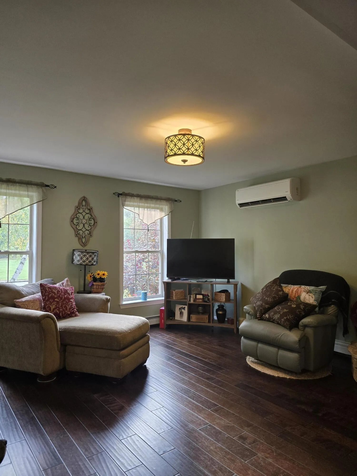
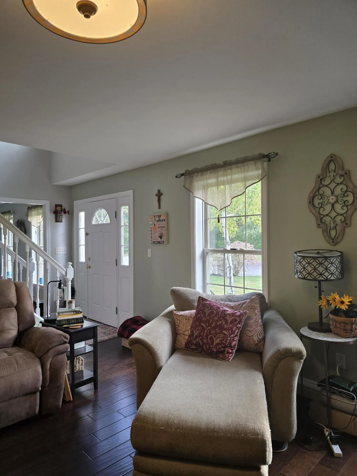
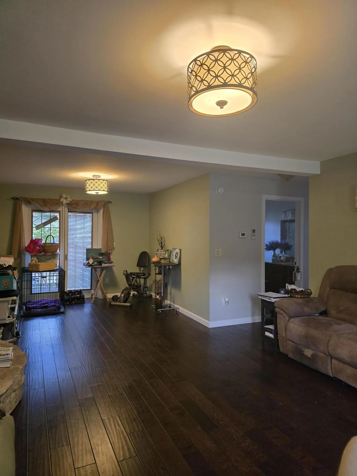
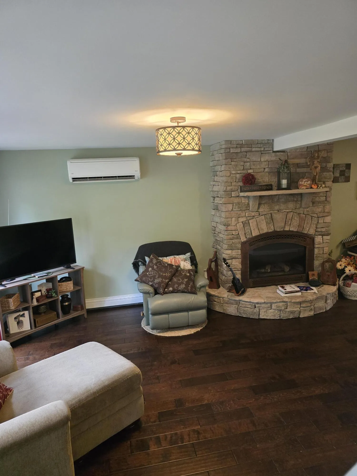


Single-family Cape Cod style home built 2001 w/ 2, 268 sq ft finished above-ground living space has eight rooms, featuring 3 bedrooms, 2 full baths, & half bath. Property sits on level, well-landscaped 0.28-acre cul-de-sac that backs to wooded area, providing country feel while remaining conveniently located near shopping, country club, & major highway access. First floor highly functional layout includes: mudroom, laundry area, coat closet, & half bath. Kitchen equipped w/ granite island features built-in cooktop & seating, wall oven, refrigerator, dishwasher, & window that overlooks backyard. This flows into spacious dining room & large living rm complete w/ gas fireplace. Buyers needing single-level living, the lvg rm offers enough space to be partitioned into a first-floor bedroom adjacent to bathroom. Upstairs, a sunlit hallway & carpeted staircase lead to three bedrooms (master bedroom has spacious walk-in closet) featuring cozy dormers / roomy closets, along w full bath. Interior finished w composition flooring, double-pane windows, pantry & walk-in closets. Home’s exterior features: vinyl siding, shingle roof, front porch, & back deck w/ covered section for rainy days. Vehicle storage includes insulated 2-car attached garage w/ automatic door openers & extra storage space, paved driveway accommodates up to four vehicles. Property connected to public water & sewer systems. Electrical system managed by circuit breakers. Climate control-, house utilizes zoned heating & cooling powered by electricity & oil ( baseboard heat, a direct vent furnace, hot water, direct vent furnace, & heat pump) . Basement full unfinished poured concrete w interior access & excellent potential for finished living . Those w children/grandchildren, fenced-in backyard & playground set will create hours of fun, safe, & healthy entertainment. Location will dazzle as it sits at end of Hickory Ct in quiet/ pristine setting. This well-appointed home is move in ready.
- State:
- ME
- County:
- Penobscot
- City:
- Brewer
- Zipcode:
- 04412
- Street:
- Hickory
- Street Suffix:
- Court
- Longitude:
- W69° 15' 19.5''
- Latitude:
- N44° 47' 52.5''
- Heating System:
- Heat Pump, Electric, Zoned, Oil, Baseboard, Hot Water, Direct Vent Furnace
- Cooling System:
- Heat Pump
- Basement:
- Full, Interior Entry, Unfinished
- Fence:
- Fenced
- Patio:
- Porch, Deck
- Parking:
- Paved, 1 - 4 Spaces, Garage Door Opener
- Window Features:
- Double Pane Windows
- Waterfront Features:
- Nearby
- Sewer:
- Public Sewer
- Laundry Features:
- Main Level
- Interior Features:
- Attic, Bathtub, Pantry, Walk-In Closet(s)
- Flooring:
- Carpet
- Fireplaces Total:
- 1
- Architectural Style:
- Cape Cod
- Appliances:
- Refrigerator, Electric Range, Washer, Dryer, Dishwasher, Cooktop, Wall Oven
- Year Built:
- 2001
- Office:
- First Choice Real Estate
- Water Source:
- Public
- On Market Date:
- 2026-10-04
- Lot Features:
- Intown, Level, Open Lot, Near Shopping, Near Turnpike/Interstate, Wooded, Neighborhood, Cul-De-Sac, Near Golf Course, Subdivided, Near Country Club, Landscaped
- Garage:
- 2.0
- Foundation Details:
- Poured Concrete
- Electric:
- Circuit Breakers
- Construction Materials:
- Vinyl Siding, Other
- Building Size:
- 2268
- Tax Annual Amount:
- 6747.0
- List Agent Mls Id:
- 017752
- List Office Mls Id:
- 3380
- Mls Status:
- Active
- Modification Timestamp:
- 2026-10-05T15:41:15Z
- Originating System Name:
- Maine
- Status Change Timestamp:
- 2026-10-04T00:33:26Z
- Zoning:
- MDR-1
Brewer
12 Hickory Court, Brewer, Maine 04412
- Property Type :
- RESIDENTIAL
- Listing ID :
- 1683101
- Price :
- $497,000
- View :
- Trees/Woods
- Bedrooms :
- 3
- Rooms :
- 8
- Bathrooms :
- 3
- Half Bathrooms :
- 1
- Acreage :
- 0.28 Acre
- Full Bathrooms :
- 2
- Listing Status :
- Active
- Property Sub Type :
- Single Family Residence
- Roof:
- Shingle


