


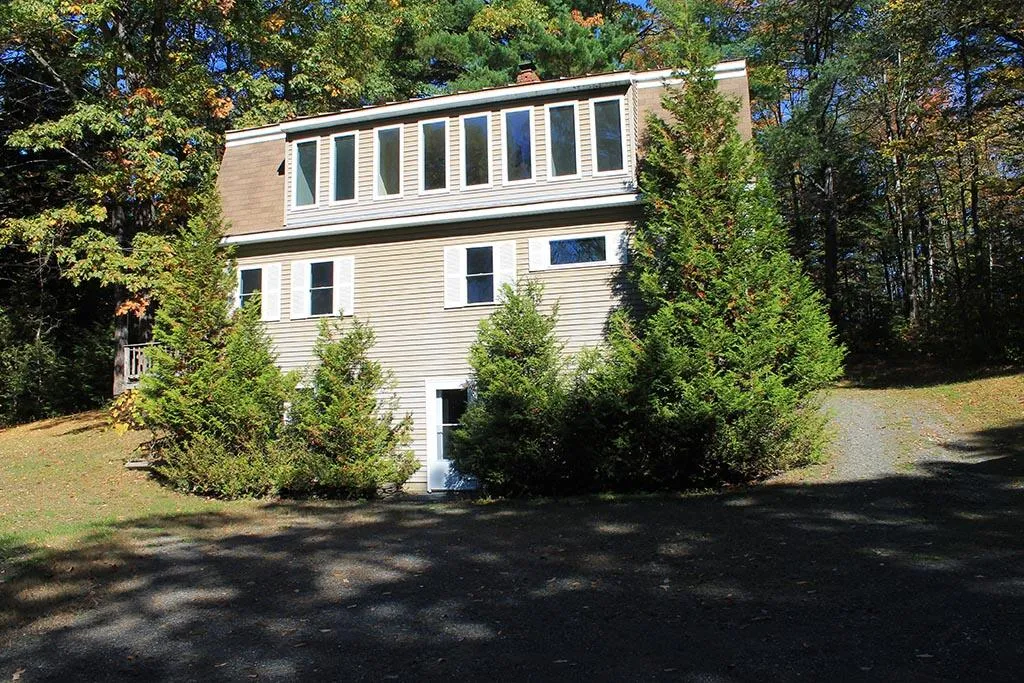


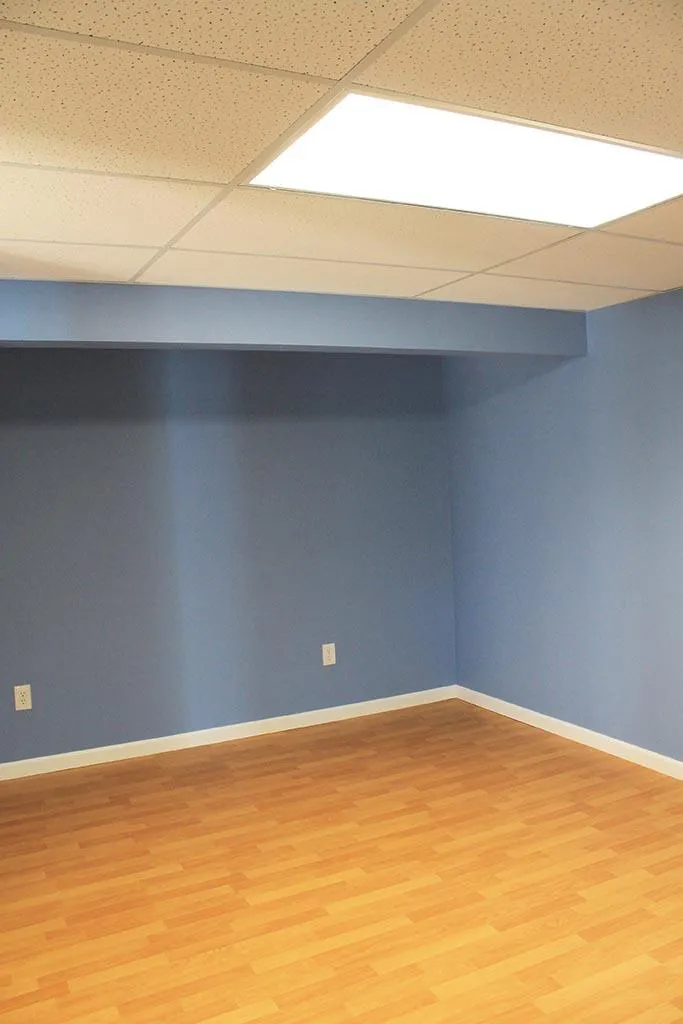


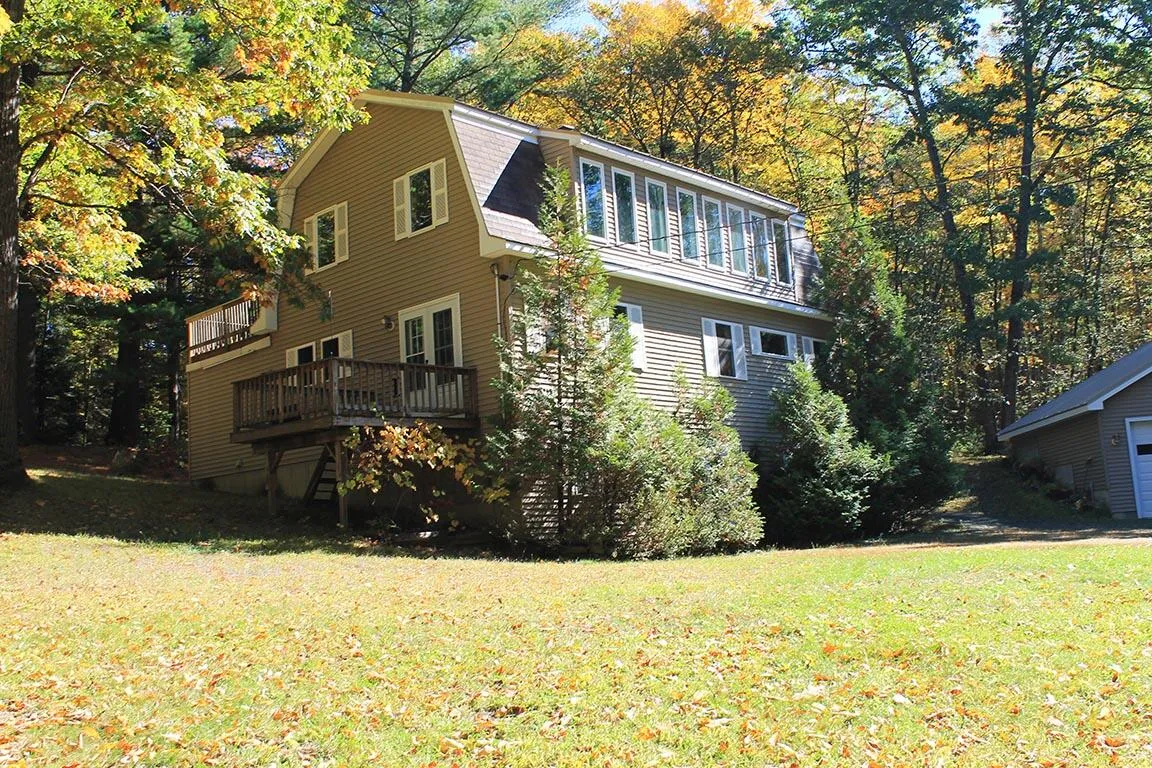


**OPEN HOUSE October 10, 2026 from 11:00 am – 3:00 pm. Welcome to your private Maine retreat, 2, 592± sq. ft. of beautifully maintained living space on 4.30± acres. Surrounded by mature trees and lush landscaping, this property offers a surprisingly secluded setting just minutes from town, making it an ideal opportunity for families seeking both space and convenience, this property is indeed a rare opportunity. Inside, the home blends character and comfort with preserved beams, rich woodwork, wood floors, sun-filled rooms, and architectural charm throughout. The home includes three bedrooms, two bonus rooms, large laundry room, two full baths, and one half bath, giving families the flexibility they need as they grow. The upper floor includes 3 bedrooms and a full bath. The main floor includes the kitchen which offers generous cabinet space and flows easily into the dining and family area, perfect for weeknight meals and holiday gatherings. Natural light fills the main living area, creating a bright, welcoming atmosphere every day. Step outside to three decks, providing exceptional indoor-outdoor living. Whether it’s morning coffee, evening relaxation after activities, summer barbecues, or watching wildlife, these outdoor spaces become part of your family’s daily rhythm. The finished walk-in basement adds valuable versatility with a large laundry room, a full bathroom, and two bonus rooms ideal for an office, home gym, or guest space. Abundant storage keeps everything organized. The three-bay garage has 2- 9×8 overhead garage doors and the 3 bay provides for additional storage. It also has a 12 x 26 storage area above with access from the outside. Move-in ready and filled with pride of ownership, this property offers the space, privacy, and lifestyle that define comfortable Maine living, an inviting home where families can settle in, spread out, and make lasting memories.
- State:
- ME
- County:
- Kennebec
- City:
- Benton
- Zipcode:
- 04901
- Street:
- Albion
- Street Suffix:
- Road
- Longitude:
- W70° 28' 47.7''
- Latitude:
- N44° 34' 47.9''
- High School District:
- RSU 49/MSAD 49
- Heating System:
- Oil, Baseboard, Hot Water
- Cooling System:
- None
- Basement:
- Walk-Out Access, Daylight, Full, Interior Entry, Exterior Entry, Finished
- Patio:
- Deck
- Parking:
- Gravel, 5 - 10 Spaces
- Window Features:
- Double Pane Windows
- Sewer:
- Septic Tank, Private Sewer, Septic Design Available
- Flooring:
- Vinyl, Wood
- Architectural Style:
- Dutch Colonial
- Appliances:
- Refrigerator, Electric Range, Dishwasher, Microwave
- Year Built:
- 2005
- Office:
- Cornerstone Your Realty
- Water Source:
- Well
- Virtual Tour:
- https://www.propertypanorama.com/instaview-tour/805974/282AlbionRdBenton
- On Market Date:
- 2026-10-05
- Accessibility Features:
- 36+ Inch Doors
- Lot Features:
- Wooded, Rural, Near Town, Landscaped
- Garage:
- 3.0
- Foundation Details:
- Poured Concrete
- Electric:
- Circuit Breakers
- Construction Materials:
- Vinyl Siding, Wood Frame
- Building Size:
- 2592
- Tax Annual Amount:
- 3149.0
- List Agent Mls Id:
- 016312
- List Office Mls Id:
- 3132
- Mls Status:
- Active
- Modification Timestamp:
- 2026-10-08T18:34:02Z
- Originating System Name:
- Maine
- Status Change Timestamp:
- 2026-10-05T07:15:04Z
- Zoning:
- Rural
Benton
282 Albion Road, Benton, Maine 04901
- Property Type :
- RESIDENTIAL
- Listing ID :
- 1683092
- Price :
- $435,000
- View :
- Trees/Woods
- Bedrooms :
- 3
- Rooms :
- 10
- Bathrooms :
- 3
- Half Bathrooms :
- 1
- Acreage :
- 4.30 Acre
- Full Bathrooms :
- 2
- Listing Status :
- Active
- Property Sub Type :
- Single Family Residence
- Roof:
- Metal, Shingle

