
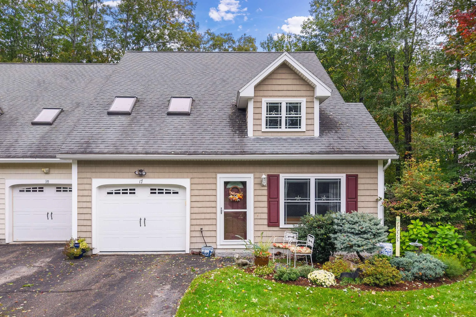
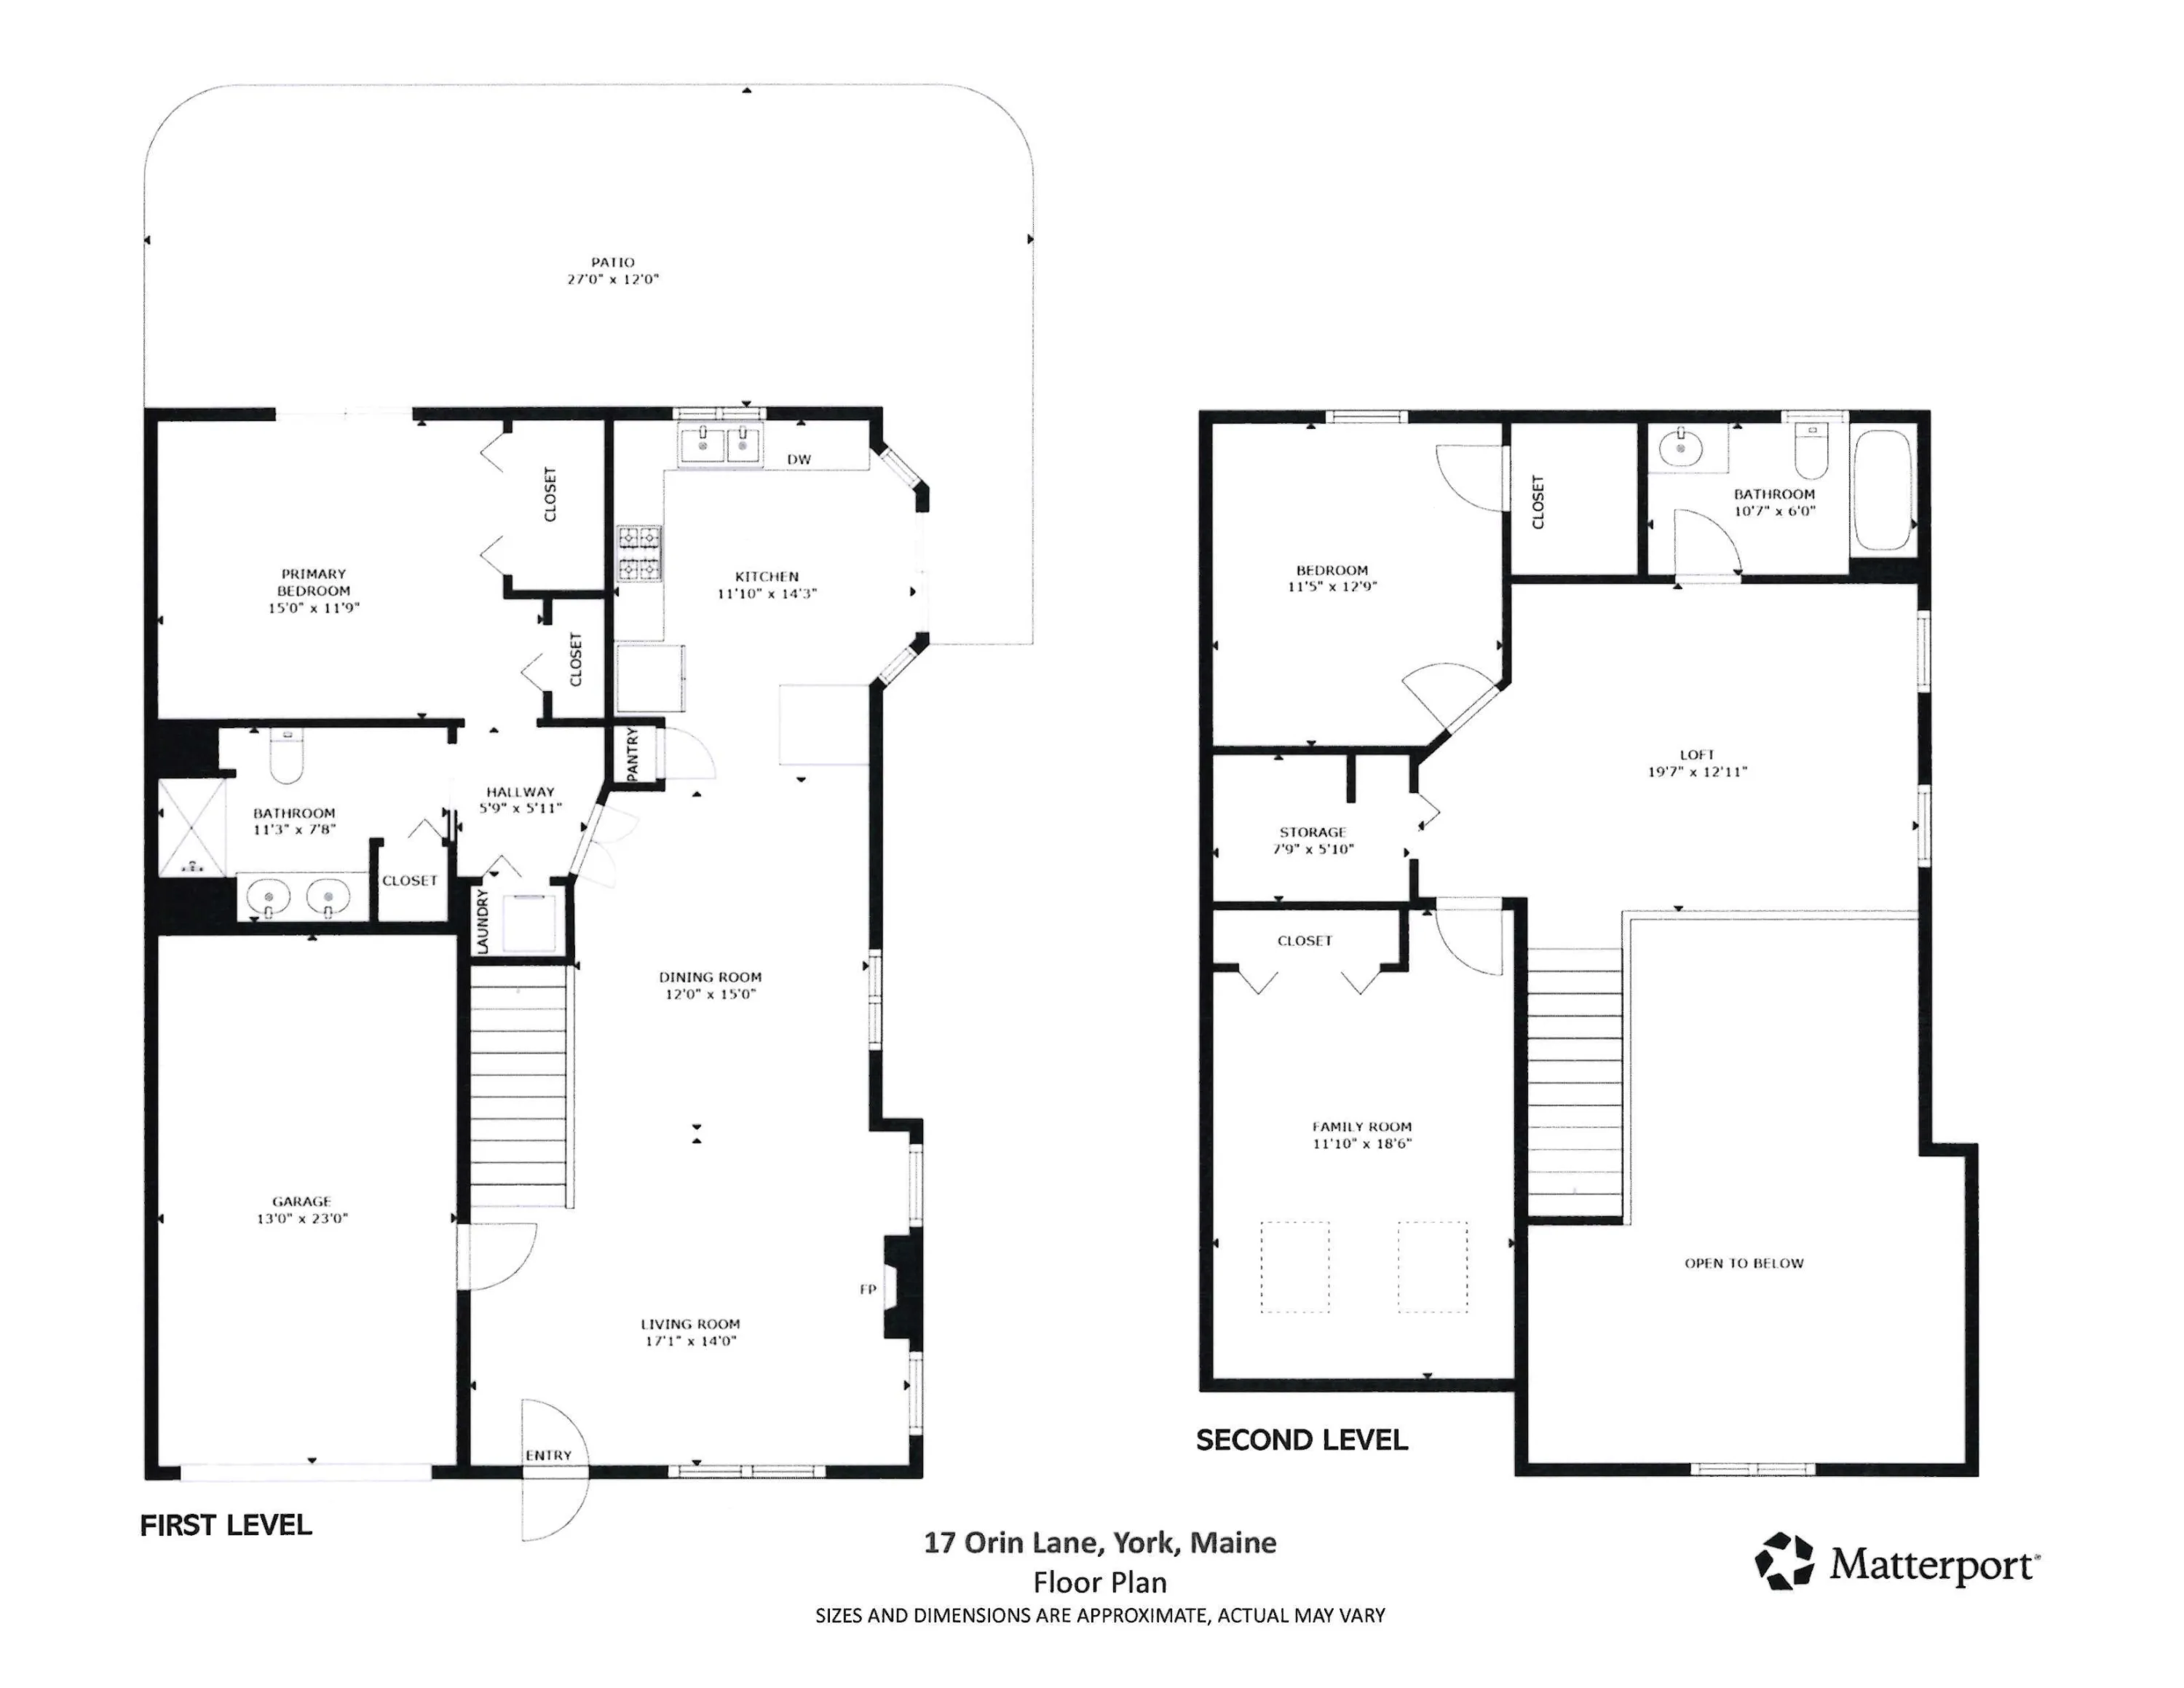

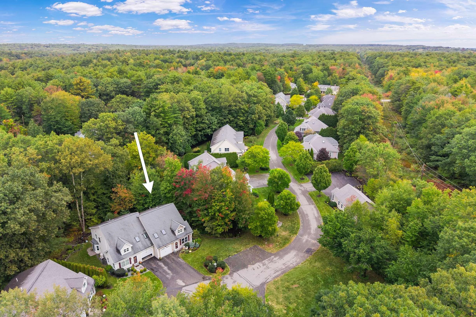

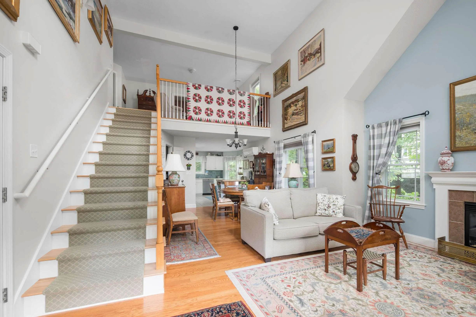
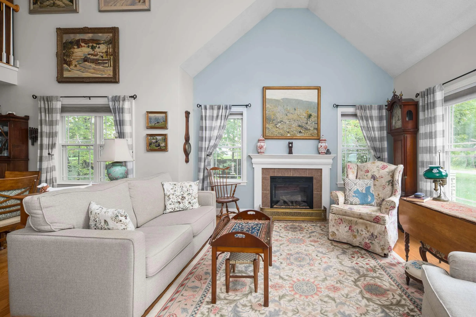
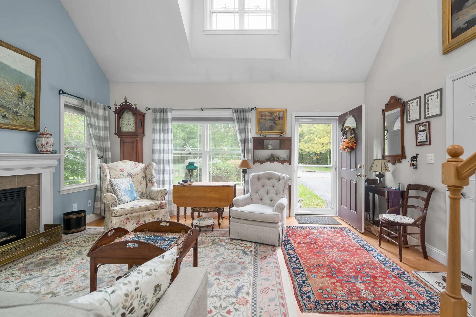
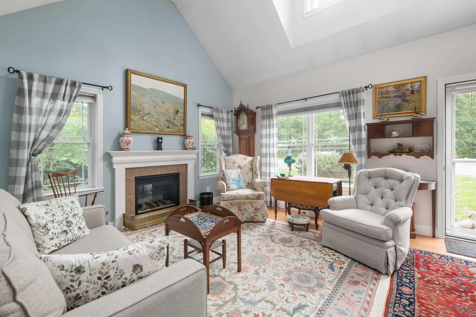
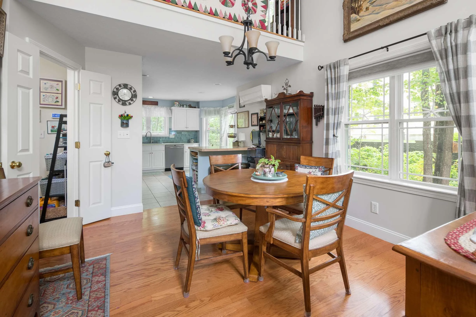
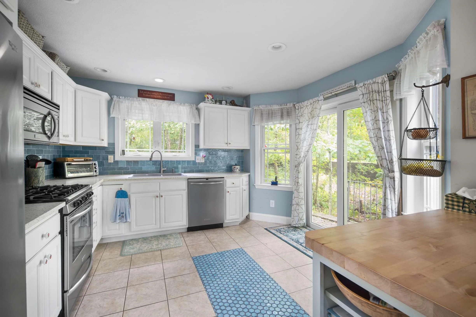
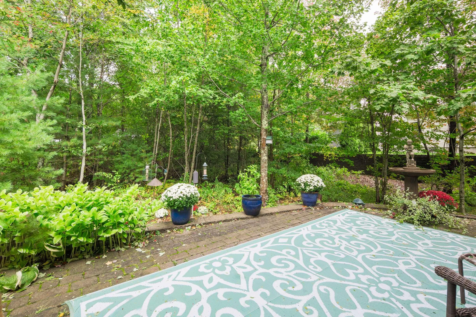
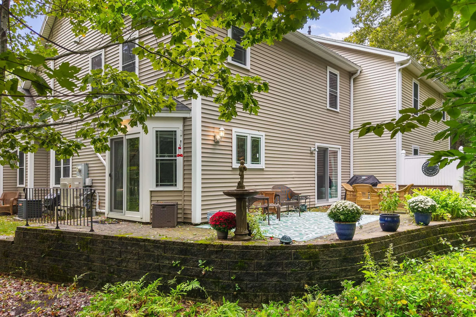
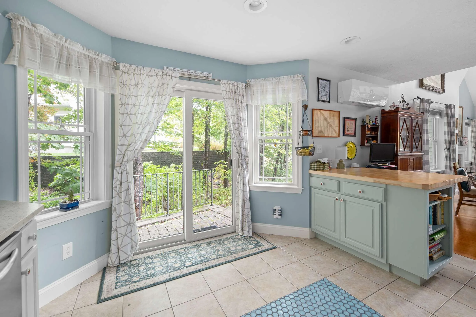
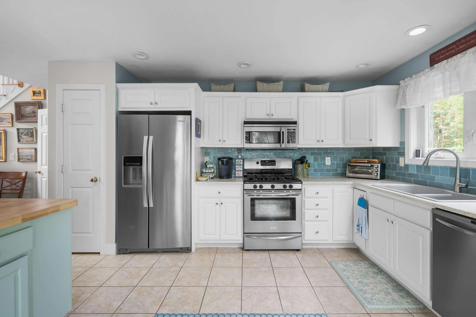
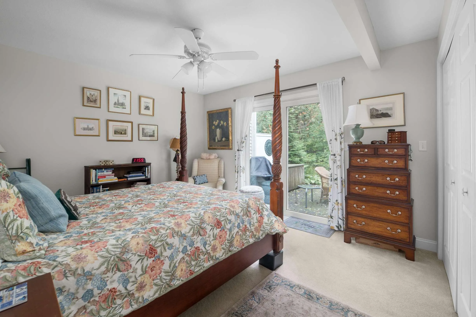
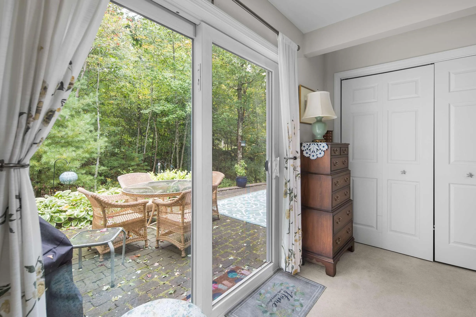
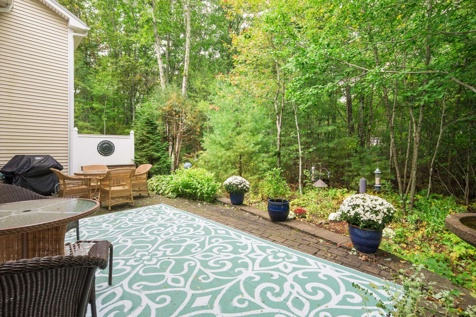
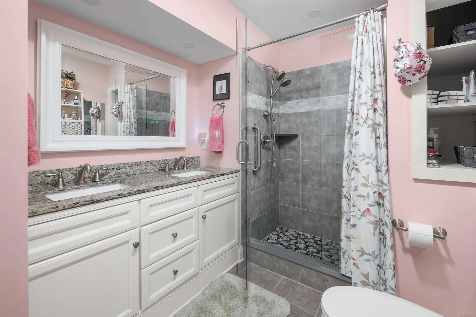
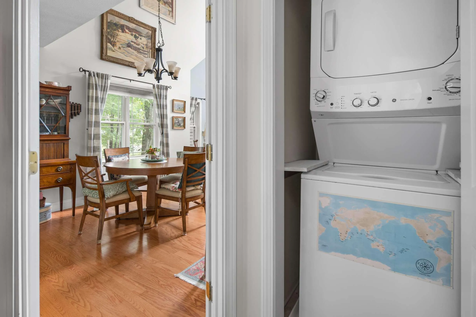

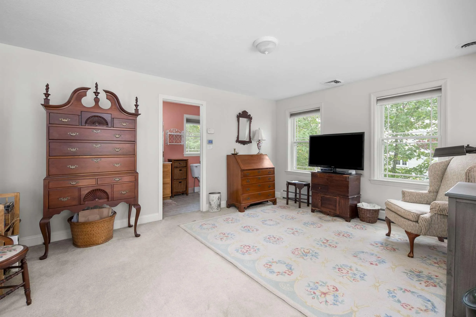
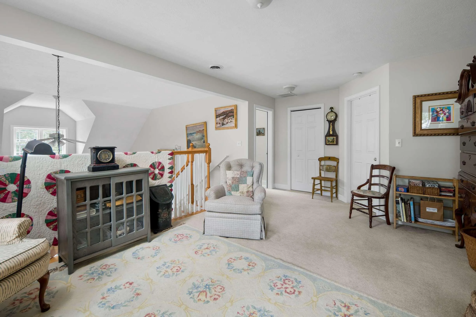
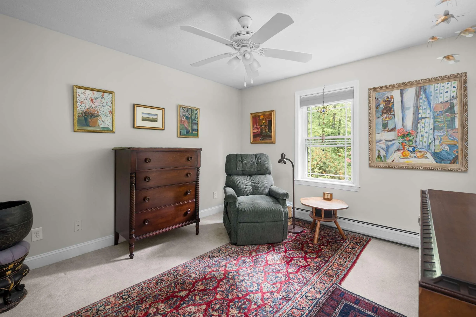
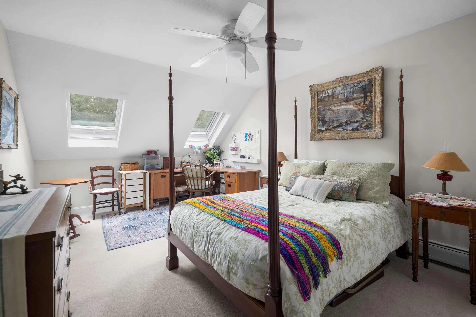

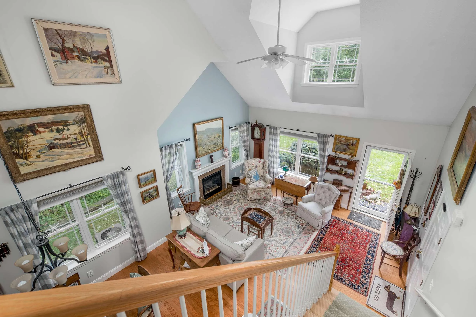
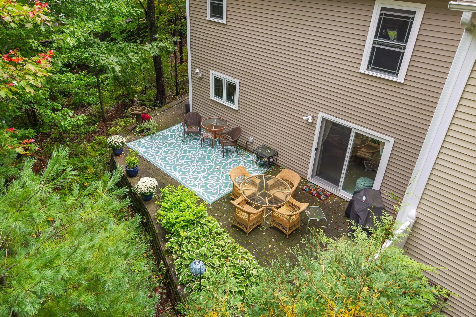

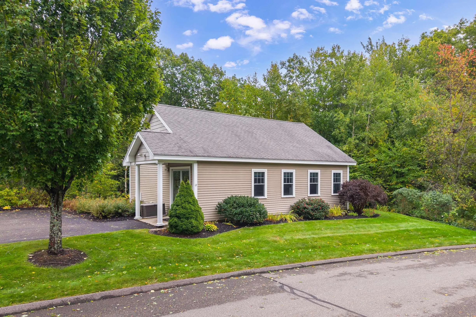
Privately positioned at the end of the cul-de-sac within the 55+ Bayberry Ridge HOA, this year-round residence welcomes you with an inviting interior offering a soaring cathedral ceiling, a cozy gas fireplace, and an open living space filled with warm natural light. Step outside to your wrap-around patio, embraced by beautiful, mature gardens, a tranquil private sanctuary perfect for morning coffee, afternoon unwinding, or hosting loved ones. The kitchen and main bathroom have been carefully renovated, combining contemporary comfort with charming details. Upstairs, is an oversized loft space, perfect for an in-home office, a guest bedroom, full bath, and a family room over the garage. The heated one-car garage offers ample storage and year-round convenience. Best of all, Long and Short Sands Beaches are within walking or biking distance, with restaurants, shopping, and everyday essentials nearby. Whether you’re seeking a year-round home or a seasonal retreat, this home offers a wonderful opportunity to experience the relaxed, vibrant lifestyle of an active community while staying close to the picturesque Maine coast.
- State:
- ME
- County:
- York
- City:
- York
- Zipcode:
- 03909
- Street:
- Orin
- Street Suffix:
- Lane
- Longitude:
- W71° 21' 56.2''
- Latitude:
- N43° 9' 47.5''
- High School District:
- York Public Schools
- Heating System:
- Radiant, Baseboard, Hot Water, Forced Air, Gas Bottled
- Cooling System:
- Central Air
- Basement:
- Not Applicable, Slab
- Patio:
- Patio
- Parking:
- On Site, Paved, 1 - 4 Spaces, Garage Door Opener, Heated Garage, Inside Entrance
- Waterfront Features:
- Nearby, Public
- Sewer:
- Public Sewer
- Laundry Features:
- Main Level
- Interior Features:
- Storage, 1st Floor Primary Bedroom w/Bath, Shower, Walk-In Closet(s)
- Flooring:
- Wood, Tile, Carpet
- Fireplaces Total:
- 1
- Architectural Style:
- Cape Cod
- Appliances:
- Refrigerator, Tankless Water Heater, Washer, Gas Range, Dryer, Dishwasher, Microwave
- Year Built:
- 2007
- Office:
- Anne Erwin Sotheby's International Realty
- Water Source:
- Public
- Virtual Tour:
- https://my.matterport.com/show/?m=anPgt95AdoP&brand=0
- On Market Date:
- 2026-10-07
- Accessibility Features:
- Level Entry, 32 - 36 Inch Doors, Roll-in Shower
- Lot Features:
- Level, Open Lot, Near Shopping, Wooded, Neighborhood, Cul-De-Sac, Interior Lot
- Garage:
- 1.0
- Foundation Details:
- Slab, Poured Concrete
- Electric:
- Circuit Breakers
- Construction Materials:
- Vinyl Siding, Wood Frame, Shingle Siding
- Community Features:
- Clubhouse
- Building Size:
- 1677
- Attached Garage Yn:
- 1
- Association Fee:
- 315.0
- Association Fee Frequency:
- Monthly
- Association Yn:
- 1
- Tax Annual Amount:
- 4815.0
- List Agent Mls Id:
- 1072
- List Office Mls Id:
- 1072
- Mls Status:
- Active
- Modification Timestamp:
- 2026-10-07T13:58:38Z
- Originating System Name:
- Maine
- Status Change Timestamp:
- 2026-10-07T07:15:04Z
- Zoning:
- RES
York
17 Orin Lane, York, Maine 03909
- Property Type :
- RESIDENTIAL
- Listing ID :
- 1682978
- Price :
- $695,000
- View :
- Trees/Woods
- Bedrooms :
- 2
- Rooms :
- 6
- Bathrooms :
- 2
- Acreage :
- 11 Acre
- Full Bathrooms :
- 2
- Listing Status :
- Active
- Property Sub Type :
- Single Family Residence
- Roof:
- Shingle


