
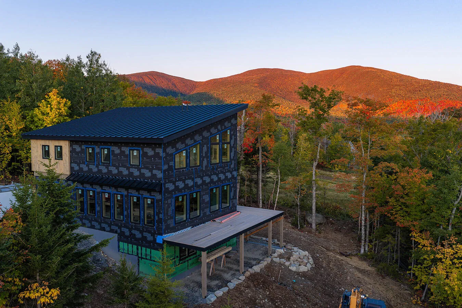
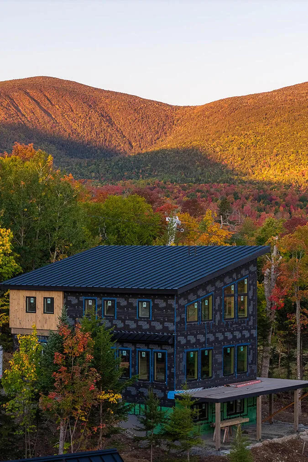
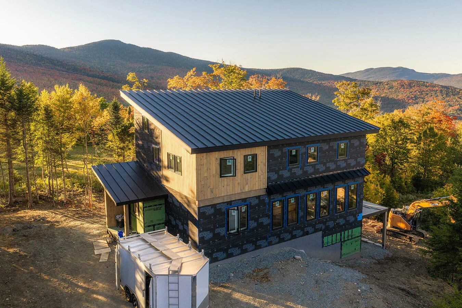
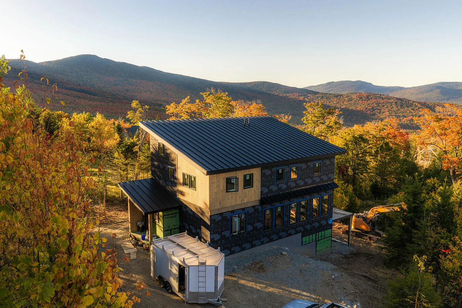
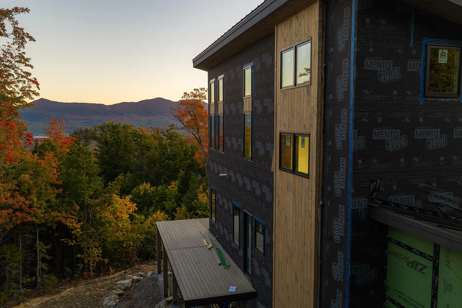
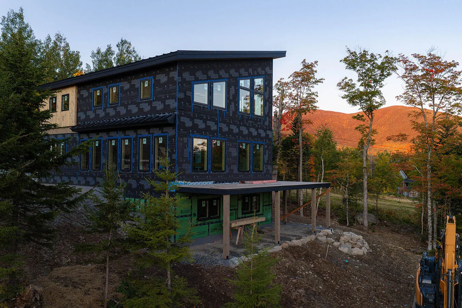
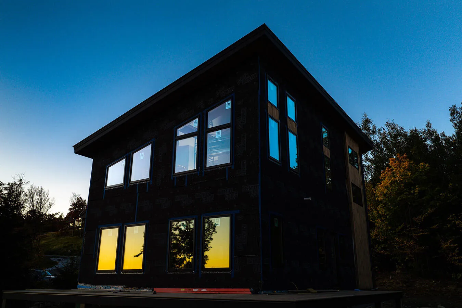
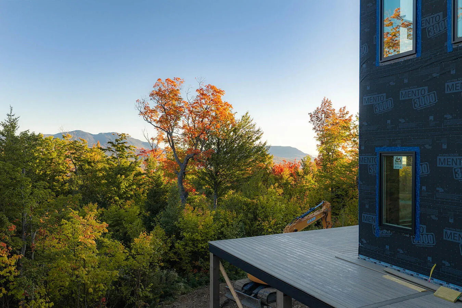
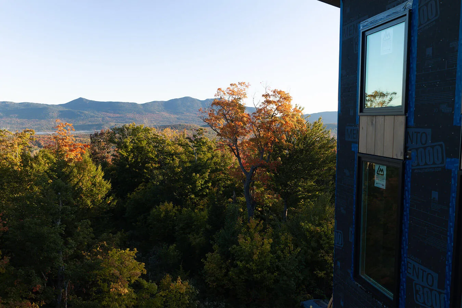
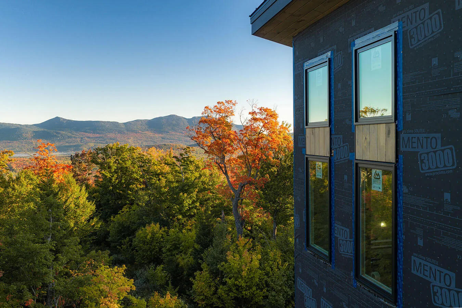
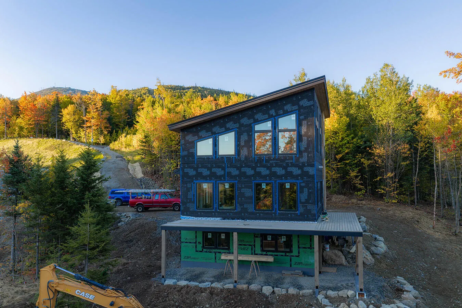
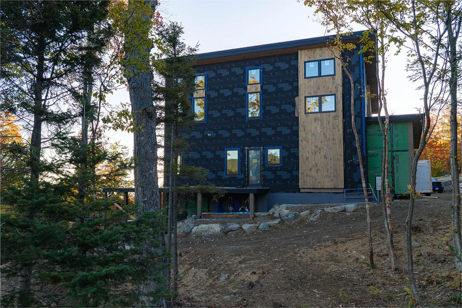
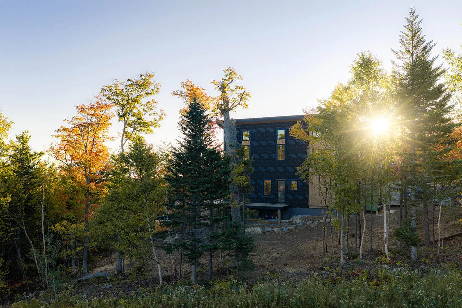
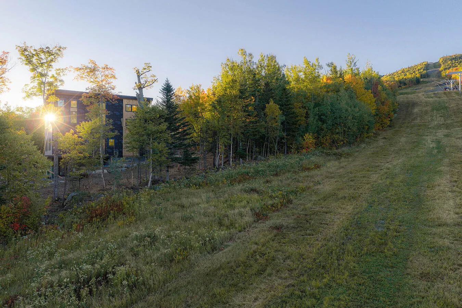
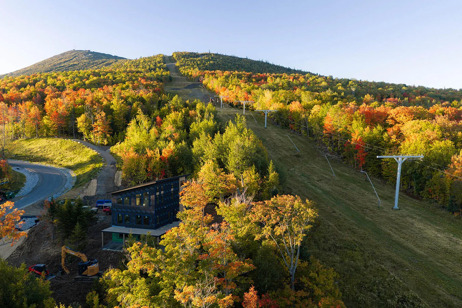
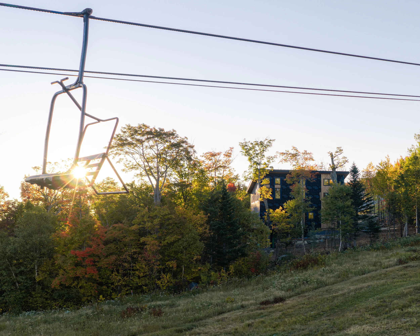
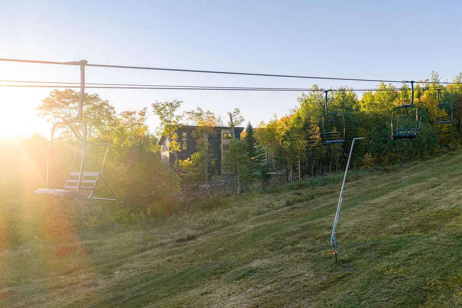
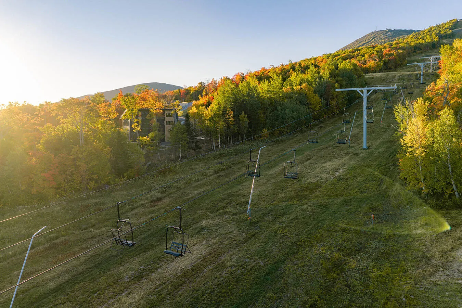
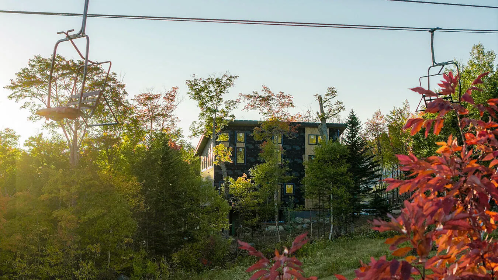
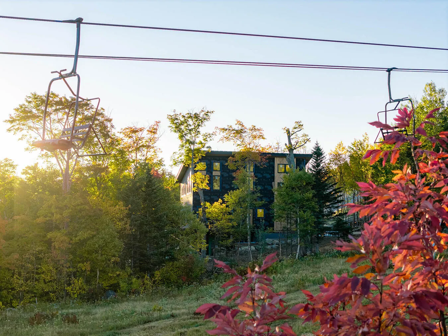


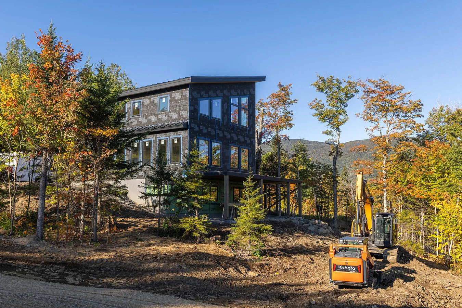
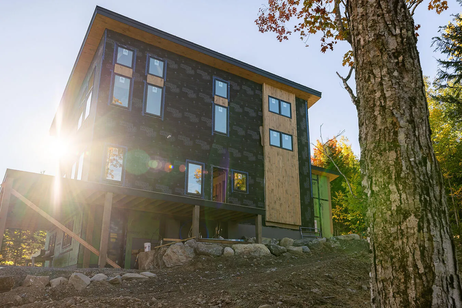
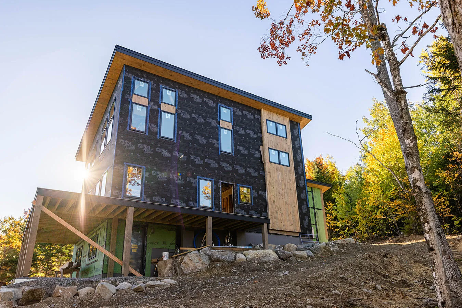
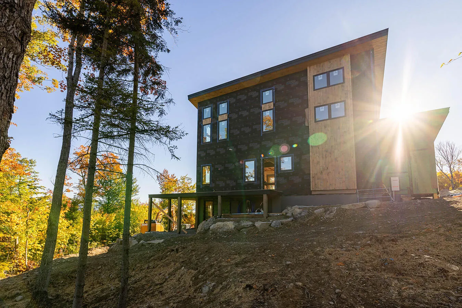

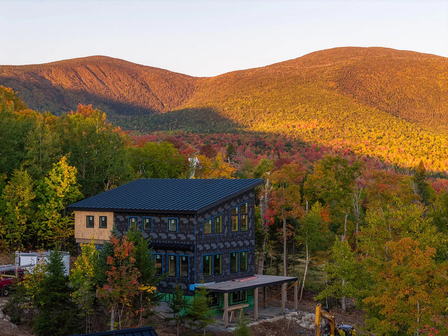
A new mountain home designed around the way you want to experience Sugarloaf. Currently under construction in Dutchman Woods, this + 3, 700sqft Timber Frame home brings together direct access to Sugarloaf’s expanding West Mountain terrain, remarkable mountain views, and the ease of a brand new home and it will be an amazing – furnished retreat. Set just off Sawtooth Road, the home has been thoughtfully positioned on its lot to make the most of its surroundings. Mornings begin with sunrise over the valley, while the opposite side of the home captures evening light and sunsets over the Crocker Mountains—a setting that changes beautifully throughout the day and across the seasons. Ski access connects directly to the West Mountain trail network, putting Sugarloaf’s newest terrain within easy reach and making it simple to head out for a few runs and return home on your own schedule. Inside, the timber frame construction gives the home warmth and character while expansive windows keep the focus on the landscape beyond. High-end finishes will include a custom kitchen, granite fireplace surround, and carefully selected materials throughout. Generous gathering spaces are balanced with room to spread out, creating a home equally suited to a full house of guests or a quiet weekend on the mountain. The property will be offered fully furnished and turnkey, including an outdoor hot tub, with completion anticipated by November 30, 2026. This is one of the first homes to become available in Dutchman Woods—and an opportunity to own in one of Sugarloaf’s newest residential settings as West Mountain continues to take shape.
- State:
- ME
- County:
- Franklin
- City:
- Carrabassett Valley
- Zipcode:
- 04947
- Street:
- Sawtooth
- Street Suffix:
- Road
- Longitude:
- W71° 40' 8.5''
- Latitude:
- N45° 3' 19.8''
- Heating System:
- Heat Pump, Radiant, Propane
- Cooling System:
- Heat Pump
- Basement:
- Walk-Out Access, Daylight, Full, Finished, Not Applicable
- Patio:
- Deck
- Parking:
- 1 - 4 Spaces, Gravel, Common
- Window Features:
- Triple Pane Windows
- Sewer:
- Public Sewer
- Laundry Features:
- Upper Level
- Interior Features:
- Storage, Primary Bedroom w/Bath
- Flooring:
- Tile, Engineered Hardwood
- Fireplaces Total:
- 1
- Architectural Style:
- Contemporary
- Appliances:
- Refrigerator, Tankless Water Heater, Washer, Gas Range, Dryer, Dishwasher, Microwave
- Year Built:
- 2026
- Office:
- Mountainside Real Estate
- Water Source:
- Public
- Virtual Tour:
- https://www.propertypanorama.com/instaview/mreis/1682982
- On Market Date:
- 2026-10-02
- Lot Features:
- Rolling Slope, Near Golf Course, Ski Resort
- Foundation Details:
- Poured Concrete
- Electric:
- Circuit Breakers
- Construction Materials:
- Wood Siding, Structural Insulated Panels, Composition
- Building Size:
- 3760
- Association Fee:
- 754.69
- Association Fee Frequency:
- Quarterly
- Association Yn:
- 1
- Tax Annual Amount:
- 1887.1
- List Agent Mls Id:
- 015419
- List Office Mls Id:
- 2753
- Mls Status:
- Active
- Modification Timestamp:
- 2026-10-08T14:32:08Z
- Originating System Name:
- Maine
- Status Change Timestamp:
- 2026-10-02T20:05:29Z
- Zoning:
- Residential
Carrabassett Valley
8114 Sawtooth Road, Carrabassett Valley, Maine 04947
- Property Type :
- RESIDENTIAL
- Listing ID :
- 1682982
- Price :
- $3,200,000
- View :
- Mountain(s), Scenic, Trees/Woods
- Bedrooms :
- 5
- Rooms :
- 12
- Bathrooms :
- 4
- Half Bathrooms :
- 1
- Acreage :
- 0.63 Acre
- Full Bathrooms :
- 3
- Listing Status :
- Active
- New Construction Yn :
- 1
- Property Sub Type :
- Single Family Residence
- Roof:
- Metal


