
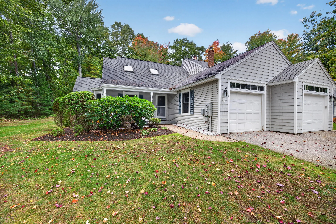

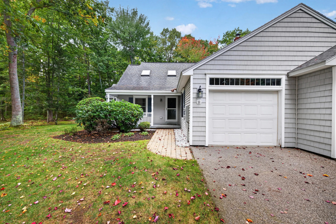

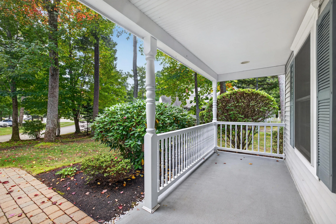

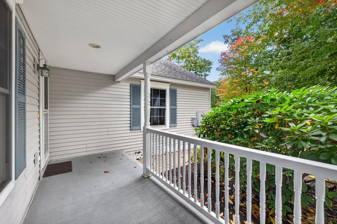

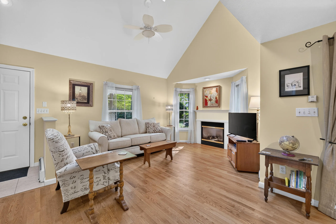
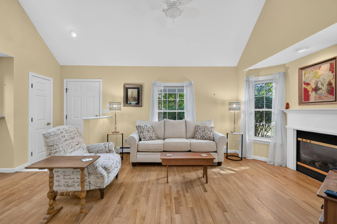
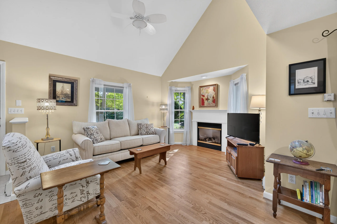
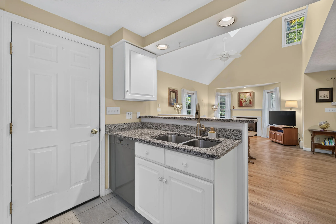
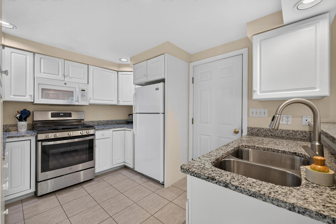
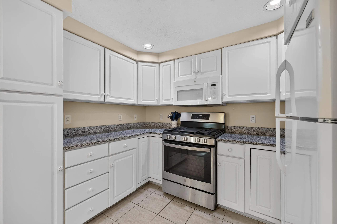
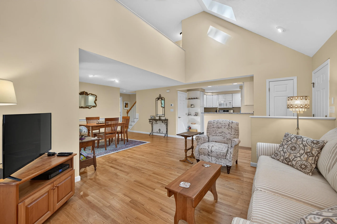
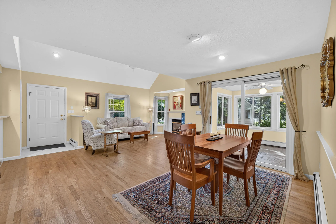
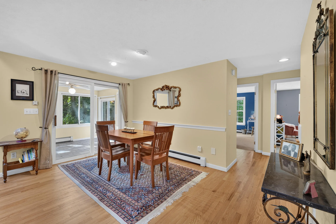
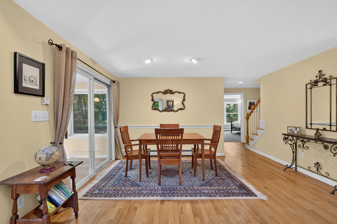
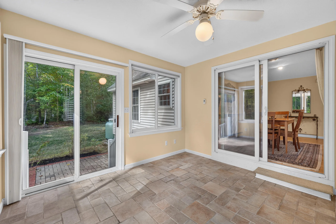
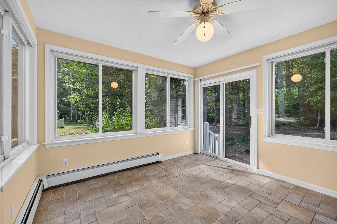
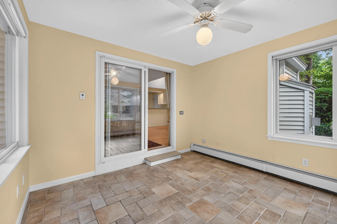
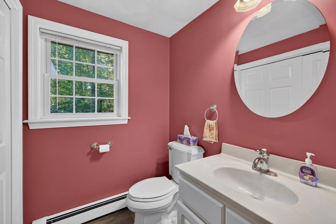
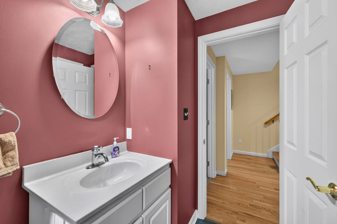
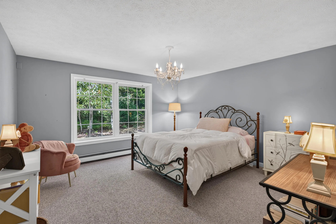
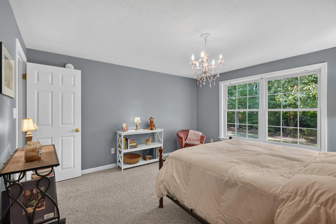
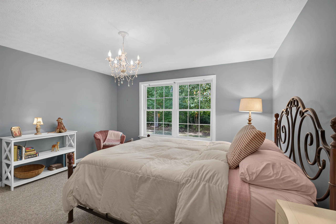
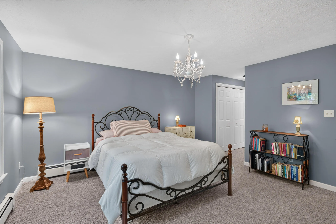
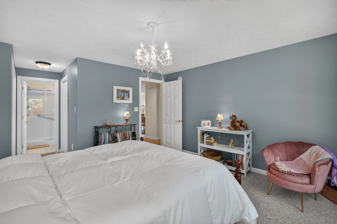
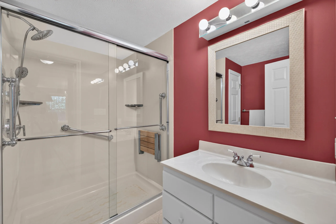
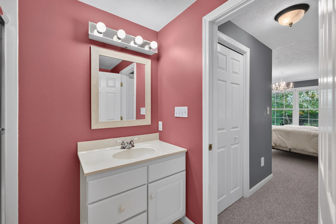
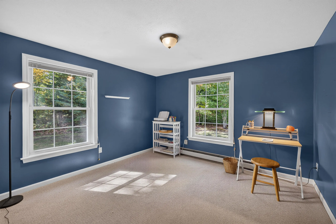
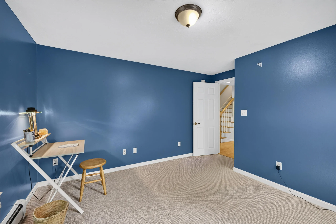
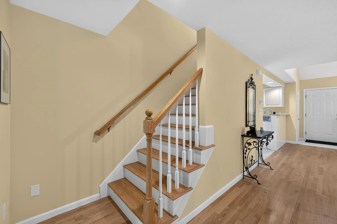
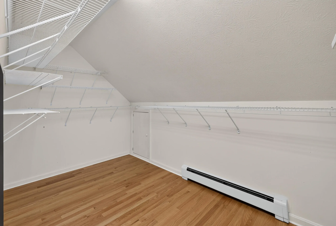

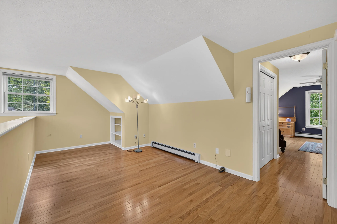
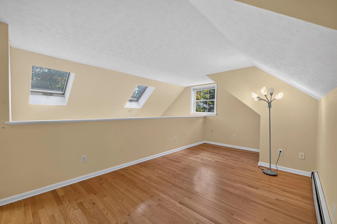
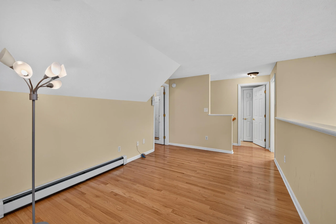
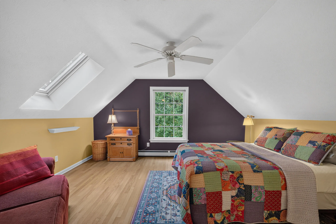
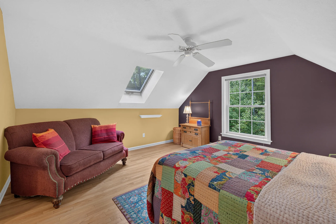
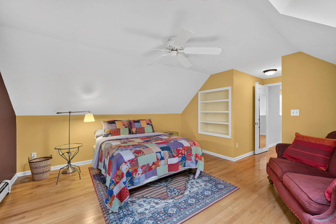
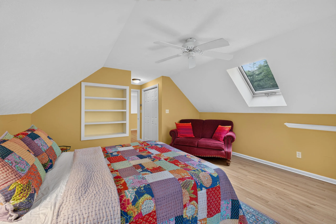
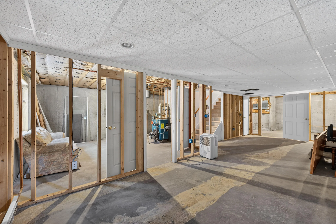

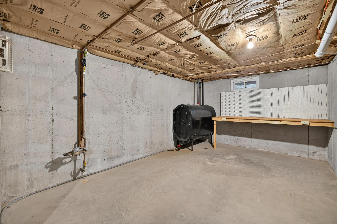
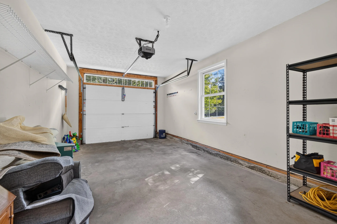
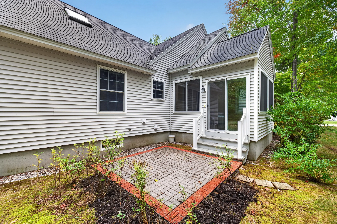
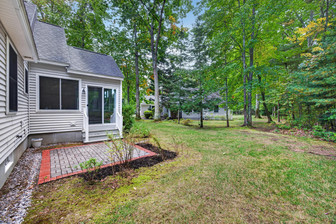
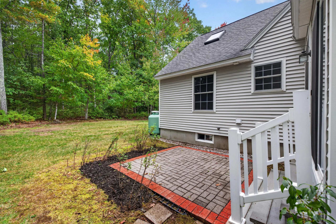
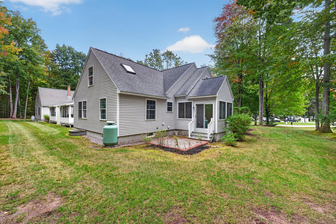
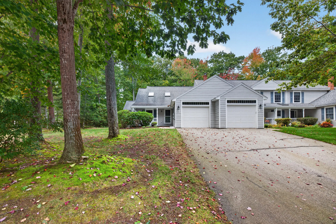
This 3 bedroom/2.5 bath end-unit condominium located in the desirable Coventry Woods neighborhood, offers a peaceful setting with versatile living spaces. Highlights include hardwood floors, an open-concept living & dining area with cozy gas fireplace, cathedral ceilings, skylights, and a four-season sunroom. The full basement presents exceptional expansion potential and is already equipped with framing, baseboard heat, and an egress window, making it possible to finish to suit your needs. The first floor includes a spacious primary suite and a second bedroom that can easily serve as a home office or den. Upstairs, you’ll find an open loft, an additional full bath and spacious bedroom–perfect for guests, extended family or a second primary suite. A large walk-in closet offers abundant storage, including additional space above the garage. Enjoy your morning coffee on the welcoming front porch or unwind on the private rear patio overlooking a wooded backyard. Neighborhood sidewalks and walking trails further enhance the tranquil setting and active lifestyle Coventry Woods is known for. Ideally located just minutes from Kennebunk’s charming downtown, dining, shopping, and beautiful area beaches.
- State:
- ME
- County:
- York
- City:
- Kennebunk
- Zipcode:
- 04043
- Street:
- Moncton
- Street Suffix:
- Court
- Longitude:
- W71° 26' 18.3''
- Latitude:
- N43° 23' 30.9''
- High School District:
- RSU 21
- Heating System:
- Zoned, Oil, Baseboard, Hot Water, Propane
- Cooling System:
- None
- Basement:
- Full, Interior Entry
- Patio:
- Patio, Porch, Glassed-in Porch
- Parking:
- Paved, 1 - 4 Spaces, Garage Door Opener, Inside Entrance
- Waterfront Features:
- Nearby
- Sewer:
- Public Sewer
- Laundry Features:
- Main Level
- Interior Features:
- Storage, 1st Floor Primary Bedroom w/Bath, Shower, Primary Bedroom w/Bath, 1st Floor Bedroom
- Flooring:
- Vinyl, Wood, Carpet
- Fireplaces Total:
- 1
- Architectural Style:
- Cape Cod, Row-End
- Appliances:
- Refrigerator, Gas Range, Dishwasher, Microwave, Disposal
- Year Built:
- 2001
- Office:
- Lighthouse Real Estate Group
- Water Source:
- Public
- On Market Date:
- 2026-10-02
- Lot Features:
- Sidewalks, Wooded, Neighborhood, Cul-De-Sac, Subdivided, Landscaped, Irrigation System
- Levels:
- Multi-Level
- Garage:
- 1.0
- Foundation Details:
- Poured Concrete
- Electric:
- Circuit Breakers, Underground
- Construction Materials:
- Vinyl Siding, Wood Frame
- Building Size:
- 1797
- Association Fee:
- 575.0
- Association Fee Frequency:
- Monthly
- Association Yn:
- 1
- Tax Annual Amount:
- 6115.2
- List Agent Mls Id:
- 007233
- List Office Mls Id:
- 3561
- Mls Status:
- Active
- Modification Timestamp:
- 2026-10-03T16:16:59Z
- Originating System Name:
- Maine
- Status Change Timestamp:
- 2026-10-02T14:02:51Z
- Unit Number:
- 4
- Zoning:
- Residential
Kennebunk
11 Moncton Court 4, Kennebunk, Maine 04043
- Property Type :
- RESIDENTIAL
- Listing ID :
- 1682898
- Price :
- $549,000
- View :
- Trees/Woods
- Bedrooms :
- 3
- Rooms :
- 7
- Bathrooms :
- 3
- Half Bathrooms :
- 1
- Acreage :
- 1 Acre
- Full Bathrooms :
- 2
- Listing Status :
- Active
- Property Sub Type :
- Condominium
- Roof:
- Shingle


