

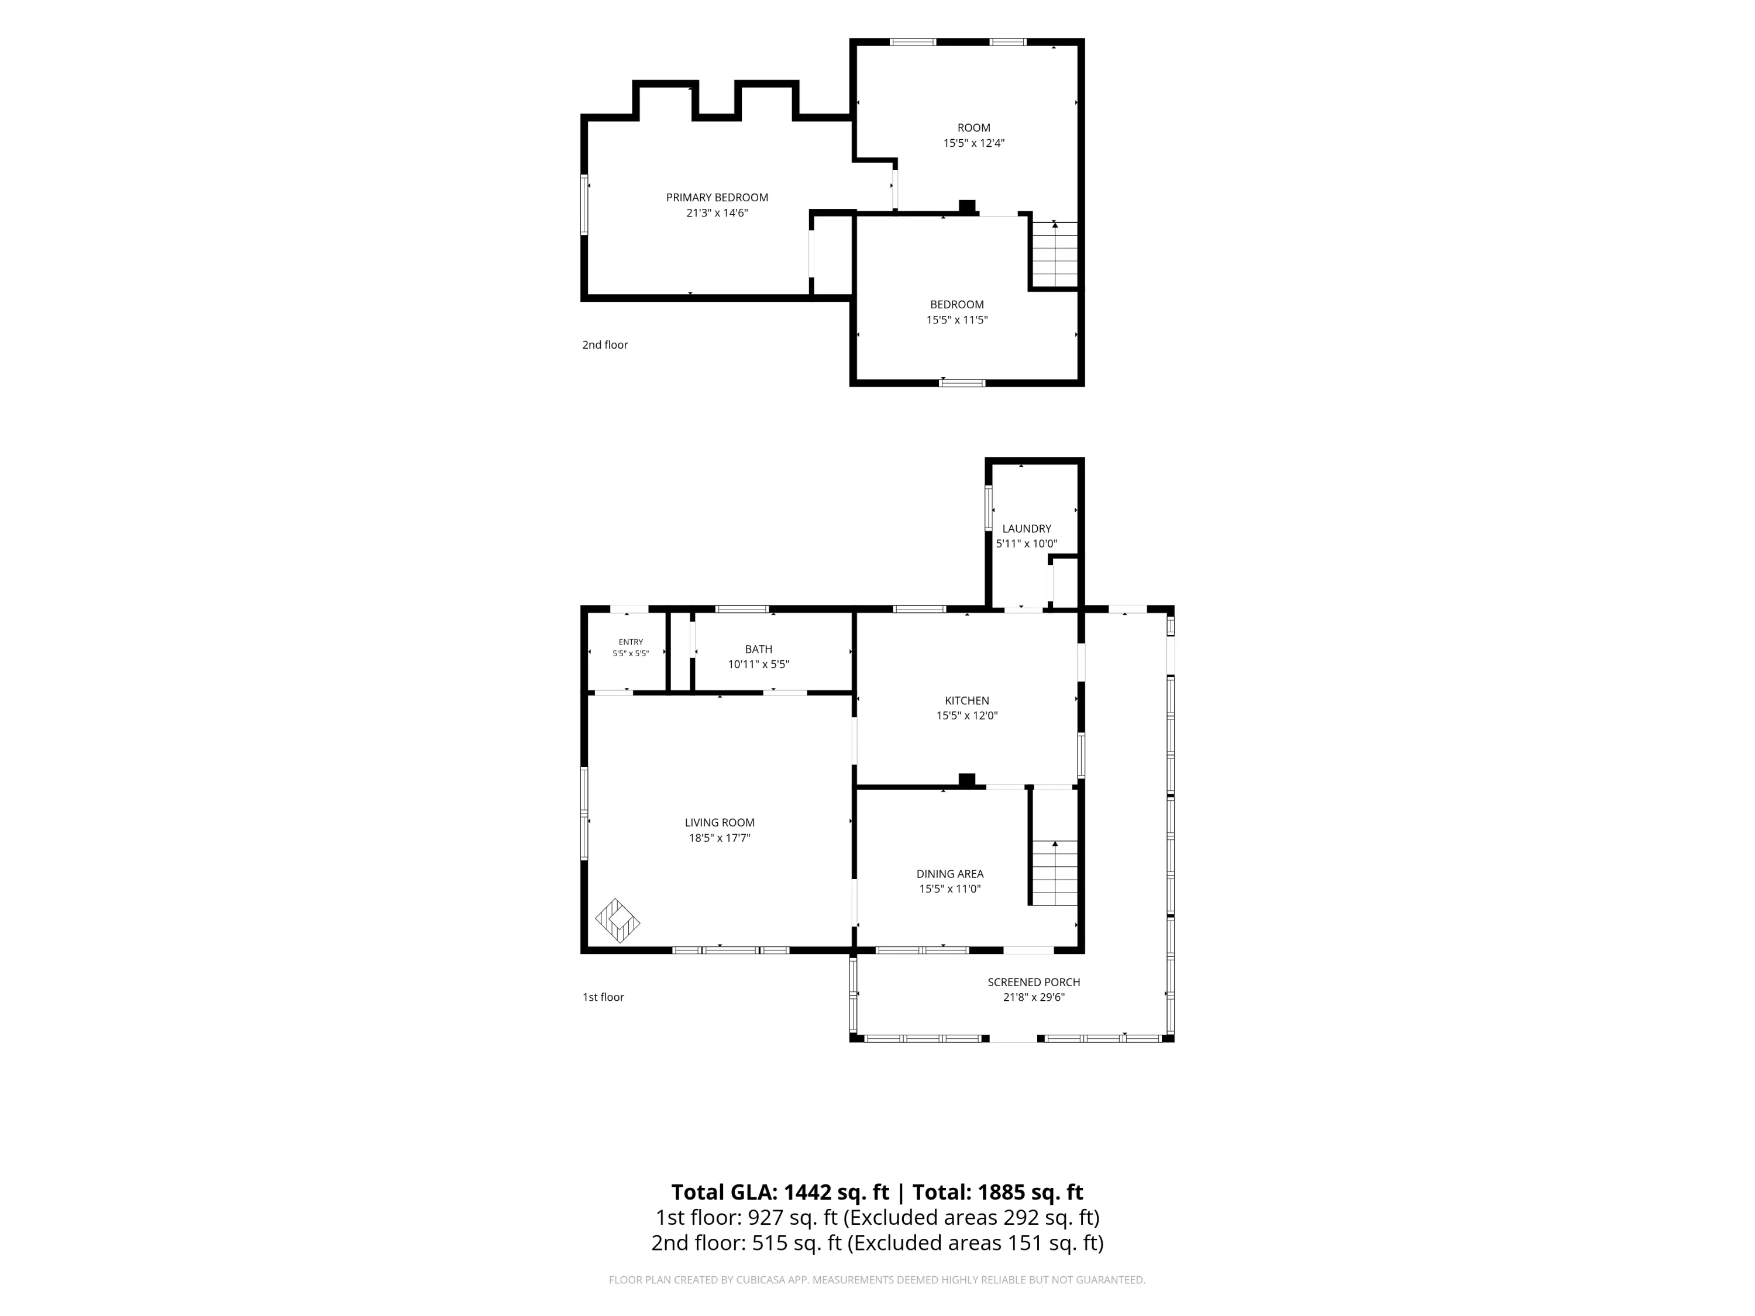
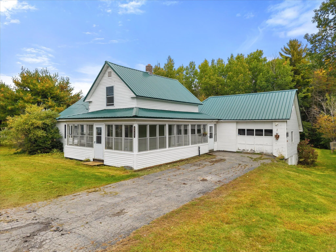

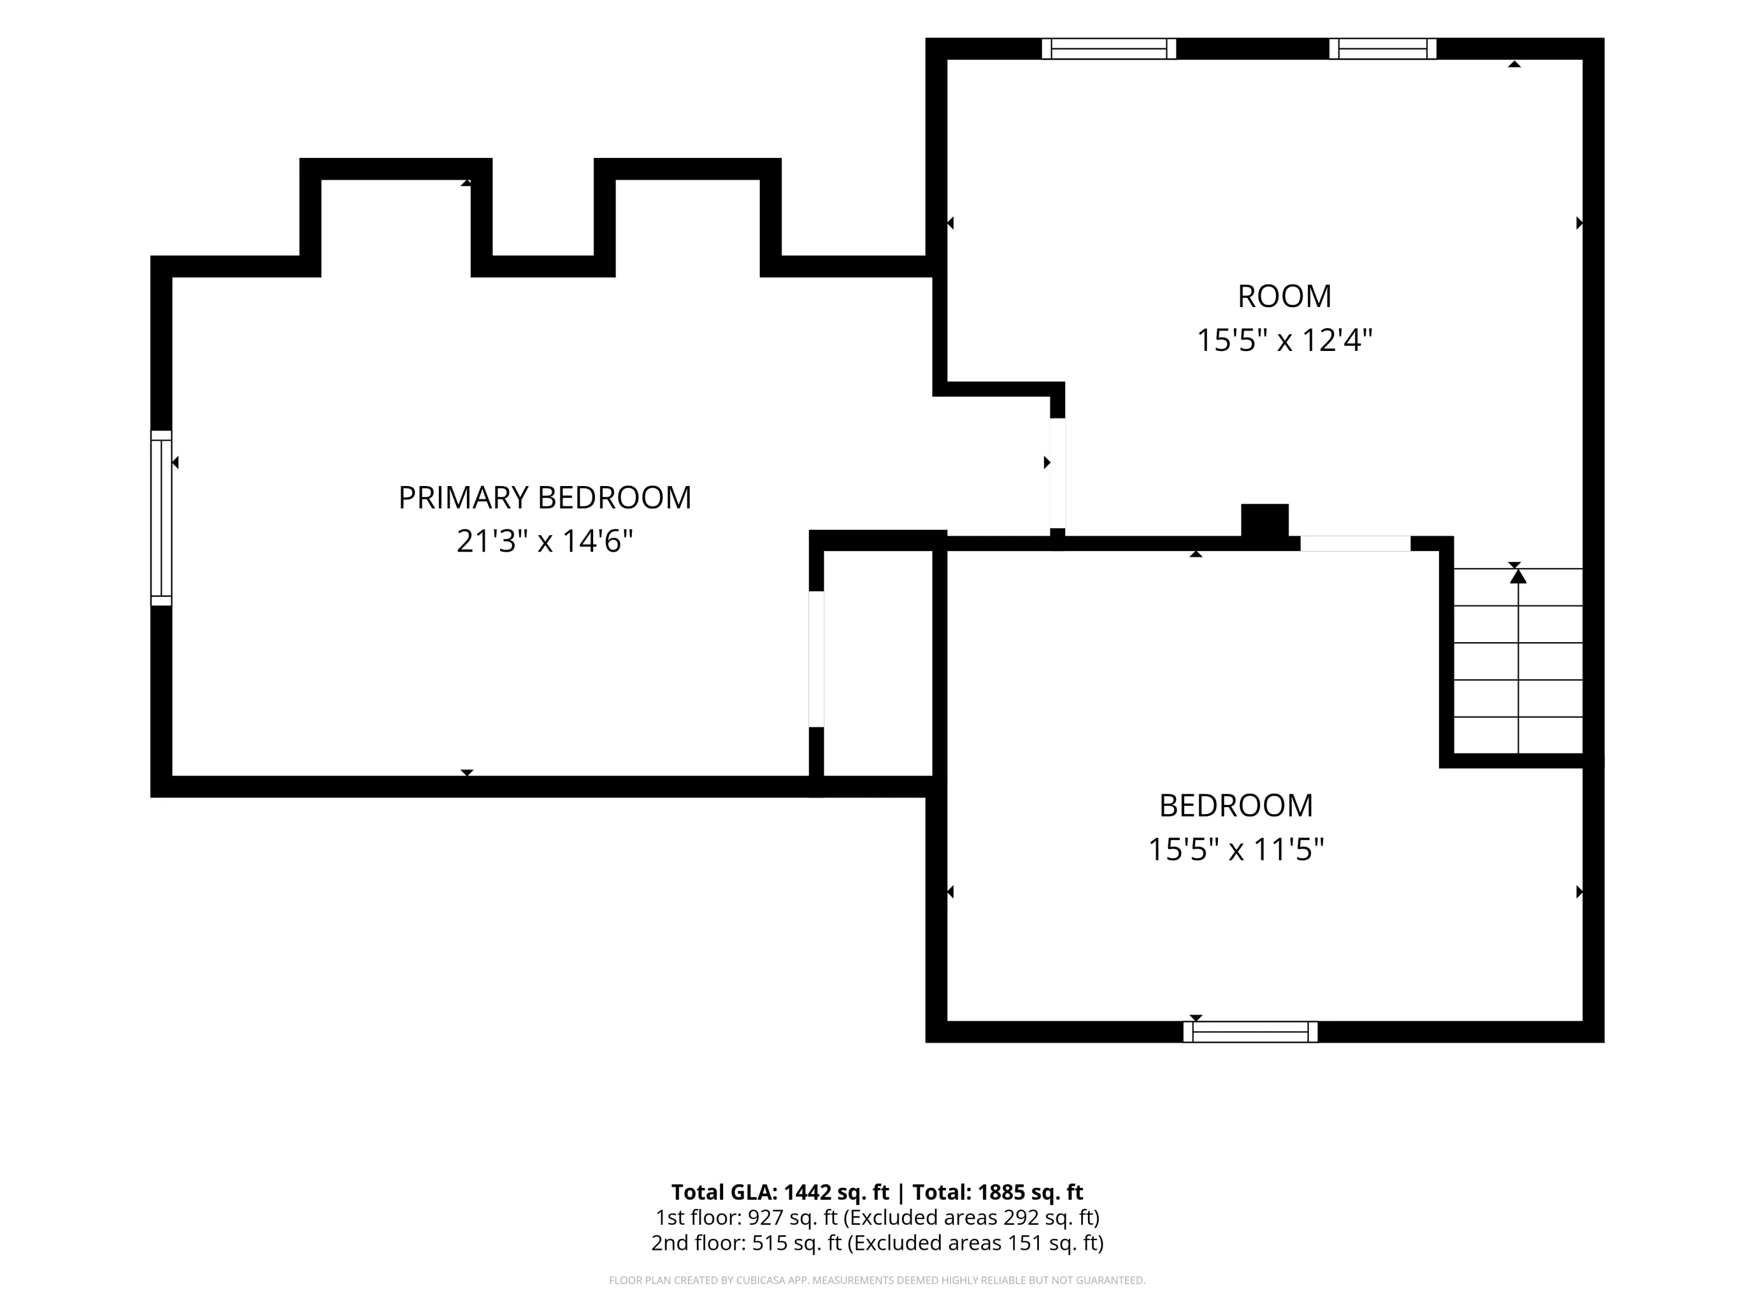
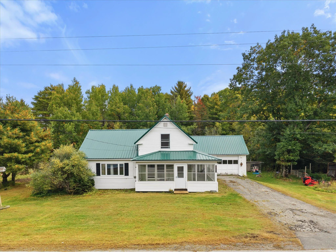
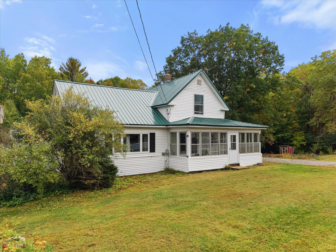

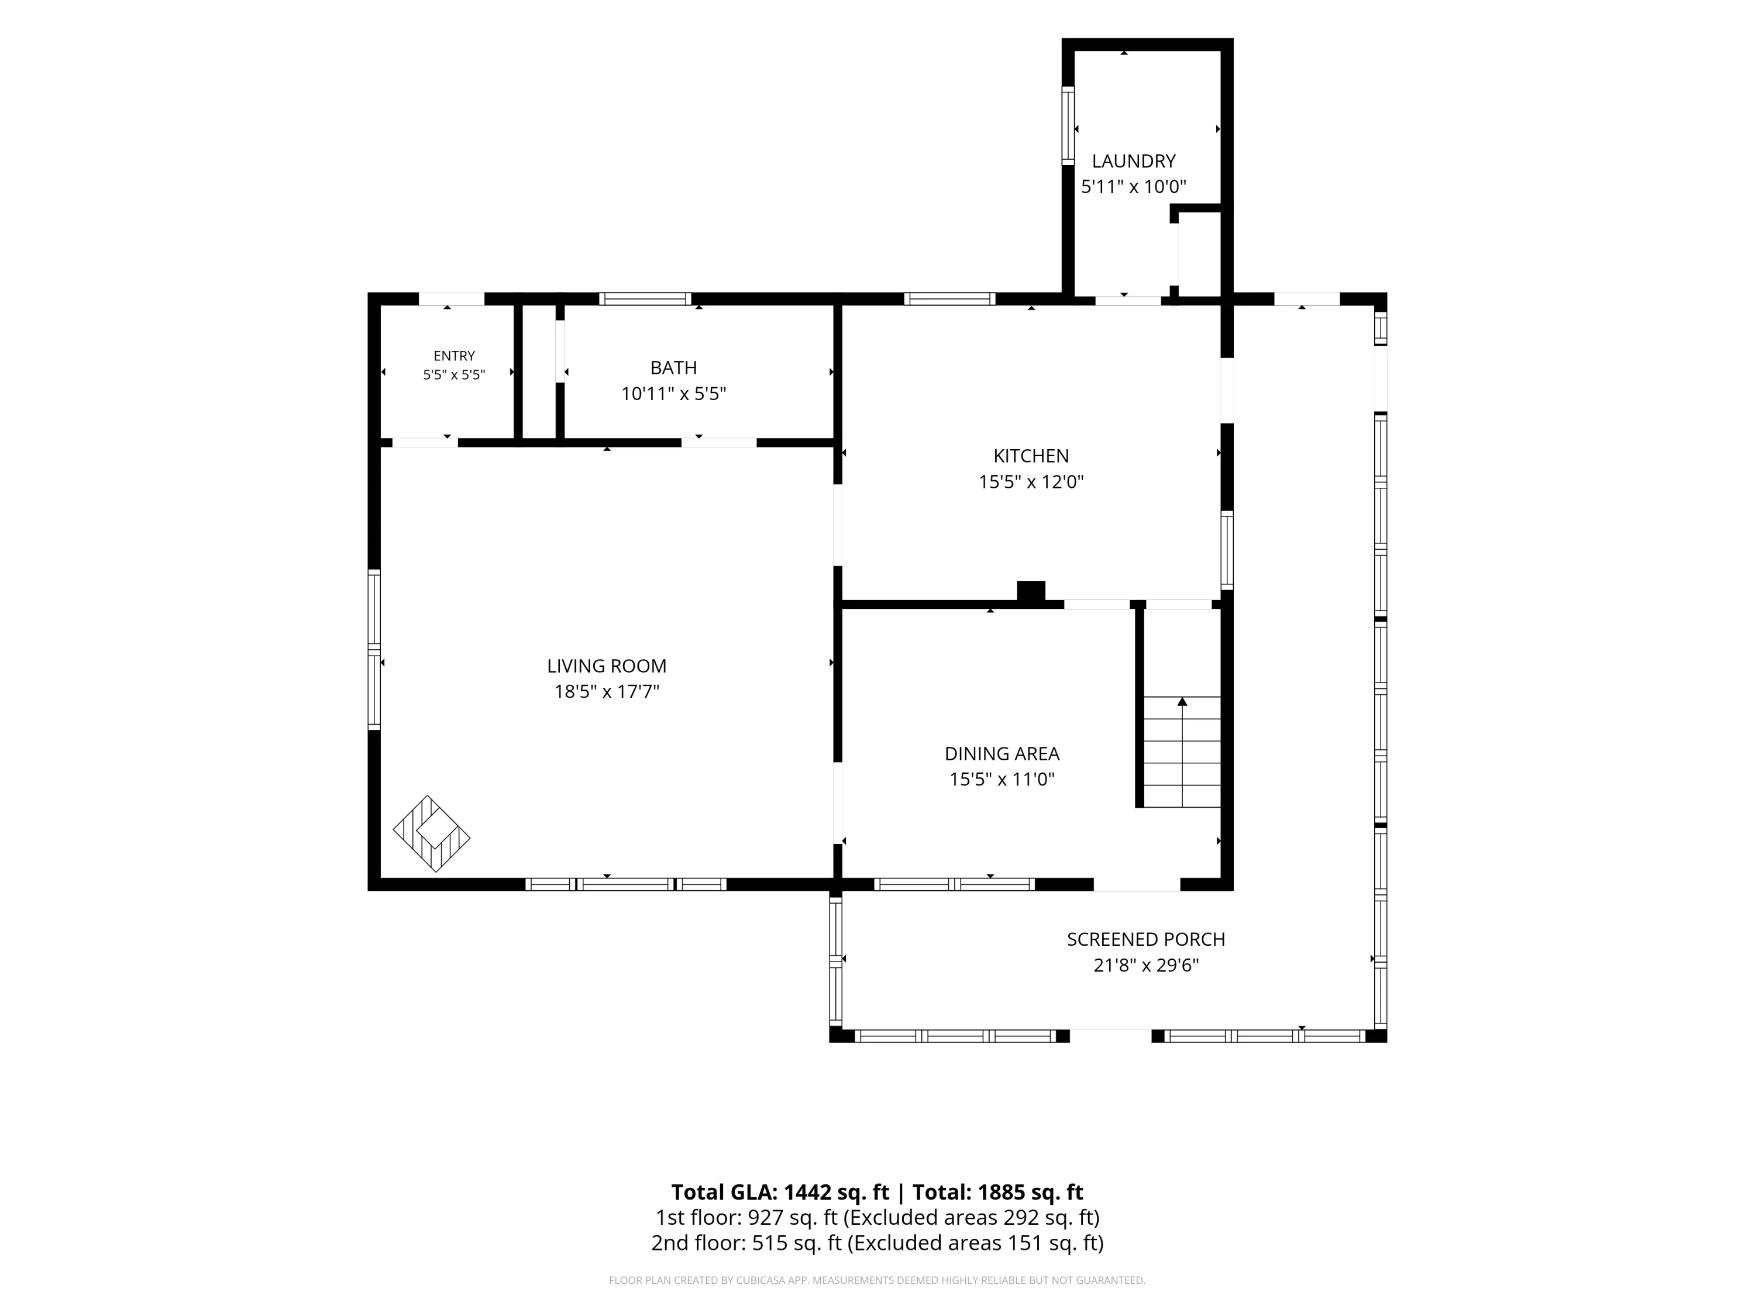
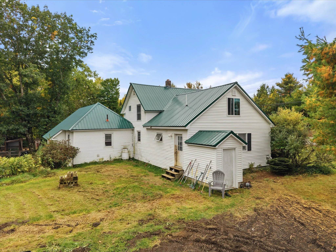
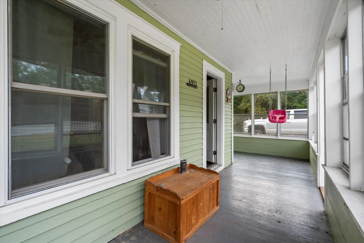
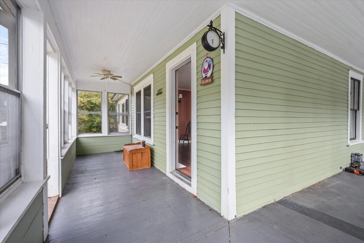
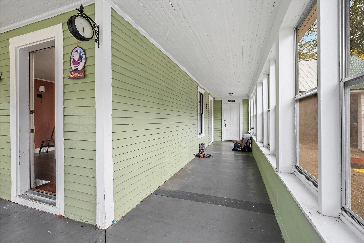
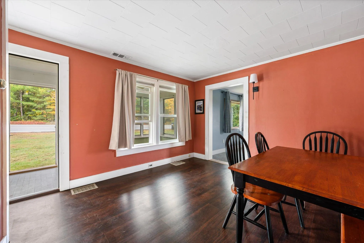
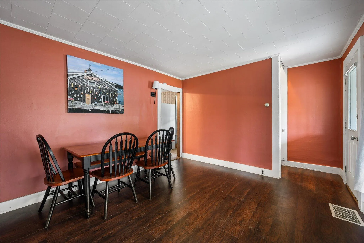
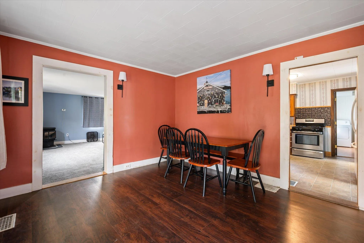
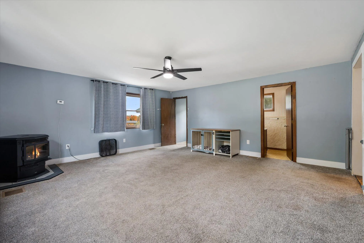
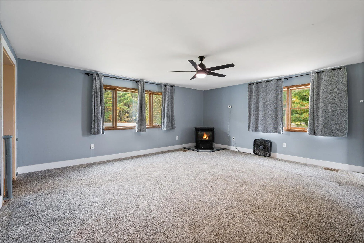
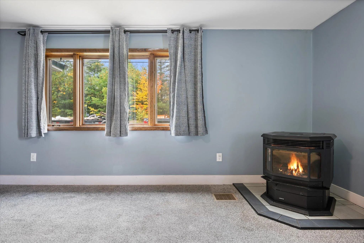
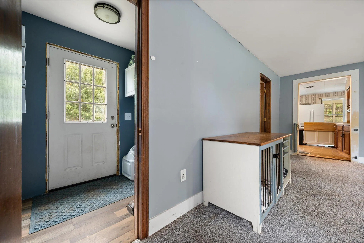
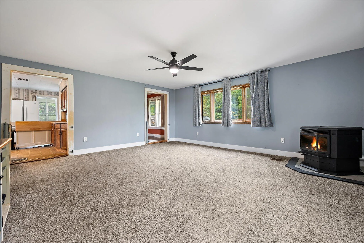
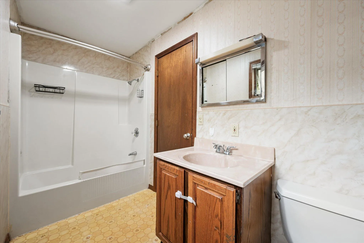
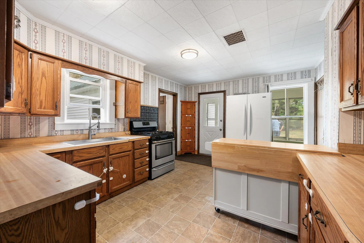
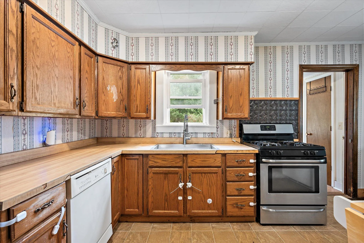
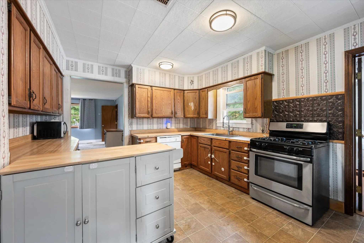
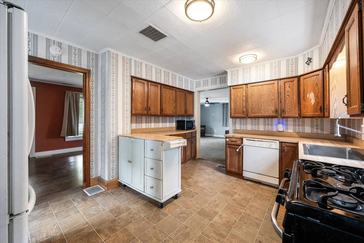
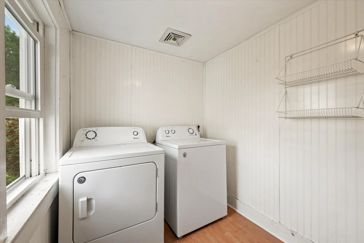
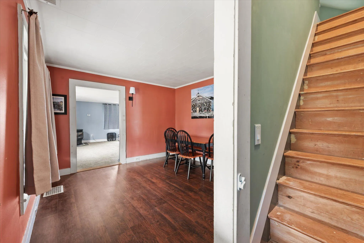
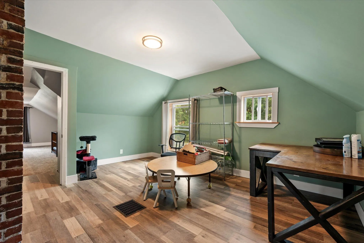
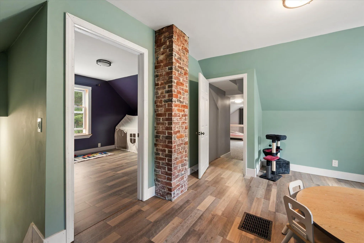
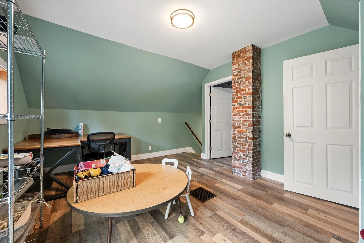

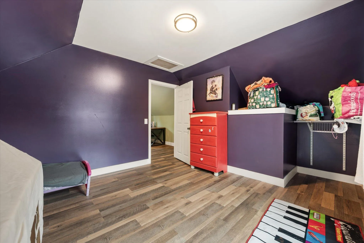
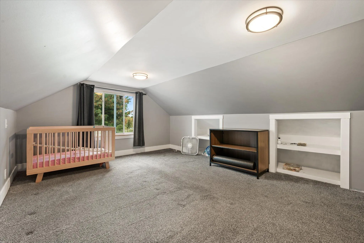
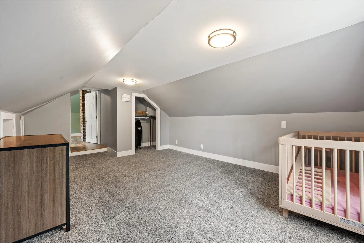

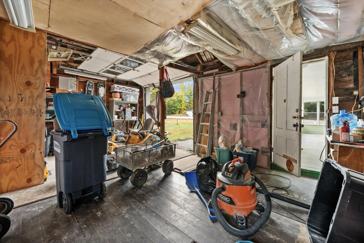
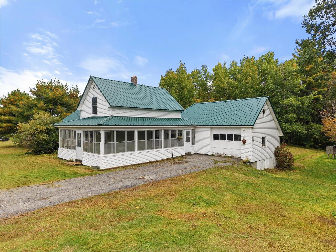
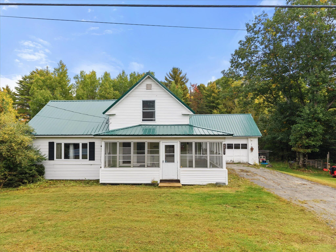
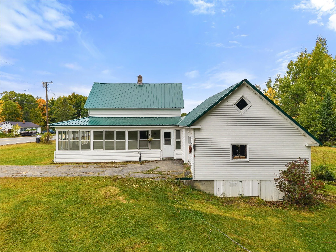
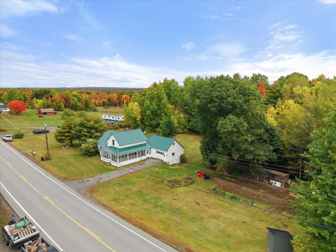
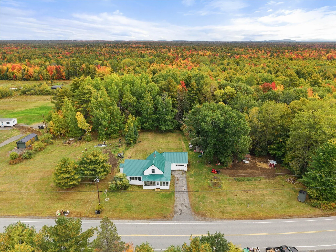
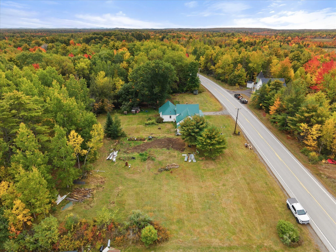
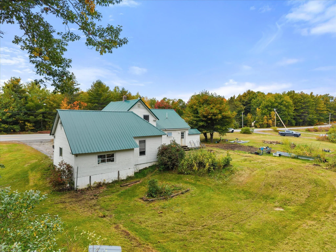
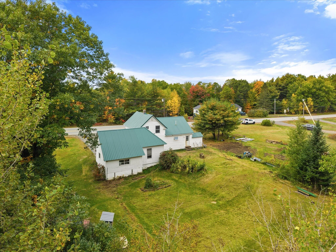
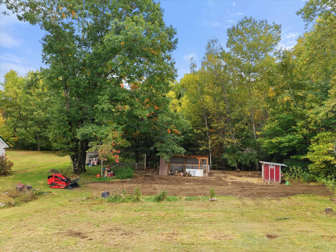
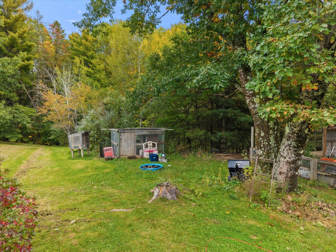

Welcome to 4937 Bennoch Road in LaGrange! This charming 2-bedroom home offers more space than you might expect, with a flexible floor plan and plenty of room to make it your own. Step inside through the spacious enclosed wraparound porch—a great spot to enjoy your morning coffee, unwind at the end of the day, or create additional seasonal living space. The first floor features a generously sized kitchen with abundant cabinet and counter space, a dining room, comfortable living room with a pellet stove added in 2024, full bath, and separate laundry room. Upstairs, you’ll find two bedrooms along with a spacious den/bonus area—perfect for a home office, playroom, hobby space, or additional living area. The second floor received extensive updates in 2022, including new insulation, sheetrock, flooring, and windows. Outside, the home sits on a spacious lot surrounded by the natural beauty of rural Maine, with plenty of room to enjoy the outdoors. An attached garage provides convenient parking and additional storage. A new metal roof was installed in 2024, and the oil furnace has been professionally cleaned annually. Offering plenty of space, several significant improvements, and an affordable price point, this LaGrange home is a great opportunity for buyers looking to make a home their own. Come see all that 4937 Bennoch Road has to offer!
- State:
- ME
- County:
- Penobscot
- City:
- Lagrange
- Zipcode:
- 04453
- Street:
- Bennoch
- Street Suffix:
- Road
- Longitude:
- W69° 11' 14.6''
- Latitude:
- N45° 6' 49.3''
- Heating System:
- Oil, Forced Air, Pellet Stove, Pellets
- Cooling System:
- None
- Basement:
- Walk-Out Access, Full, Interior Entry, Bulkhead
- Patio:
- Porch-Screened
- Parking:
- Paved, 1 - 4 Spaces
- Sewer:
- Septic Tank, Private Sewer
- Laundry Features:
- Main Level
- Flooring:
- Wood, Carpet, Laminate
- Architectural Style:
- Farmhouse
- Appliances:
- Refrigerator, Washer, Gas Range, Dryer, Dishwasher, Microwave
- Year Built:
- 1900
- Office:
- NextHome Experience
- Water Source:
- Well, Private
- On Market Date:
- 2026-10-02
- Lot Features:
- Open Lot, Wooded, Rural
- Garage:
- 1.0
- Foundation Details:
- Poured Concrete
- Electric:
- Circuit Breakers
- Construction Materials:
- Vinyl Siding, Wood Frame
- Building Size:
- 1442
- Attached Garage Yn:
- 1
- Tax Annual Amount:
- 2378.93
- List Agent Mls Id:
- 019940
- List Office Mls Id:
- 2983
- Mls Status:
- Active
- Modification Timestamp:
- 2026-10-02T12:25:17Z
- Originating System Name:
- Maine
- Status Change Timestamp:
- 2026-10-02T12:01:58Z
- Zoning:
- RUR
Lagrange
4937 Bennoch Road, Lagrange, Maine 04453
- Property Type :
- RESIDENTIAL
- Listing ID :
- 1682875
- Price :
- $179,900
- View :
- Trees/Woods
- Bedrooms :
- 2
- Rooms :
- 7
- Bathrooms :
- 1
- Acreage :
- 1.46 Acre
- Full Bathrooms :
- 1
- Listing Status :
- Active
- Property Sub Type :
- Single Family Residence
- Roof:
- Metal

