

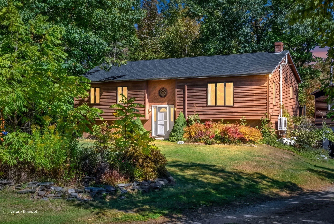

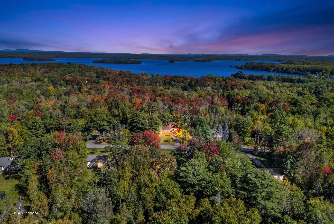
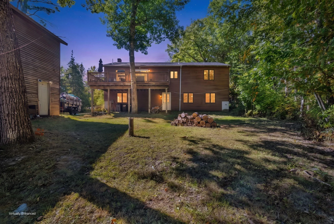

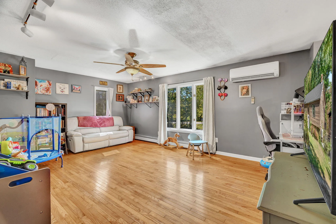

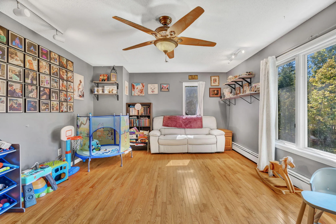
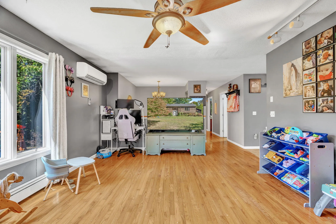
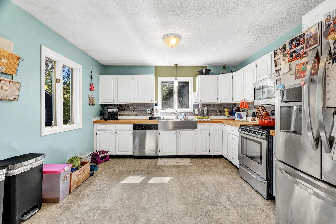
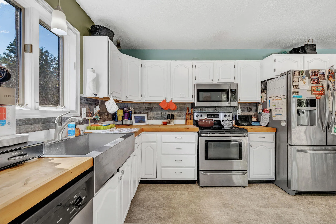
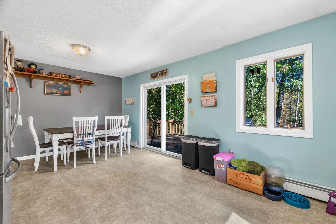
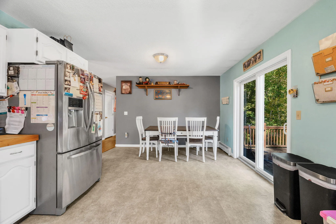
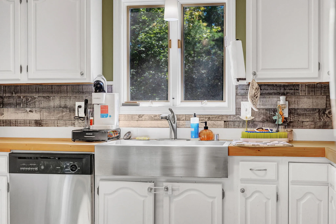
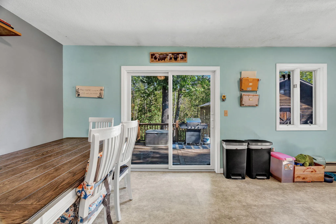
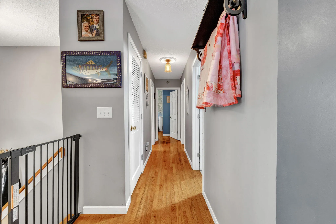
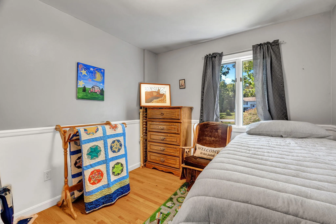
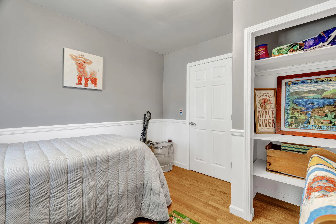
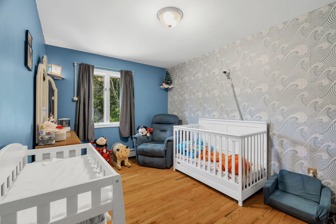
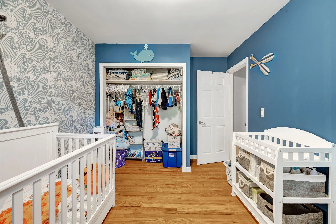
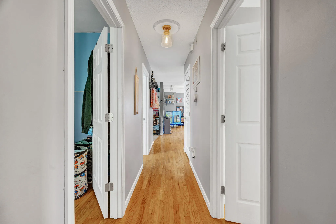
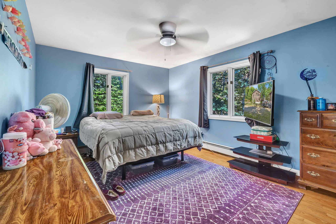
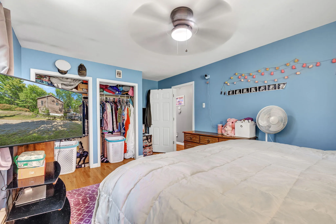
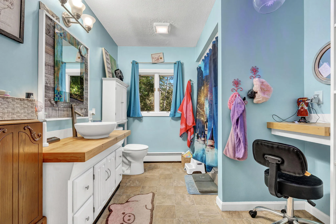
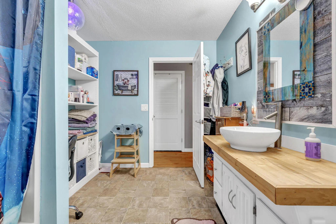
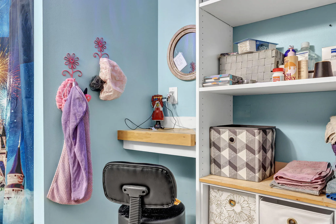
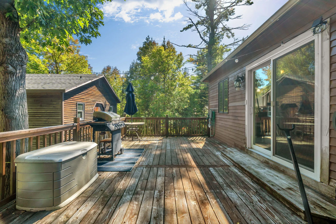
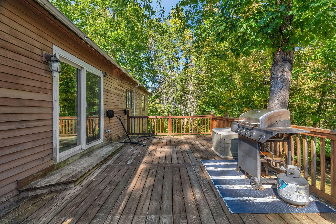

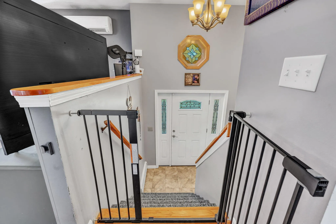
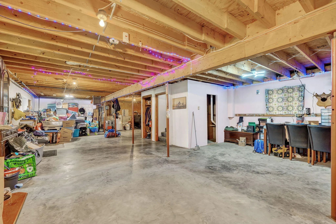
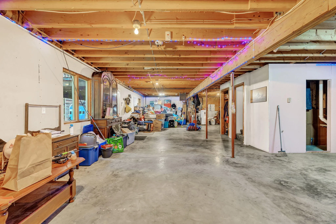
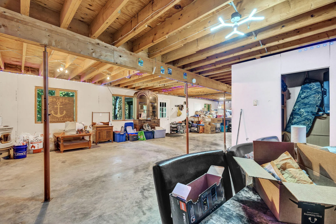
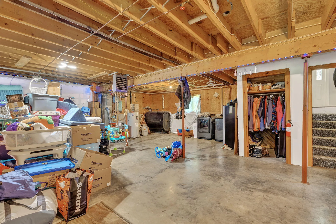
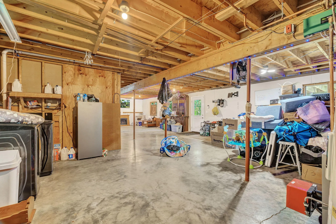
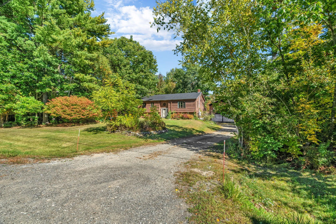
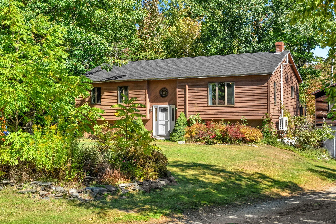
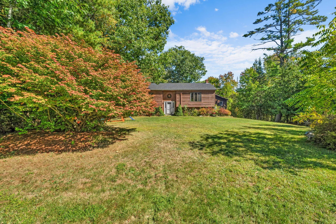
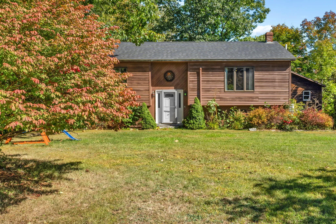
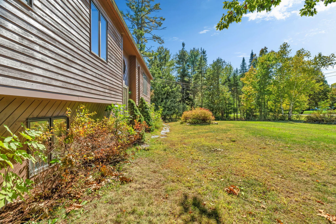
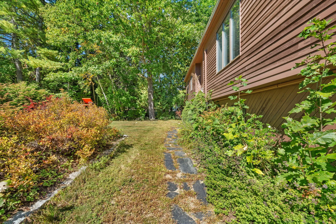

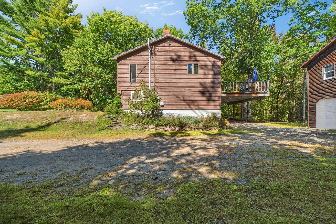
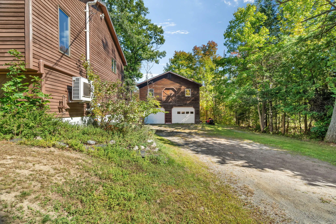
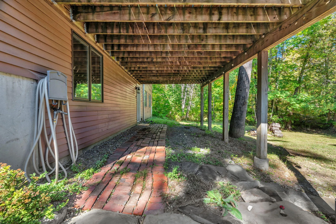
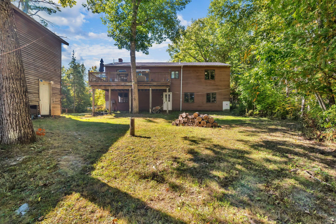
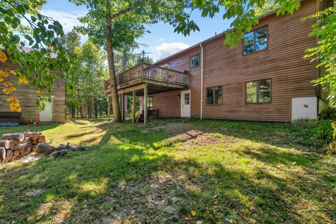
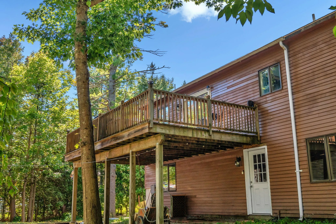
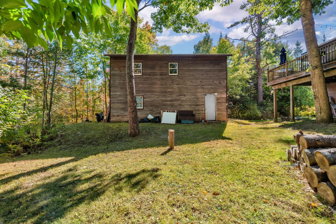
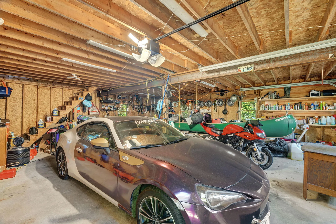
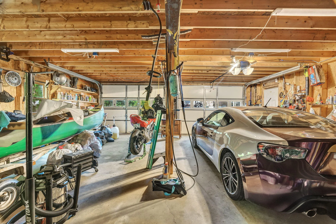
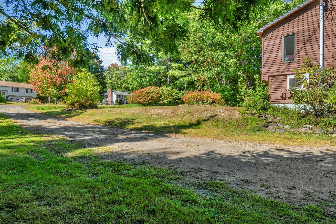
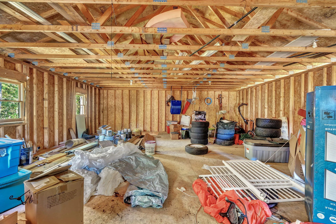
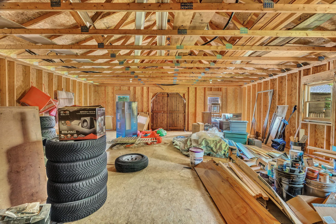
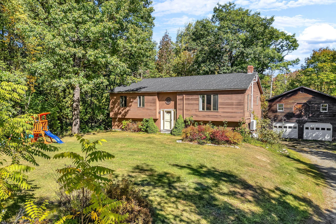
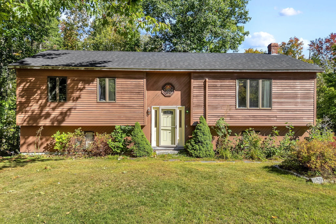
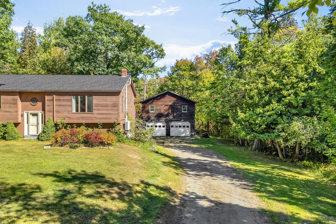
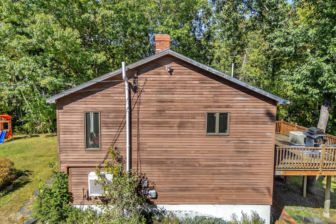
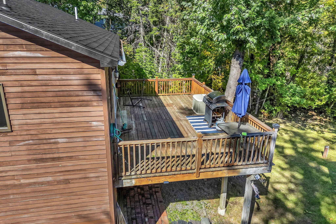
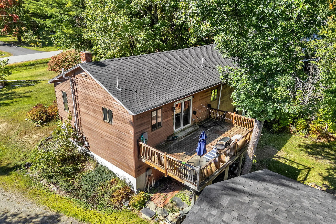
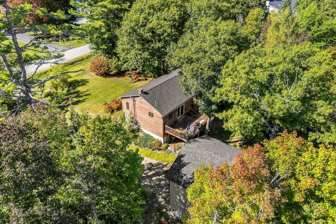
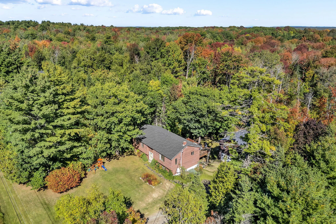
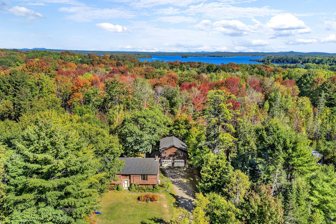
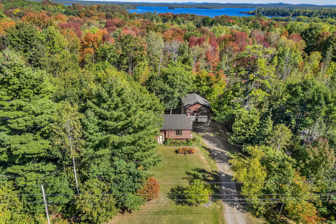
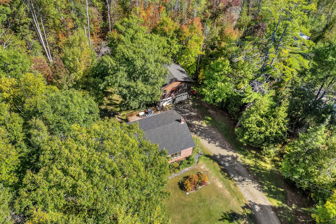
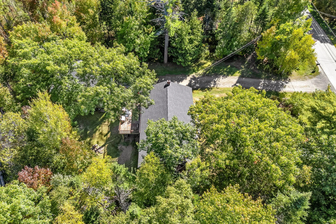
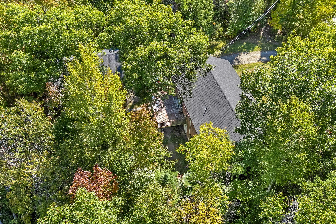

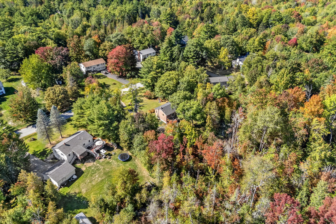
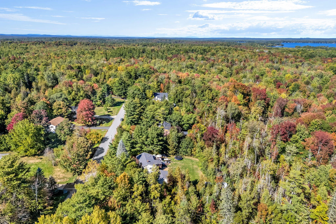
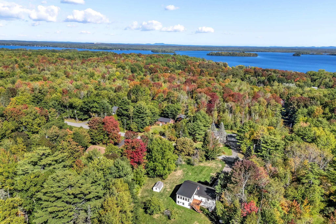
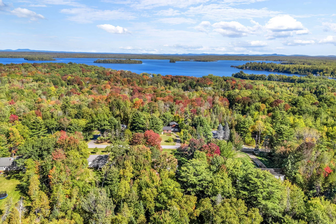

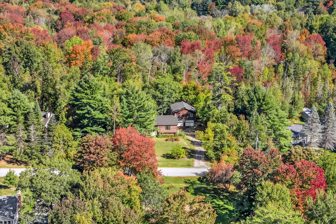
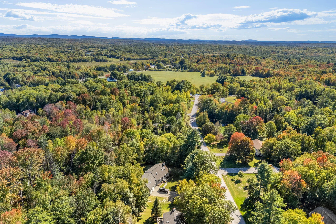
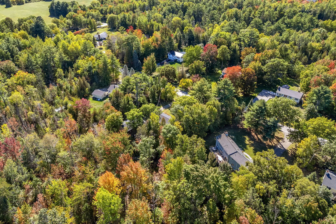
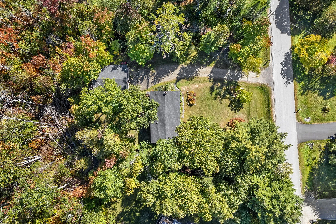
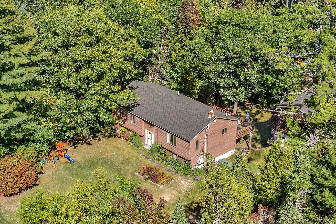


Welcome to a Glenburn home that brings together space, privacy, convenience, and plenty of potential. This inviting raised ranch features a bright and comfortable layout with three bedrooms, a spacious kitchen and dining area, and room to make the property your own. The main living area is filled with natural light and provides an easy flow between the living room and the generously sized eat-in kitchen and dining space. Sliding glass doors lead directly to an oversized back deck, creating a great extension of the home for grilling, entertaining, or simply enjoying the peaceful surroundings. Down the hall, you’ll find three bedrooms along with a full bathroom featuring convenient washer and dryer hookups. The unfinished lower level adds tremendous potential, with substantial space that could be finished in the future for additional living areas, a home office, recreation room, gym, or whatever best fits your needs. A detached two-car garage provides plenty of room for vehicles, equipment, and hobbies, while additional storage above gives you even more flexibility. Located just minutes from Bangor while still enjoying the privacy and neighborhood feel Glenburn is known for, this property provides the space to enjoy today with exciting possibilities for tomorrow. Bring your ideas and make this Glenburn raised ranch your next home!
- State:
- ME
- County:
- Penobscot
- City:
- Glenburn
- Zipcode:
- 04401
- Street:
- Beech Grove
- Street Suffix:
- Avenue
- Longitude:
- W69° 11' 5.2''
- Latitude:
- N44° 54' 19.4''
- Heating System:
- Heat Pump, Electric, Oil, Baseboard, Hot Water, Pellets
- Cooling System:
- Heat Pump
- Basement:
- Walk-Out Access, Daylight, Interior Entry, Unfinished
- Parking:
- 1 - 4 Spaces, Gravel, Detached, Storage
- Sewer:
- Septic Tank, Private Sewer
- Interior Features:
- Storage
- Flooring:
- Vinyl, Wood
- Architectural Style:
- Raised Ranch, Split Level
- Appliances:
- Refrigerator, Electric Range, Dishwasher, Microwave
- Year Built:
- 1986
- Office:
- NextHome Experience
- Water Source:
- Well, Private
- Previous Price:
- 425000
- On Market Date:
- 2026-10-01
- Lot Features:
- Level, Wooded, Rural, Near Town, Neighborhood, Subdivided
- Garage:
- 2.0
- Foundation Details:
- Poured Concrete
- Electric:
- Circuit Breakers
- Construction Materials:
- Wood Frame, Wood Siding
- Building Size:
- 1208
- Tax Annual Amount:
- 3170.0
- List Agent Mls Id:
- 019887
- List Office Mls Id:
- 2983
- Mls Status:
- Active
- Modification Timestamp:
- 2026-10-09T02:04:27Z
- Originating System Name:
- Maine
- Status Change Timestamp:
- 2026-10-01T16:30:04Z
- Zoning:
- Residential
Glenburn
29 Beech Grove Avenue, Glenburn, Maine 04401
- Property Type :
- RESIDENTIAL
- Listing ID :
- 1682738
- Price :
- $415,000
- Bedrooms :
- 3
- Rooms :
- 5
- Bathrooms :
- 1
- Acreage :
- 1.03 Acre
- Full Bathrooms :
- 1
- Listing Status :
- Active
- Property Sub Type :
- Single Family Residence
- Roof:
- Shingle

