
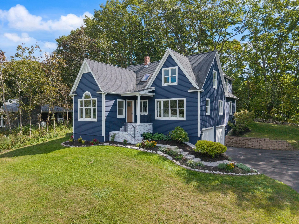
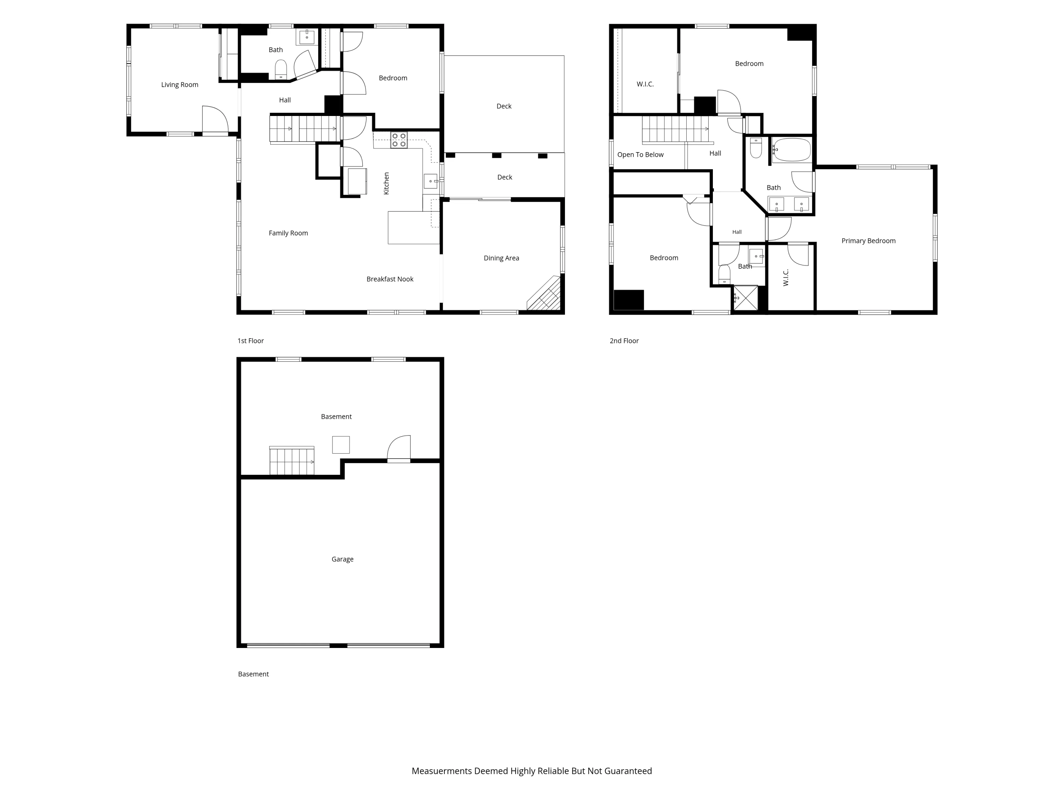

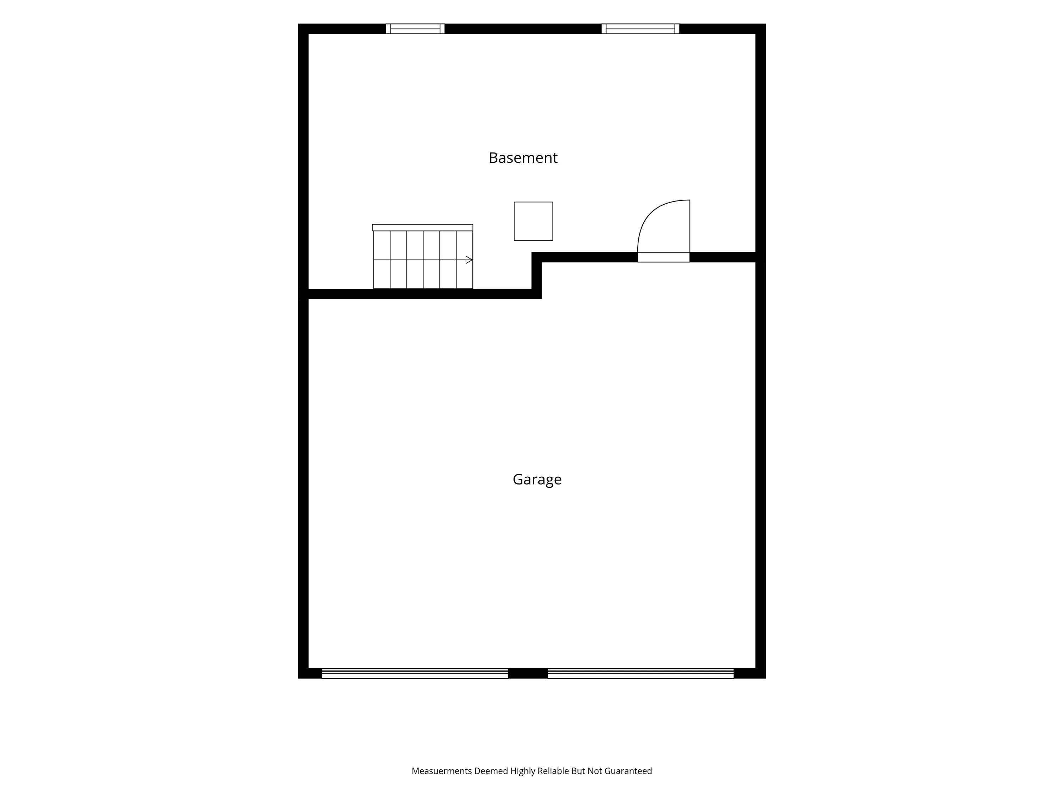



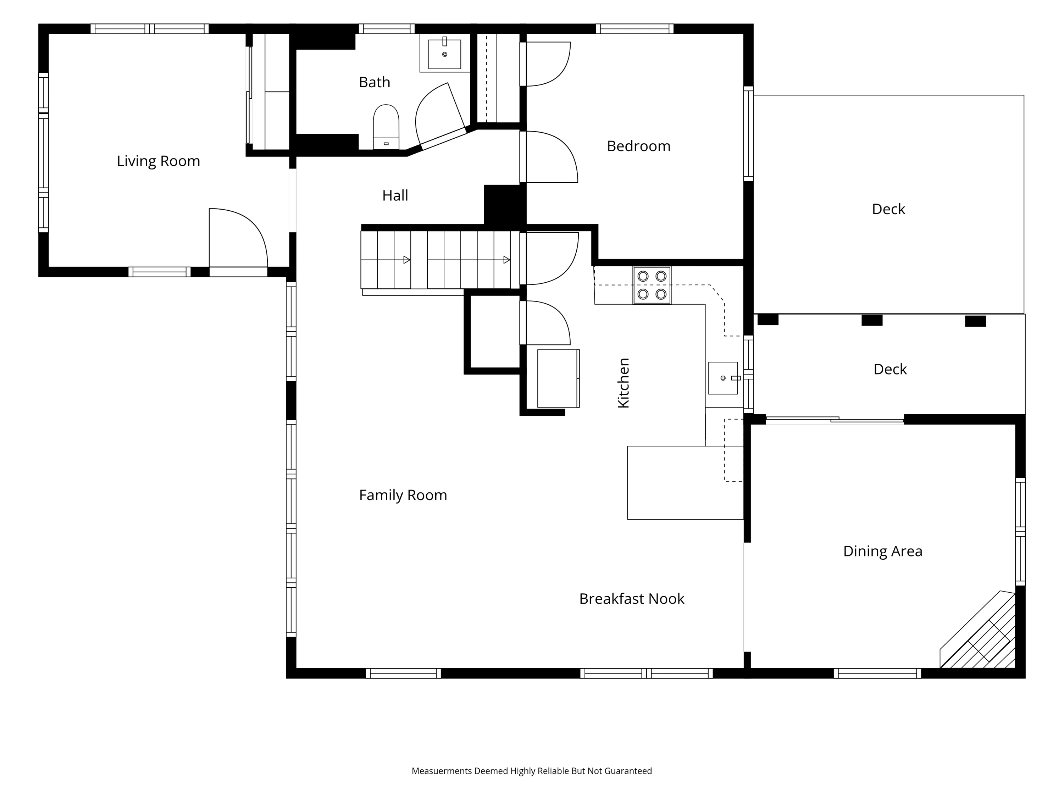

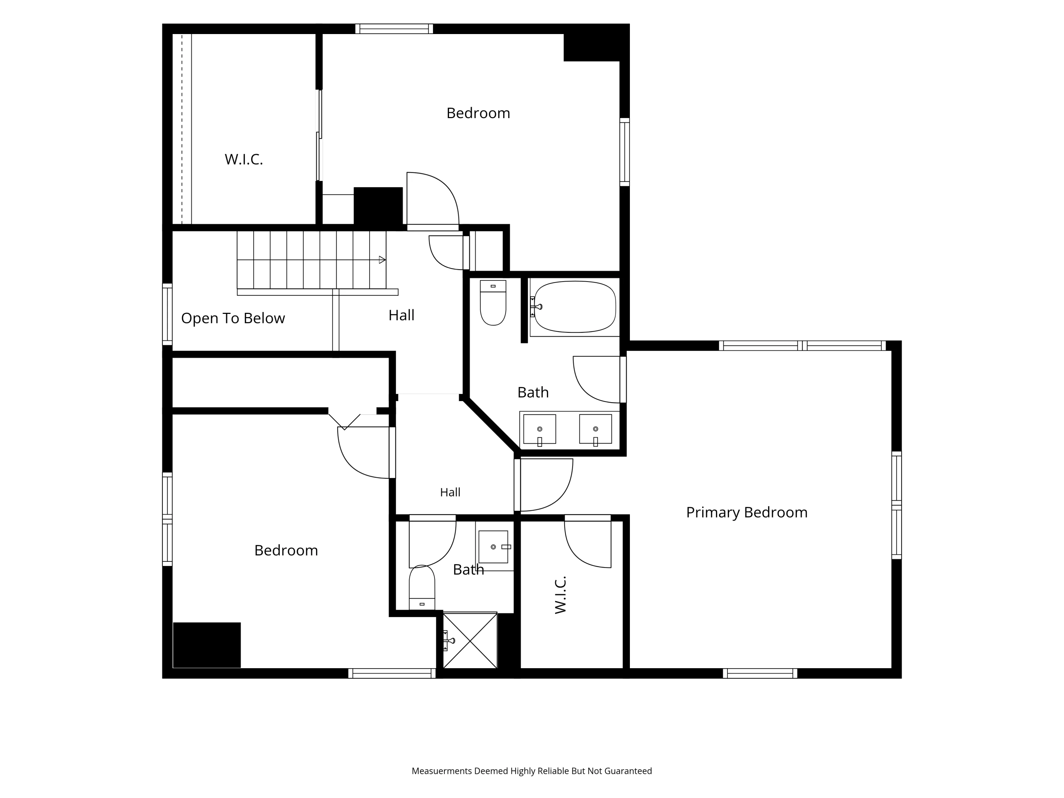
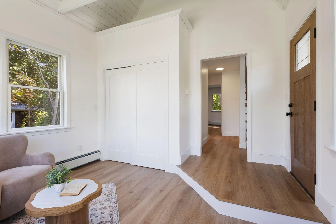

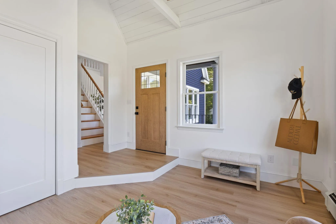


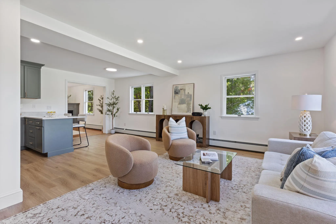
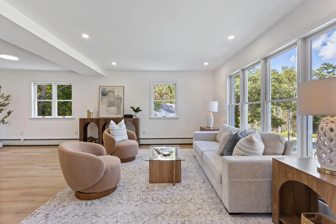
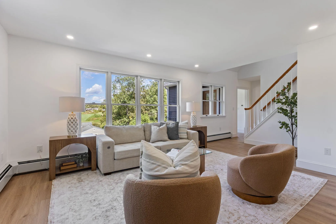
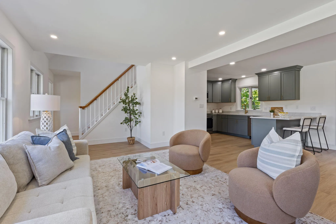
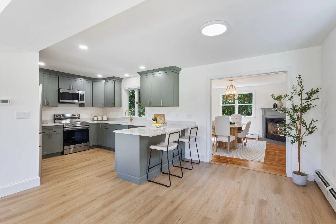
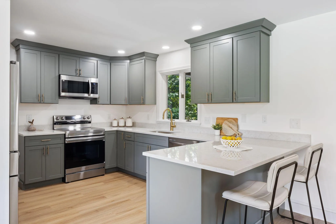

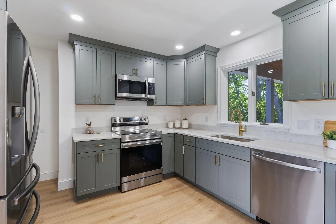
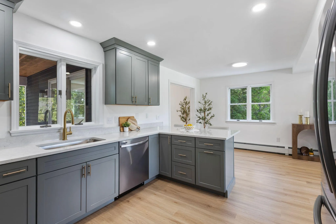
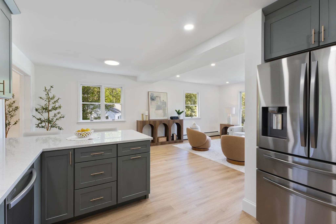
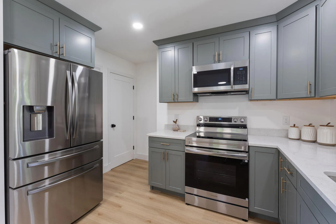
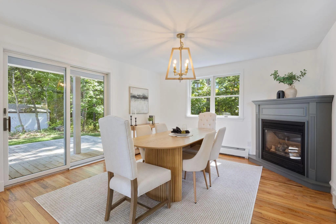
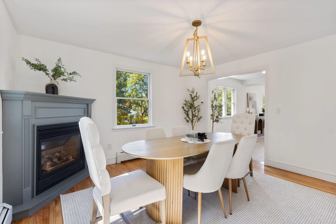
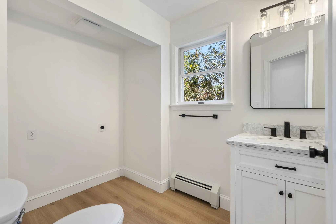

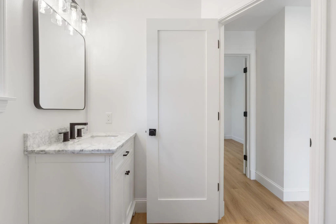
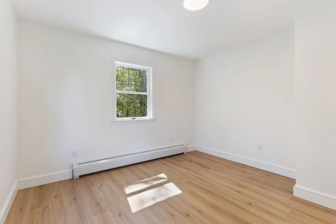
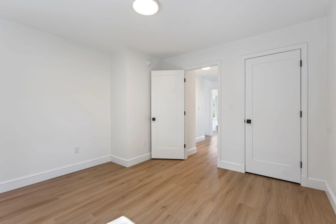
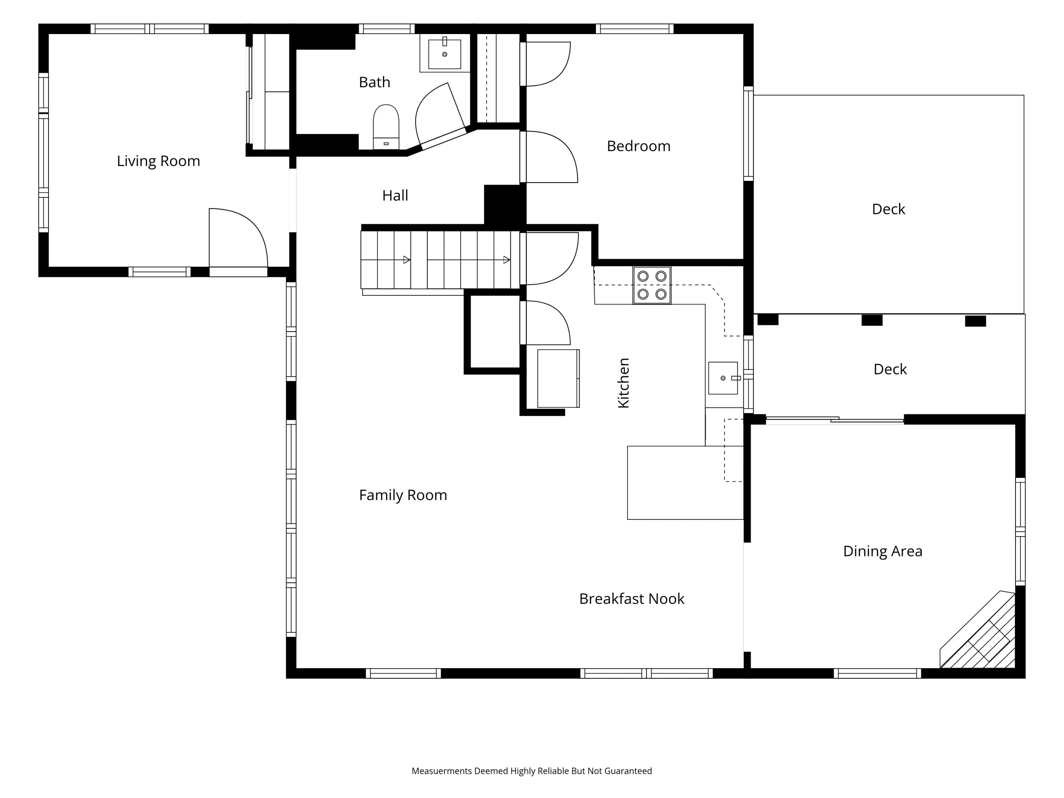
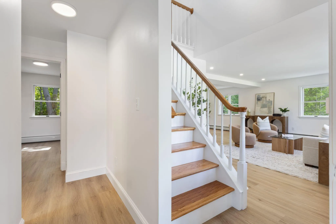
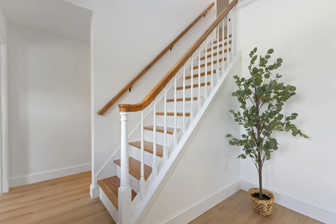
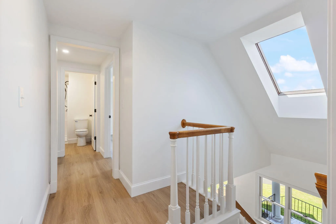
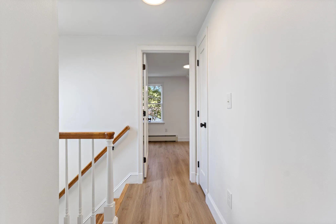
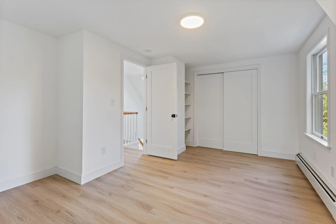
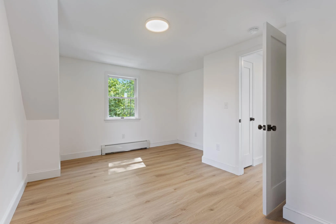
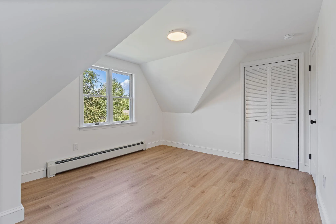
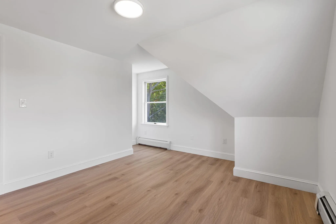
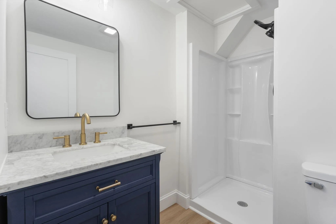
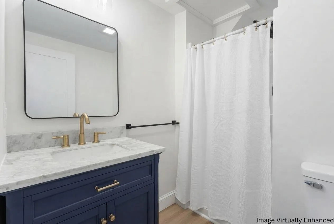
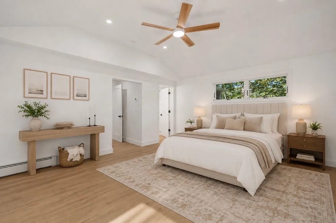
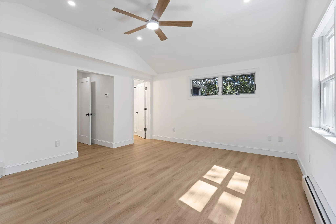
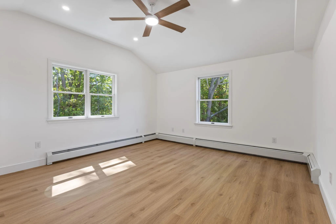
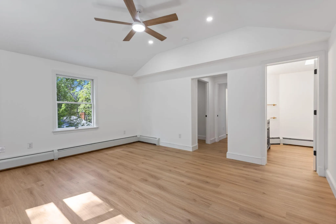
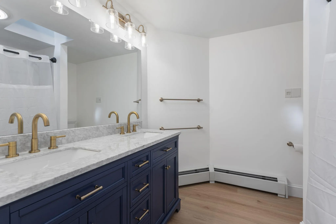
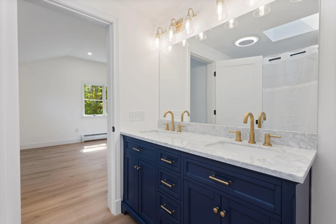
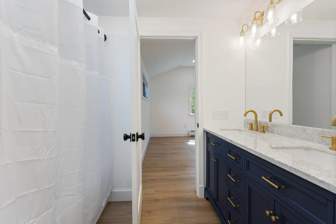
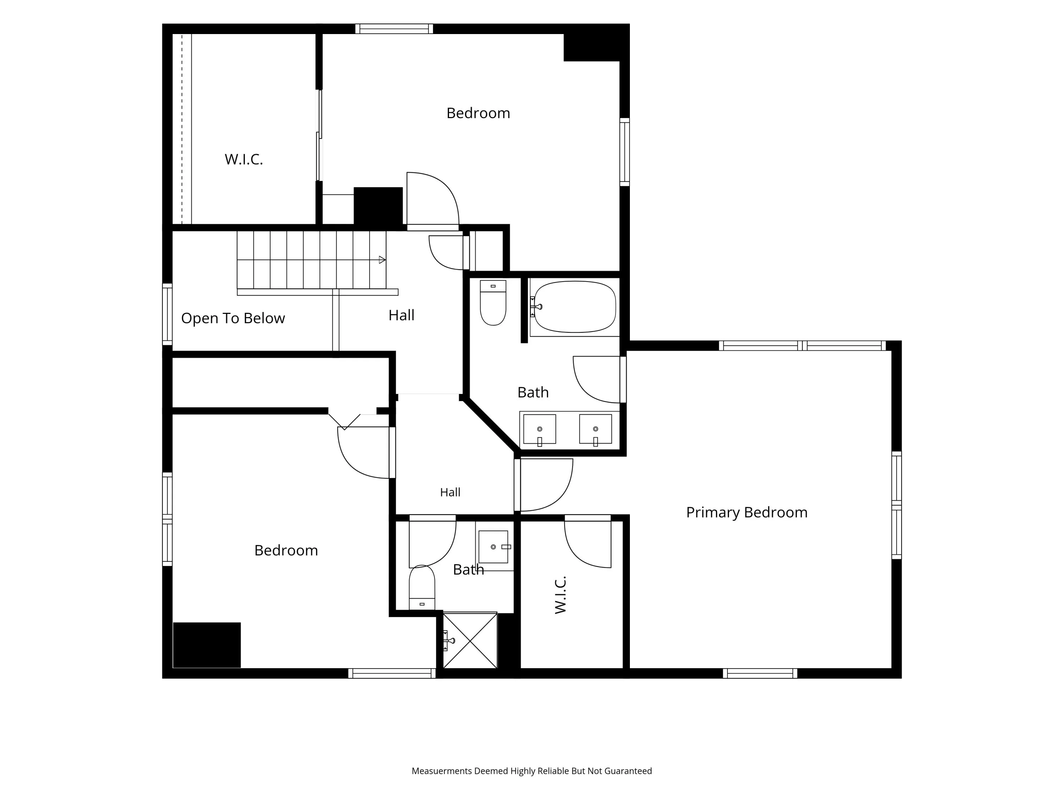
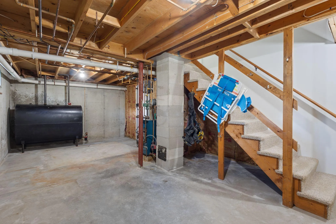
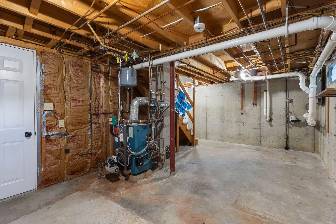
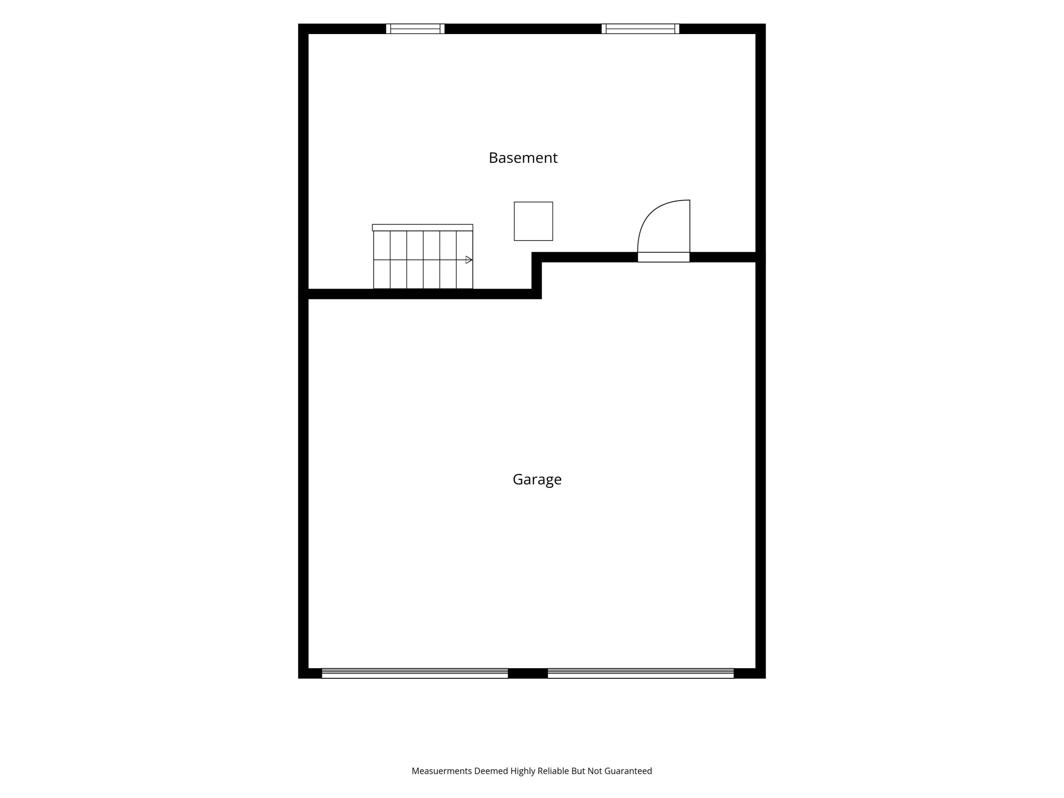
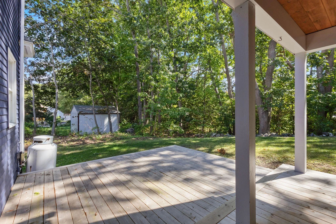
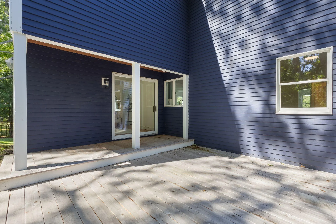
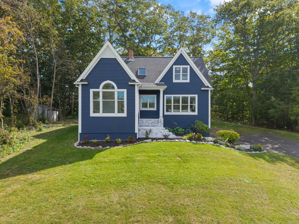
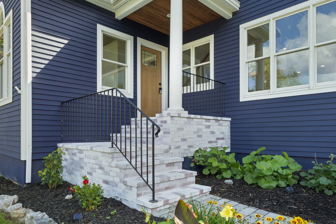
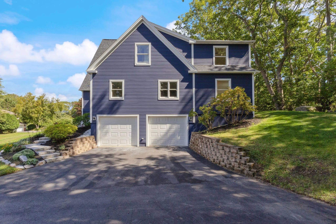
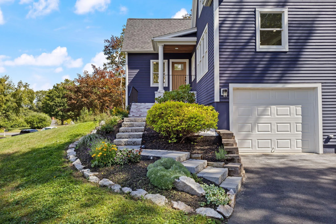

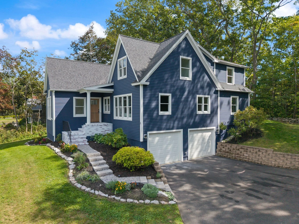
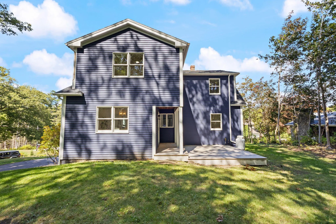
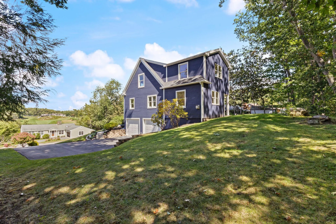
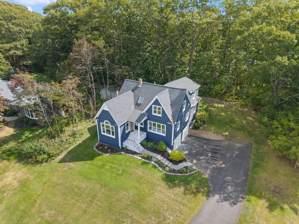
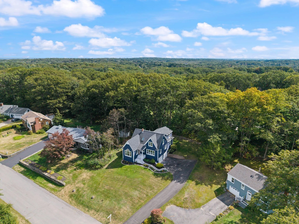
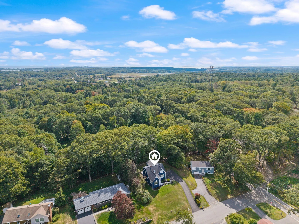
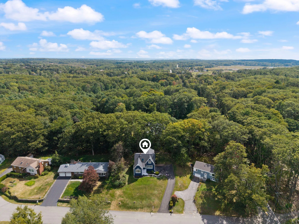
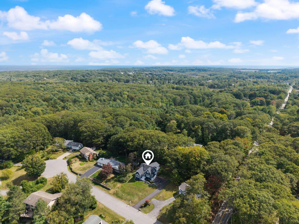

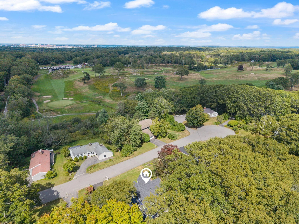
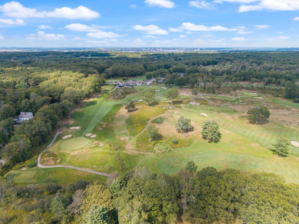
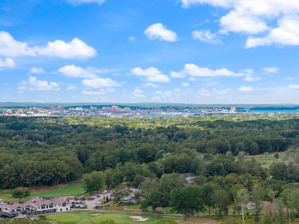
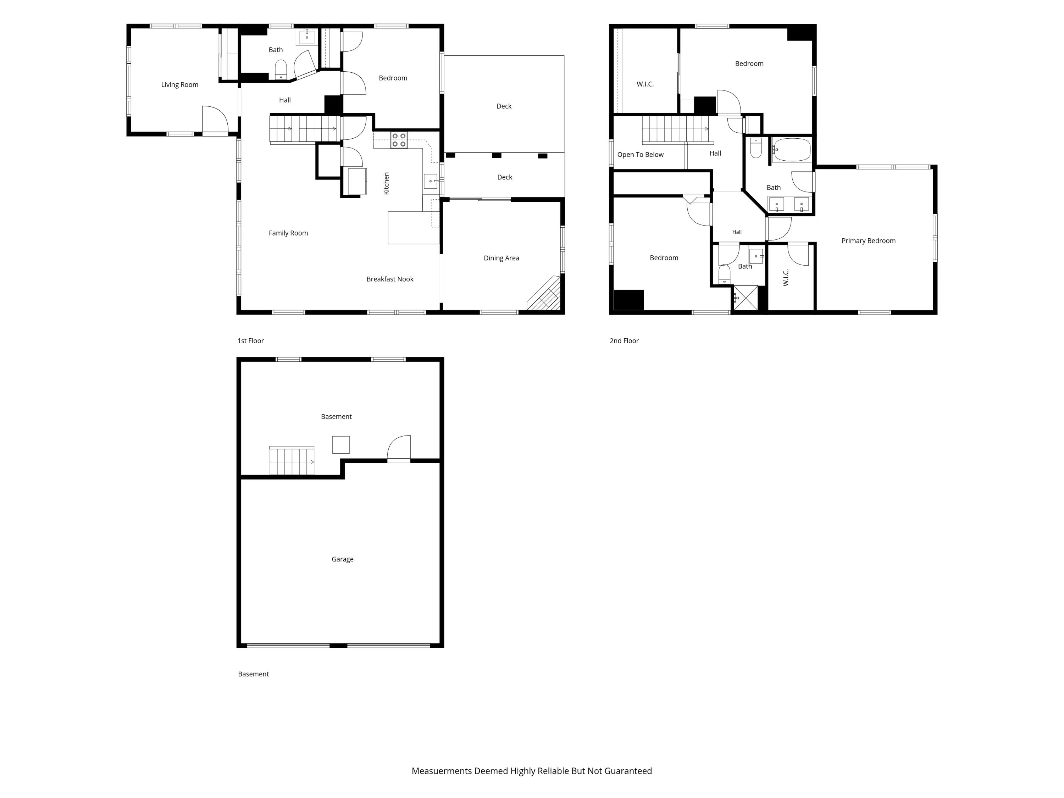
Seller offers a mortgage rate buy-down. Golf course views. A striking renovation. Overlooking the first hole and clubhouse at Purpoodock Club, this extensively renovated Cape Elizabeth home brings a distinctive golf course perspective to classic Cape architecture. Scenic views, fresh finishes and a new cedar deck create a compelling connection between the home and its surroundings. Inside, the completely new kitchen sets the tone with sage green cabinetry, stone countertops, stainless steel appliances and warm metallic accents. Peninsula seating draws the kitchen into the adjoining living space, keeping conversation connected while providing room to prepare, serve and gather. Natural light, pale flooring and crisp walls carry a cohesive palette through the main level, while a gas fireplace anchors the dining room with warmth and architectural presence. Renovated bathrooms, new flooring, modern lighting and fresh interior and exterior paint extend the transformation throughout the home. Across approximately 2, 133 square feet, multiple living areas balance open connections with distinct spaces for dining, conversation and daily routines. Upstairs, the spacious primary suite includes an ensuite bath, double vanity, skylight and generous closet storage. First floor laundry, two full baths and a half bath add practical ease, while a two car garage and full unfinished basement provide substantial storage. Outdoors, the new cedar deck creates a natural setting for open air dining, with refreshed landscaping completing the grounds. The golf course outlook gives this property its signature sense of place, complemented by a Cape Elizabeth location within reach of Crescent Beach, Kettle Cove, Two Lights and Fort Williams Park. Downtown Portland and the Old Port extend the possibilities with restaurants, shops and waterfront destinations. A renewed Cape with a view that defines the experience. Seller holds a Maine real estate license. Open House 10/11/26 11 am – 2 pm
- State:
- ME
- County:
- Cumberland
- City:
- Cape Elizabeth
- Zipcode:
- 04107
- Street:
- Pheasant Hill
- Street Suffix:
- Road
- Longitude:
- W71° 45' 8.3''
- Latitude:
- N43° 36' 9.7''
- Heating System:
- Zoned, Oil, Baseboard, Propane
- Cooling System:
- None
- Basement:
- Full, Interior Entry, Unfinished
- Patio:
- Deck
- Parking:
- On Site, Paved, 5 - 10 Spaces, Garage Door Opener, Off Street
- Window Features:
- Double Pane Windows, Low-Emissivity Windows
- Waterfront Features:
- Nearby, River/Brook/Stream
- Sewer:
- Septic Tank, Private Sewer, Septic Design Available
- Laundry Features:
- Main Level, Washer Hookup
- Interior Features:
- Storage, Bathtub, Shower, Primary Bedroom w/Bath, 1st Floor Bedroom, Pantry, Walk-In Closet(s)
- Flooring:
- Wood, Luxury Vinyl
- Fireplaces Total:
- 1
- Architectural Style:
- Cape Cod
- Appliances:
- Refrigerator, Electric Range, Washer, Dryer, Dishwasher, Microwave
- Year Built:
- 1995
- Office:
- Maine Real Estate Co
- Water Source:
- Public
- On Market Date:
- 2026-10-01
- Lot Features:
- Open Lot, Near Shopping, Near Public Beach, Neighborhood, Cul-De-Sac, Near Golf Course, Subdivided, Near Country Club, Landscaped
- Garage:
- 2.0
- Foundation Details:
- Poured Concrete
- Electric:
- On Site, Circuit Breakers, Underground
- Construction Materials:
- Wood Frame, Clapboard
- Building Size:
- 2133
- Tax Annual Amount:
- 7322.0
- List Agent Mls Id:
- 020888
- List Office Mls Id:
- 3469
- Mls Status:
- Active
- Modification Timestamp:
- 2026-10-12T14:54:58Z
- Originating System Name:
- Maine
- Status Change Timestamp:
- 2026-10-01T01:26:47Z
- Zoning:
- Residential Shore
Cape Elizabeth
3 Pheasant Hill Road, Cape Elizabeth, Maine 04107
- Property Type :
- RESIDENTIAL
- Listing ID :
- 1682659
- Price :
- $850,000
- View :
- Fields, Scenic, Trees/Woods
- Bedrooms :
- 4
- Rooms :
- 9
- Bathrooms :
- 3
- Half Bathrooms :
- 1
- Acreage :
- 0.28 Acre
- Full Bathrooms :
- 2
- Listing Status :
- Active
- Property Sub Type :
- Single Family Residence
- Roof:
- Shingle


