


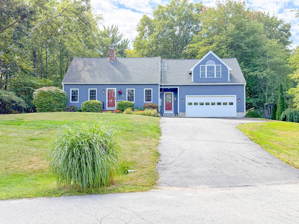
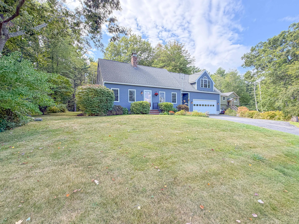


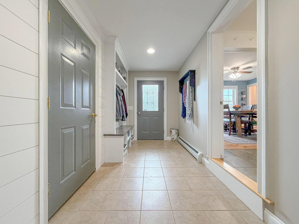

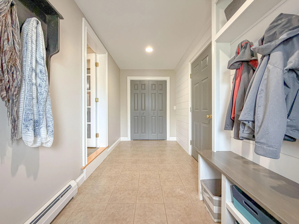

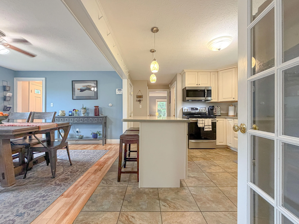
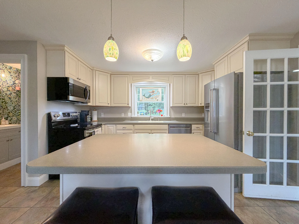
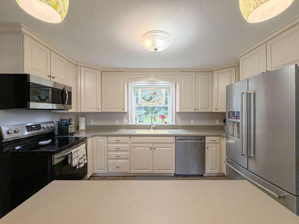
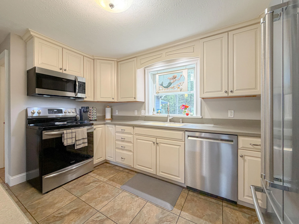
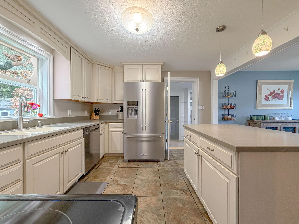
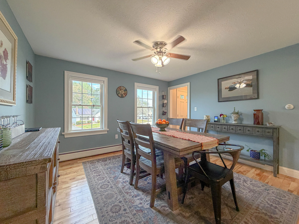
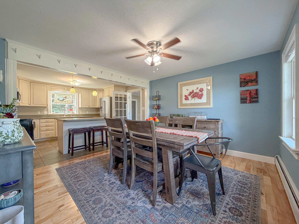
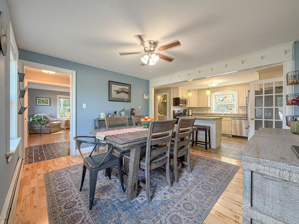
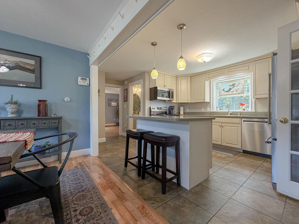
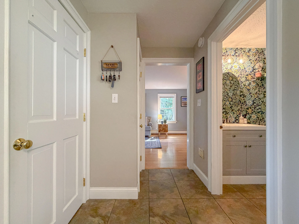
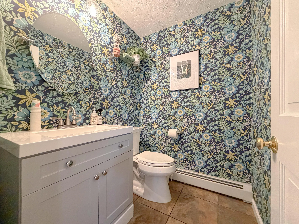
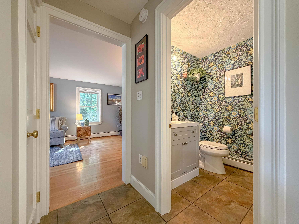
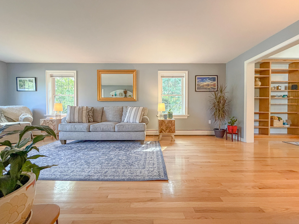
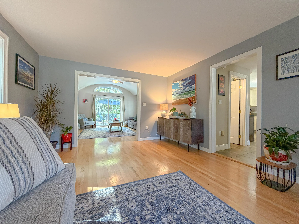
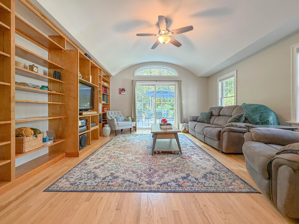
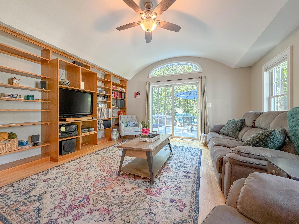
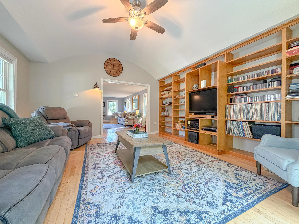
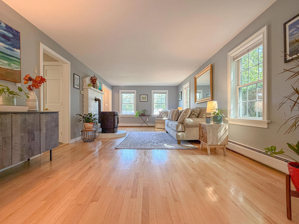
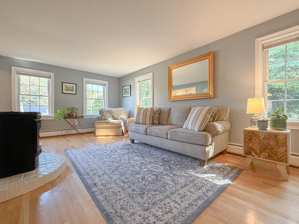
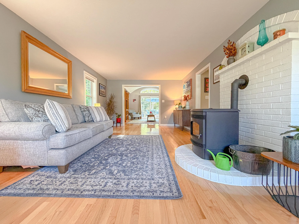
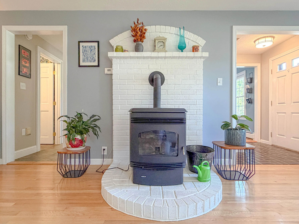
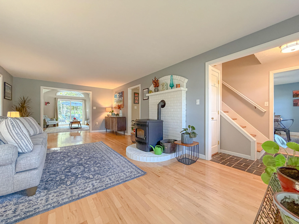
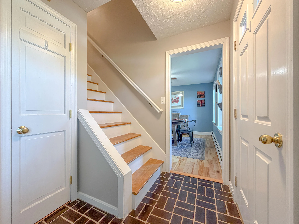
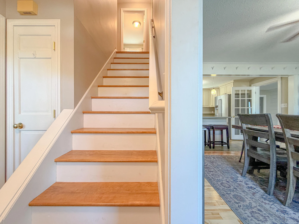
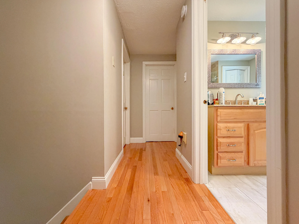
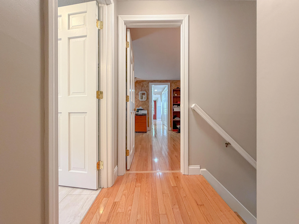
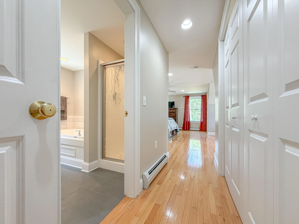
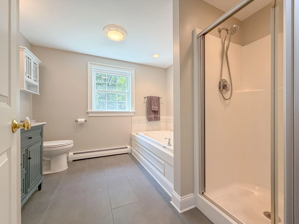
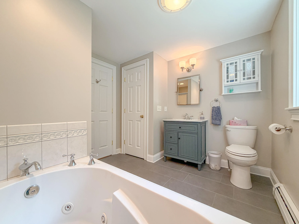
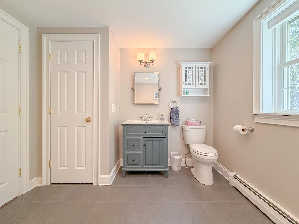
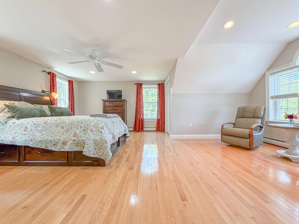
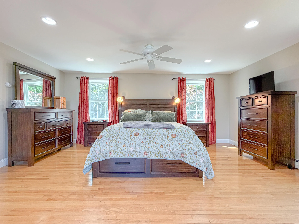
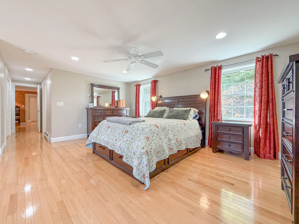
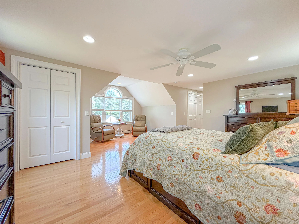
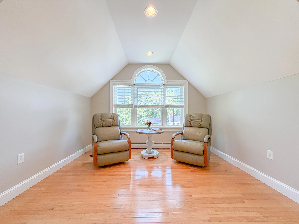
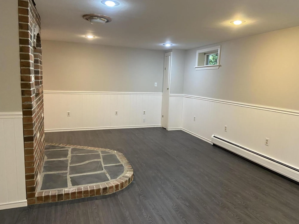
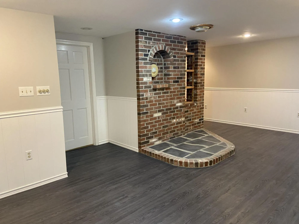
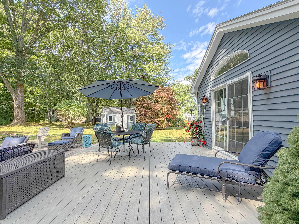
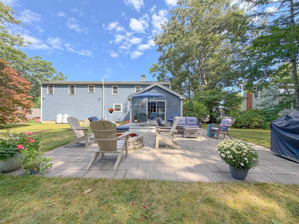
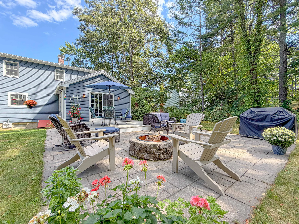
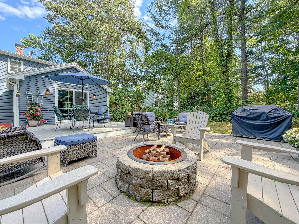
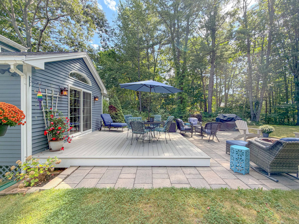
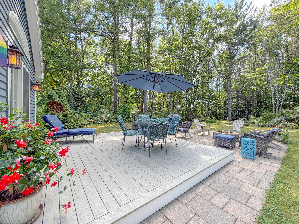

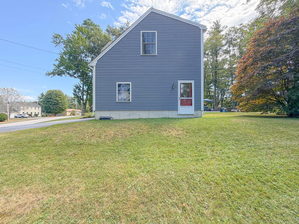
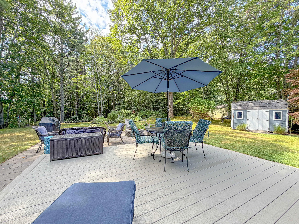
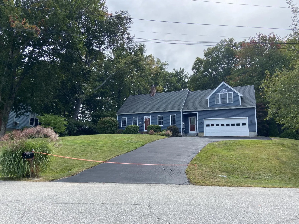
Experience refined Maine living at 6 Peabody Lane in Saco. This beautifully maintained 4-bedroom, 2.5-bath residence offers approximately 2, 300 square feet of above-grade living space, plus an additional 400 square feet of finished lower-level space. Designed for both everyday comfort and effortless entertaining, the home features an inviting great room with beautiful hardwood floors, a vaulted ceiling, and an abundance of natural light. Custom built-in shelving adds character and functionality, while the spacious open layout provides plenty of room for relaxing and entertaining. A striking arched transom window and glass doors create a beautiful focal point and provide a seamless connection to the outdoor living spaces. The thoughtfully designed primary suite offers a private, newly updated bathroom, generous closet space, and a comfortable sitting area. The kitchen features recently updated stainless-steel appliances and a convenient island, while the attached two-car garage opens into a welcoming mudroom complete with built-in organization and a coat closet. The finished lower level offers a spacious family room, providing additional flexibility for recreation, movie nights, a home office, or guests. Ample closet and storage space throughout the home adds to its everyday functionality. Step outside to a private backyard retreat featuring an oversized deck, stone patio with a designated sitting area, and fire pit—an ideal setting for entertaining, relaxing, or enjoying quiet Maine evenings. Recent enhancements include a new propane furnace and water heater, pellet stove, Kohler whole-house generator, new garage door with keypad entry, freshly seal-coated driveway, and fresh paint throughout. Ideally situated just 2.5 miles from shopping and within approximately 3 miles of several beautiful beaches, including Ferry Beach State Park, this exceptional property offers a wonderful blend of comfort, convenience, and quintessential Maine coastal living.
- State:
- ME
- County:
- York
- City:
- Saco
- Zipcode:
- 04072
- Street:
- Peabody
- Street Suffix:
- Lane
- Longitude:
- W71° 34' 56.5''
- Latitude:
- N43° 29' 42.4''
- Heating System:
- Baseboard, Propane, Pellet Stove
- Cooling System:
- None
- Basement:
- Interior Entry, Bulkhead, Finished, Sump Pump
- Patio:
- Patio, Deck
- Parking:
- Paved, 5 - 10 Spaces
- Waterfront Features:
- Nearby, Public
- Sewer:
- Septic Tank
- Flooring:
- Tile, Hardwood
- Fireplaces Total:
- 1
- Architectural Style:
- Cape Cod
- Appliances:
- Refrigerator, Electric Range, Washer, Dryer, Dishwasher, Microwave
- Year Built:
- 1985
- Office:
- Proper Real Estate Group LLC
- Water Source:
- Public
- On Market Date:
- 2026-10-03
- Lot Features:
- Near Shopping, Near Public Beach, Near Town, Neighborhood, Subdivided, Near Country Club, Landscaped
- Garage:
- 2.0
- Electric:
- Circuit Breakers, Generator Hookup
- Construction Materials:
- Wood Frame, Wood Siding
- Building Size:
- 2700
- Attached Garage Yn:
- 1
- Tax Annual Amount:
- 7462.0
- List Agent Mls Id:
- 021476
- List Office Mls Id:
- 3278
- Mls Status:
- Active
- Modification Timestamp:
- 2026-10-04T14:56:53Z
- Originating System Name:
- Maine
- Status Change Timestamp:
- 2026-10-03T07:15:03Z
- Zoning:
- Residentail
Saco
6 Peabody Lane, Saco, Maine 04072
- Property Type :
- RESIDENTIAL
- Listing ID :
- 1682540
- Price :
- $699,000
- Bedrooms :
- 4
- Rooms :
- 10
- Bathrooms :
- 3
- Half Bathrooms :
- 1
- Acreage :
- 0.58 Acre
- Full Bathrooms :
- 2
- Listing Status :
- Active
- Property Sub Type :
- Single Family Residence
- Roof:
- Shingle


