




Description
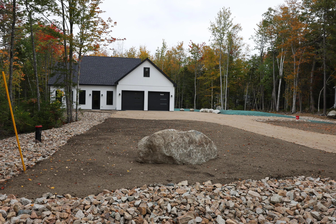
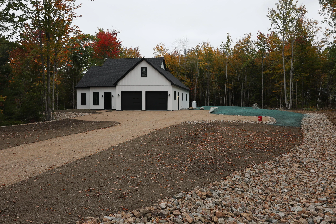
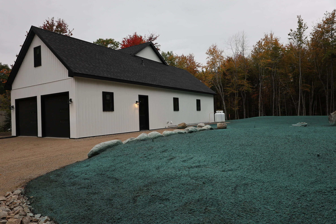
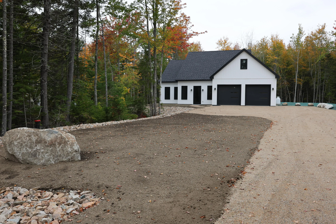
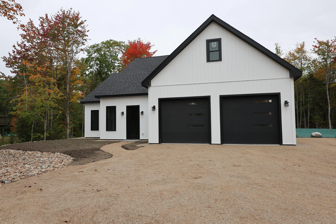
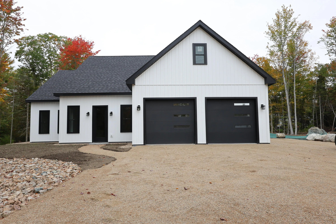
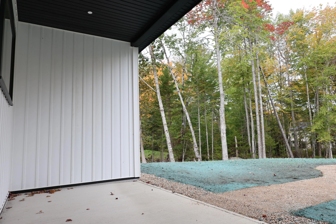
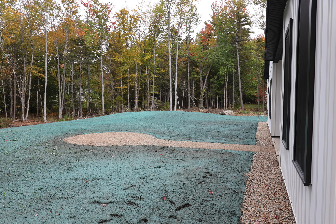
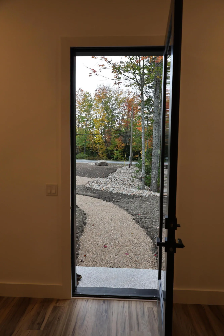
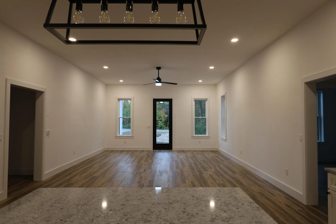
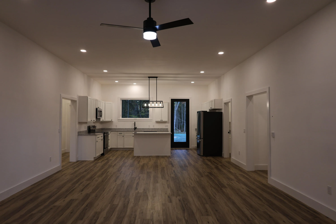
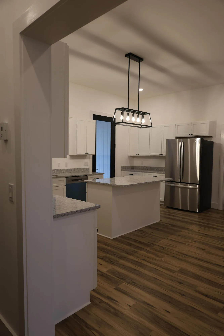
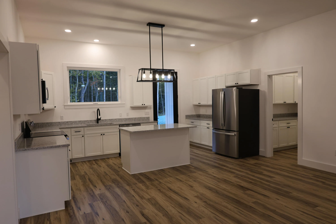
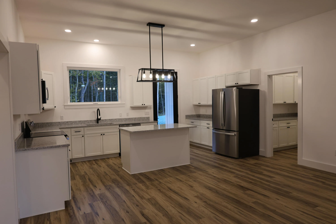
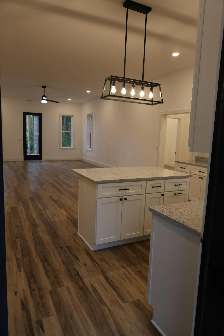
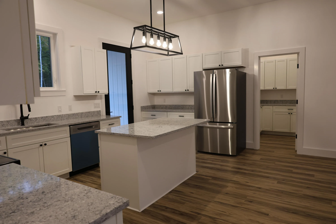
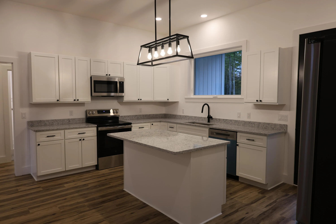
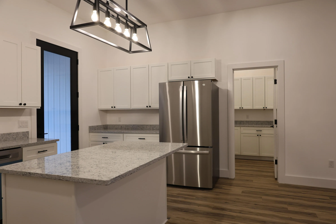
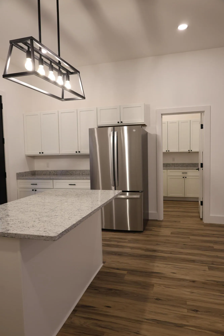
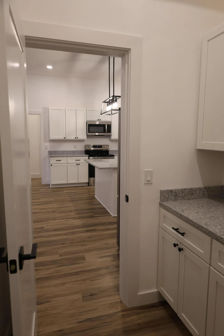
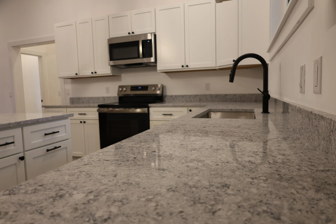
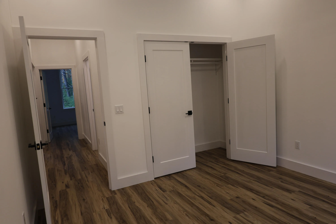
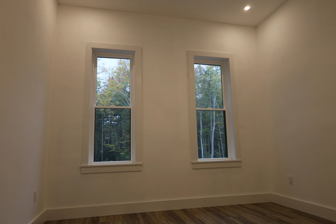
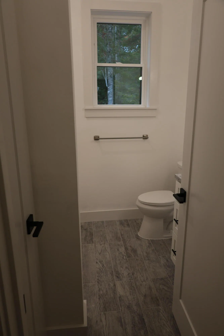
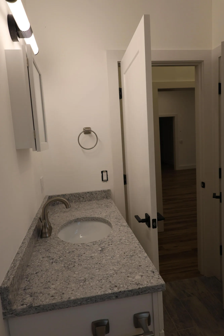
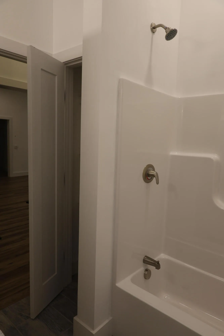
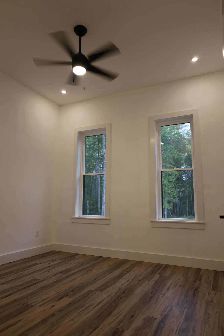
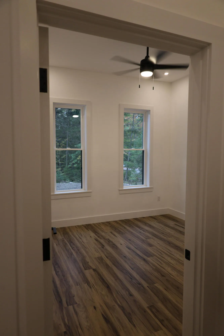
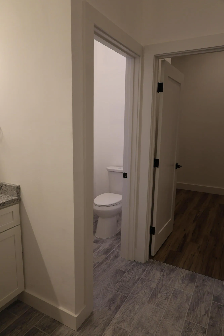
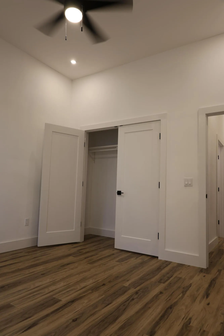
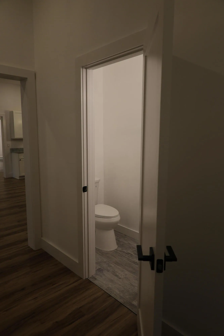
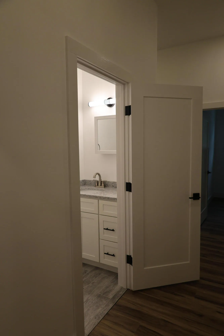
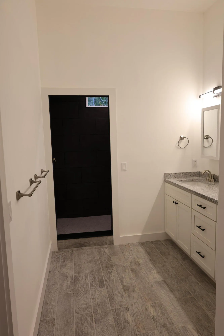
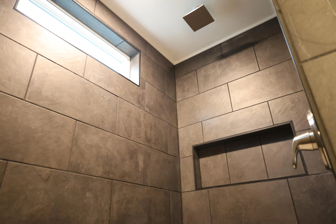
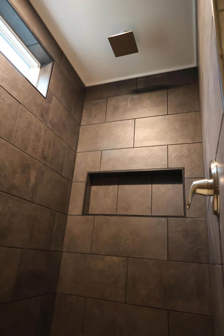
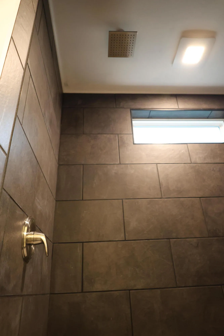
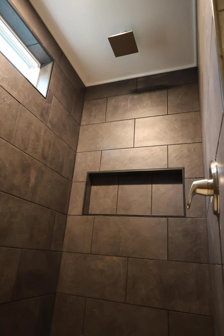
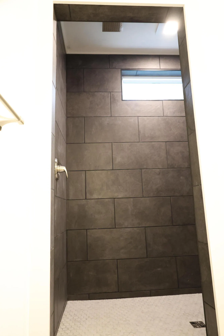
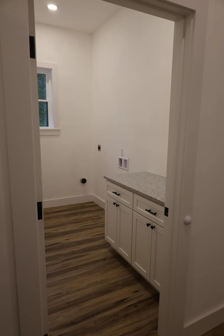
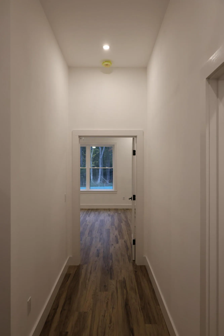
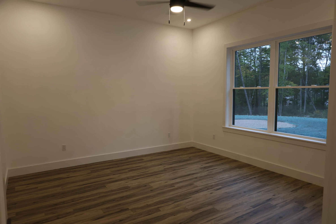
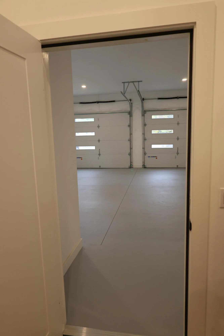
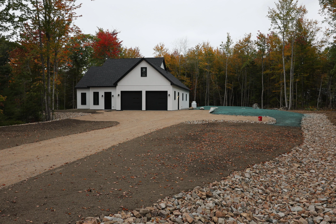
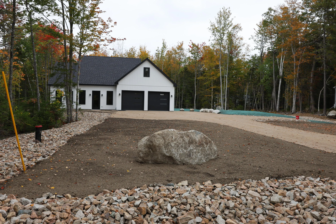
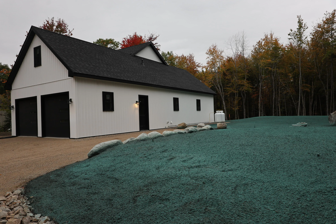
One level living at it’s finest. 3 bedroom, 2, 5 bath, 2 car garage. From the open design with 10½ foot soaring ceilings a large kitchen and butler’s pantry with granite countertops, to the open livingroom area and main suite offering walk-in closet, tiled shower with dual rainheads. Beautifully landscaped with crushed pink granite drive, an area in the back with firepit and covered porch. Radiant floor heat makes this a comfortable home. Close to all what Ellsworth has to offer. Come see it today. Final tax amount to be determined.
Location Details
- State:
- ME
- County:
- Hancock
- City:
- Ellsworth
- Zipcode:
- 04605
- Street:
- Beechland
- Street Suffix:
- Road
- Longitude:
- W69° 35' 10.1''
- Latitude:
- N44° 31' 1.4''
Features
- Heating System:
- Zoned, Radiant, Gas Bottled
- Cooling System:
- None
- Basement:
- Not Applicable, Slab
- Parking:
- 1 - 4 Spaces, Gravel, Garage Door Opener, Heated Garage, Inside Entrance
- Window Features:
- Double Pane Windows
- Sewer:
- Septic Tank, Engineered Septic
- Laundry Features:
- Main Level
- Interior Features:
- 1st Floor Primary Bedroom w/Bath, Bathtub, Shower, Primary Bedroom w/Bath, 1st Floor Bedroom, Pantry, Walk-In Closet(s)
- Flooring:
- Luxury Vinyl, Ceramic Tile, Plank
- Architectural Style:
- Ranch
Appliances
- Appliances:
- Refrigerator, Electric Range, Dishwasher, Microwave
Additional Details
- Year Built:
- 2026
Listing Office
- Office:
- Realty of Maine
Additional Information
- Water Source:
- Well
- Virtual Tour:
- https://www.propertypanorama.com/instaview/mreis/1682572
- On Market Date:
- 2026-09-30
- Lot Features:
- Near Town, Subdivided, Landscaped
- Garage:
- 2.0
- Foundation Details:
- Slab, Poured Concrete
- Electric:
- Circuit Breakers, Underground
- Construction Materials:
- Vinyl Siding, Wood Frame, Vertical Siding
- Building Size:
- 2186
- Attached Garage Yn:
- 1
Financial
- Tax Annual Amount:
- 427.85
Listing Information
- List Agent Mls Id:
- 004918
- List Office Mls Id:
- 2165
- Mls Status:
- Active
- Modification Timestamp:
- 2026-10-09T15:39:42Z
- Originating System Name:
- Maine
- Status Change Timestamp:
- 2026-09-30T17:09:51Z
Address Map
- Zoning:
- Residential
Ellsworth
Lot 5a Beechland Road, Ellsworth, Maine 04605
3 Bedrooms
3 Bathrooms
0.92 Acre
$729,400
Listing ID #1682572
Basic Details
- Property Type :
- RESIDENTIAL
- Listing ID :
- 1682572
- Price :
- $729,400
- Bedrooms :
- 3
- Rooms :
- 6
- Bathrooms :
- 3
- Half Bathrooms :
- 1
- Acreage :
- 0.92 Acre
- Full Bathrooms :
- 2
- Listing Status :
- Active
- New Construction Yn :
- 1
- Property Sub Type :
- Single Family Residence
- Roof:
- Shingle

Contact Us
