

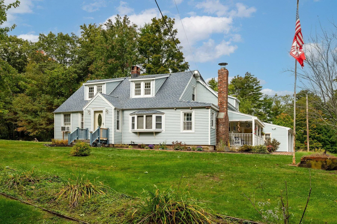
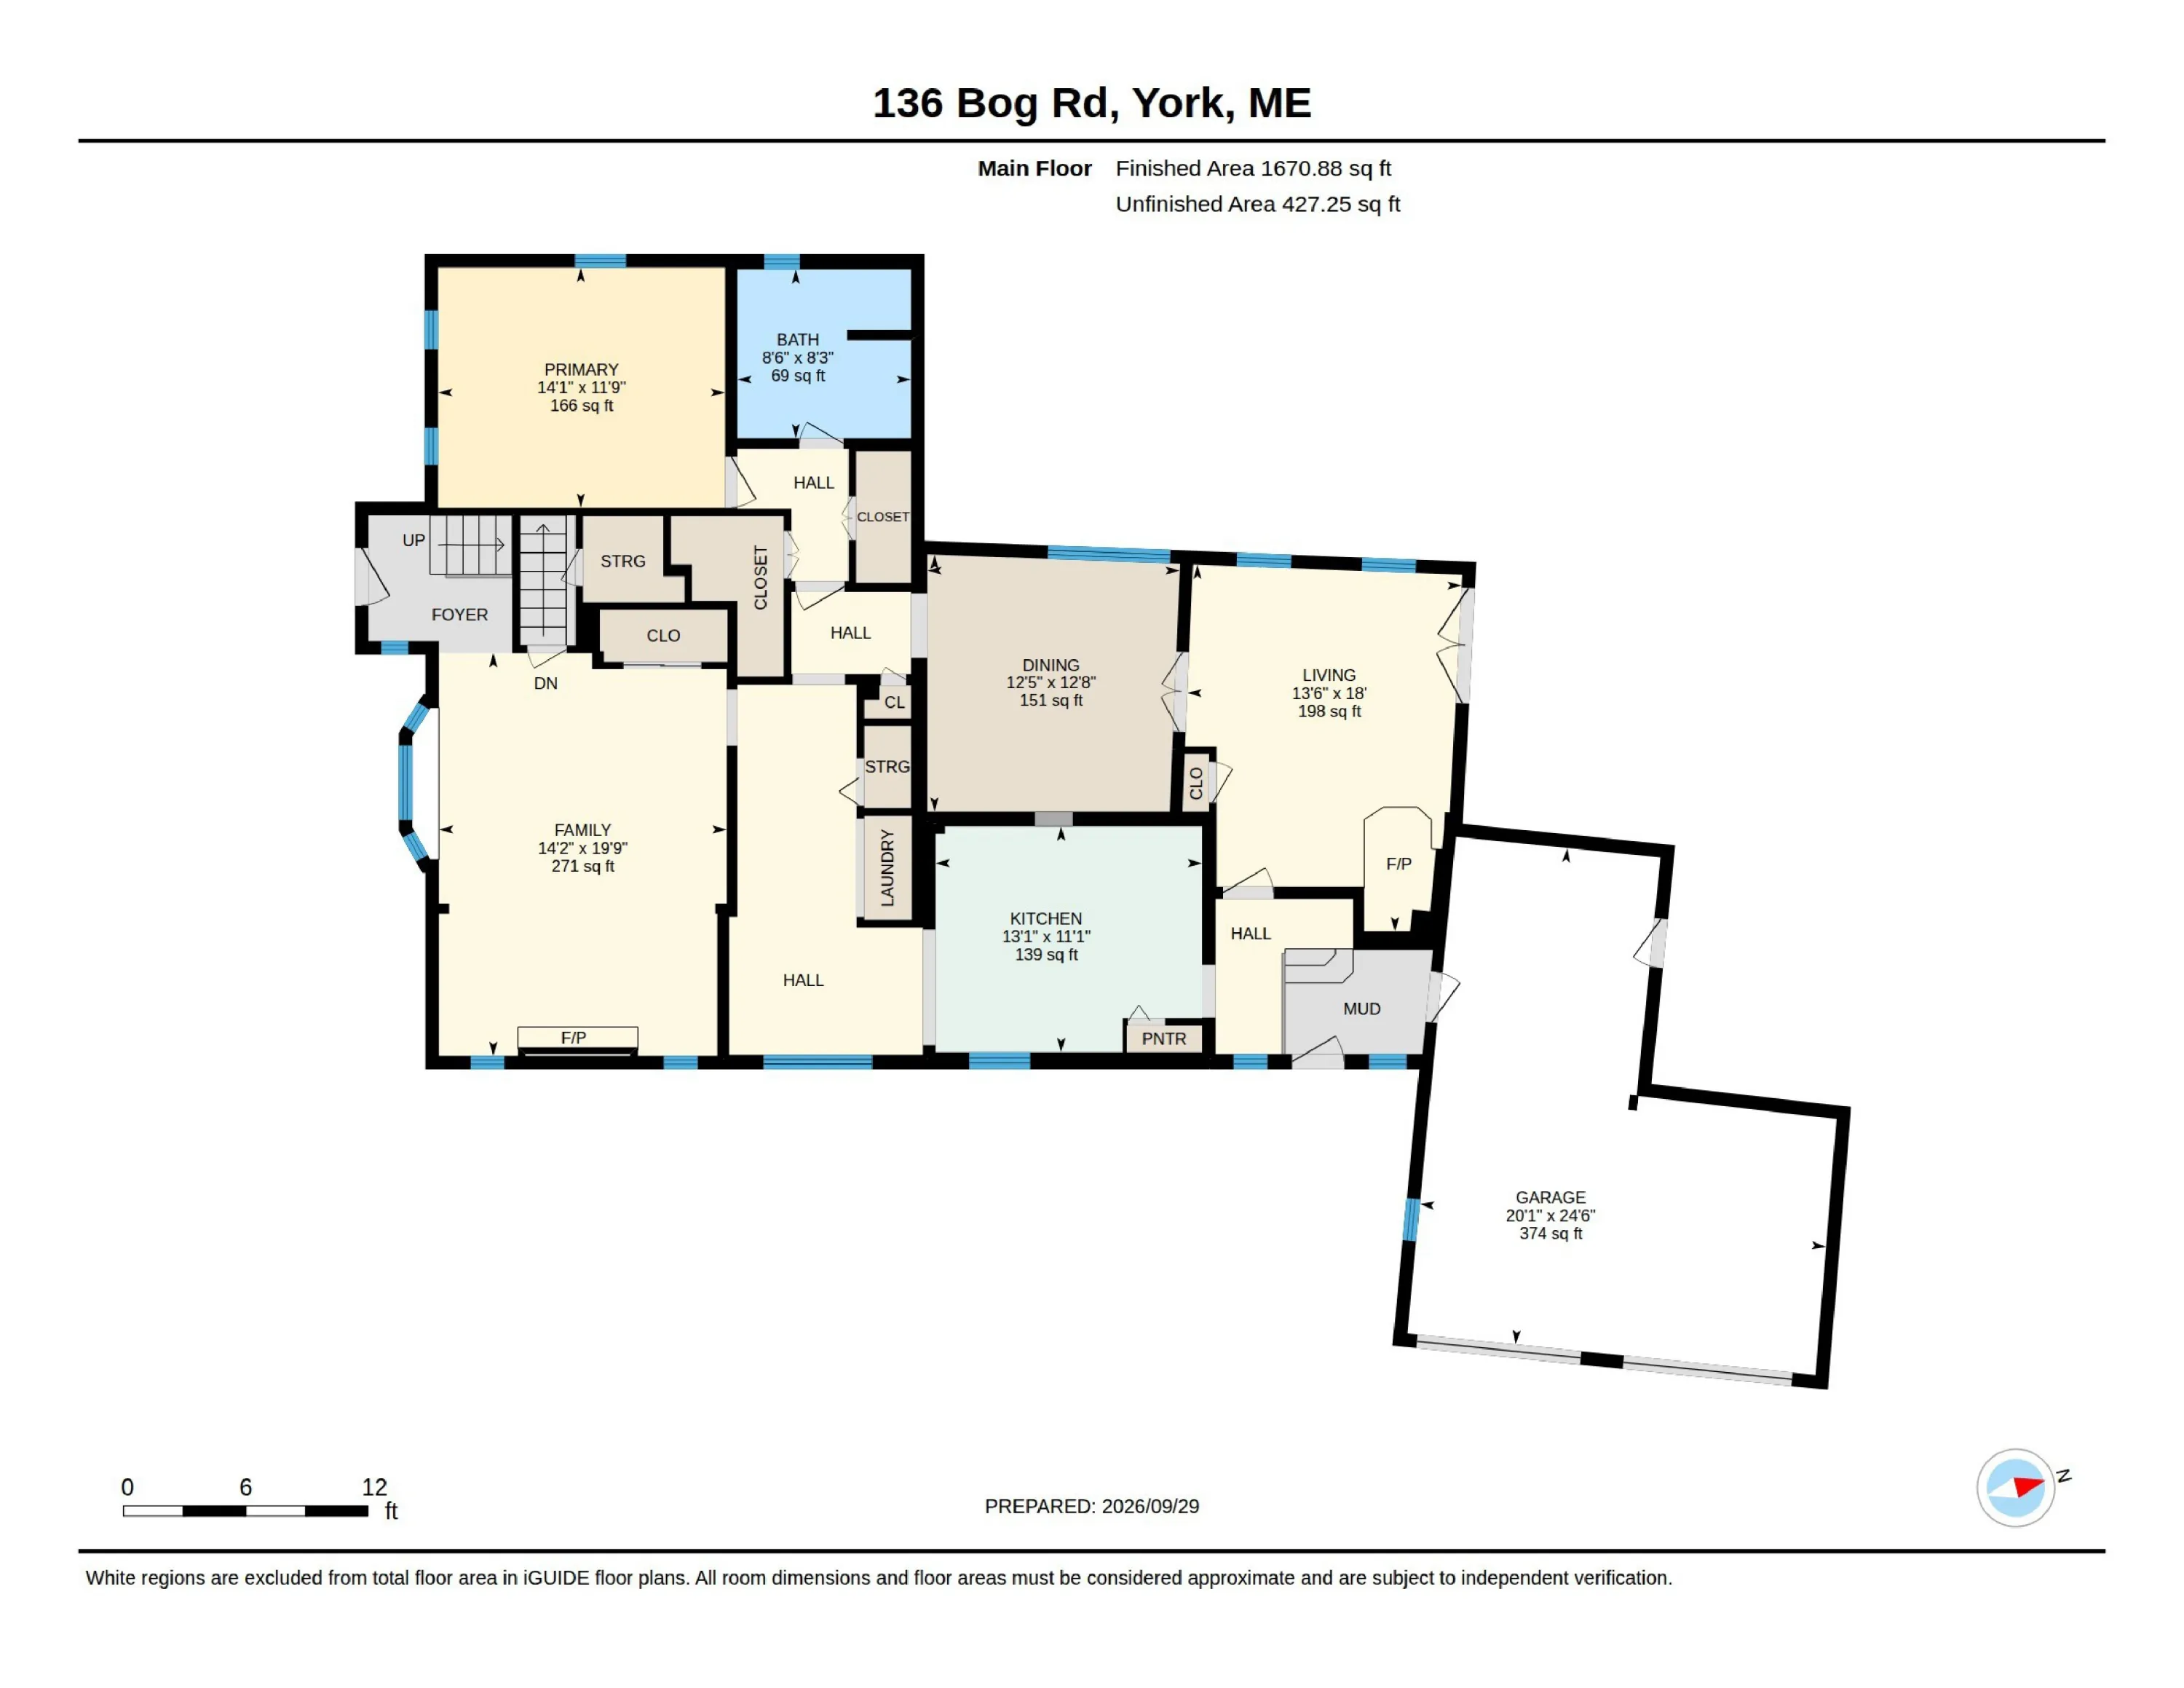
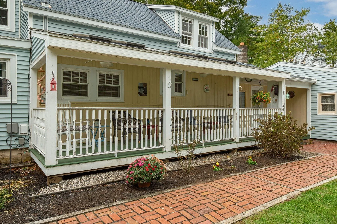


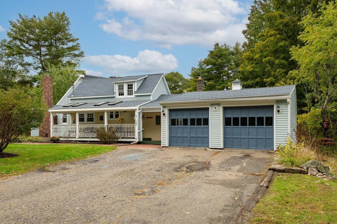

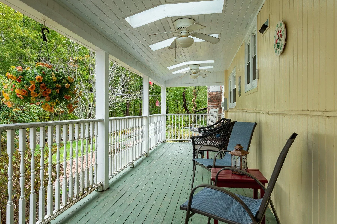
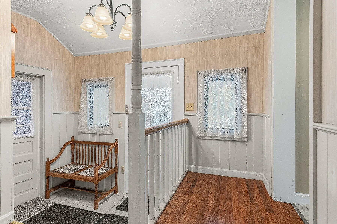

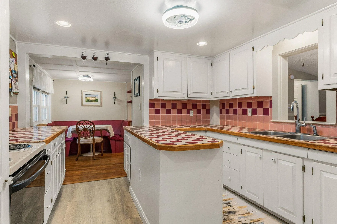

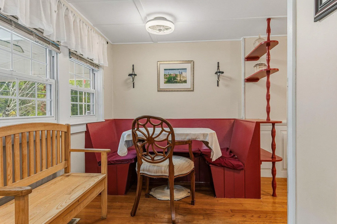

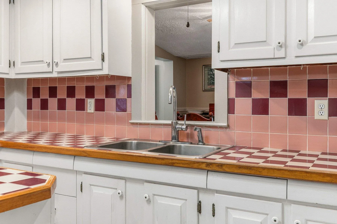


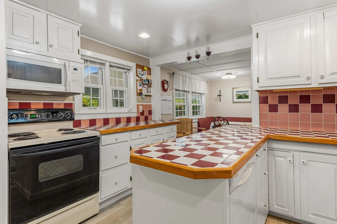

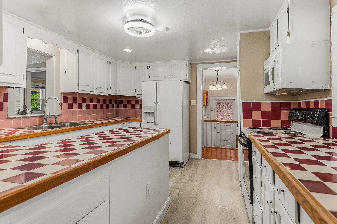

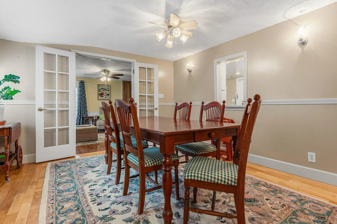
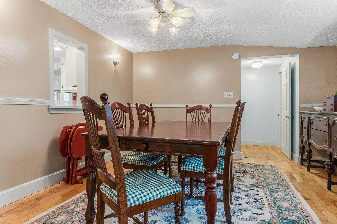

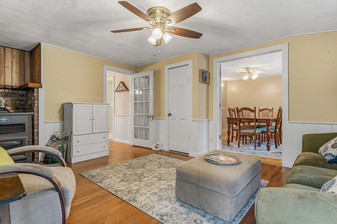
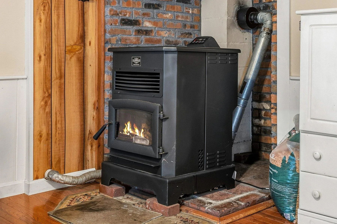
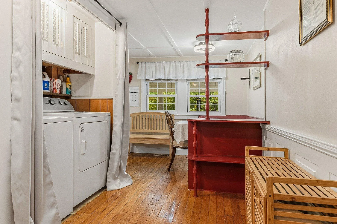
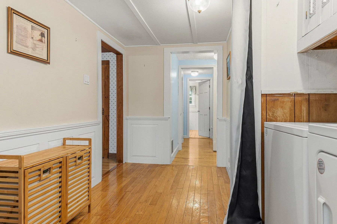
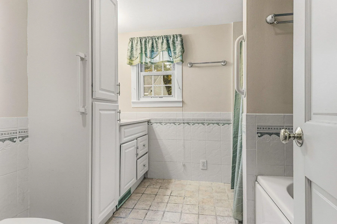
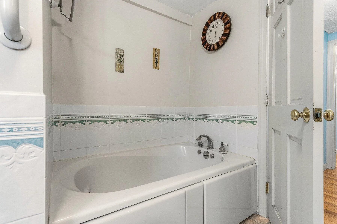
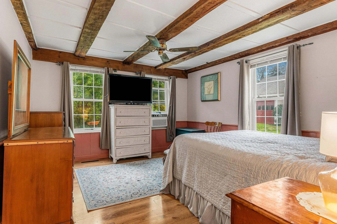
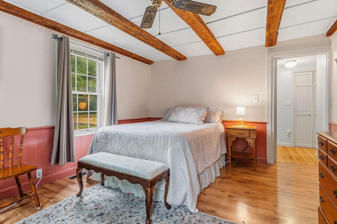
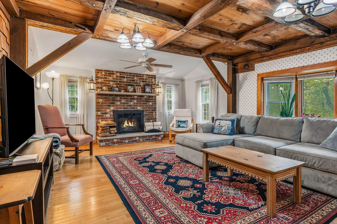
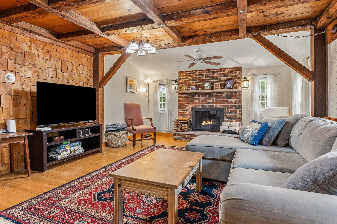
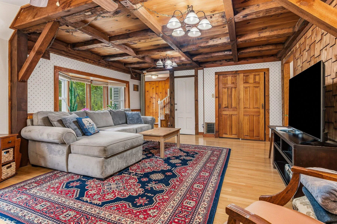
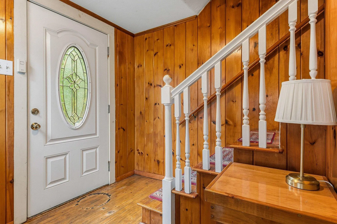
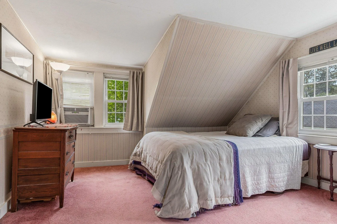
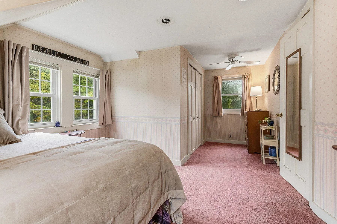
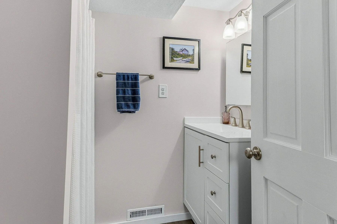
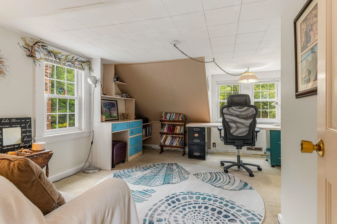
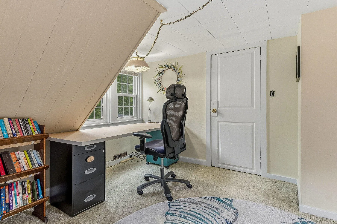
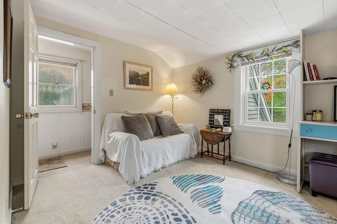

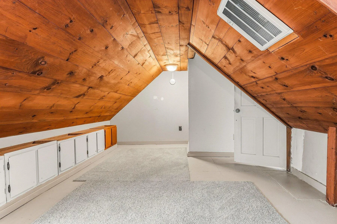
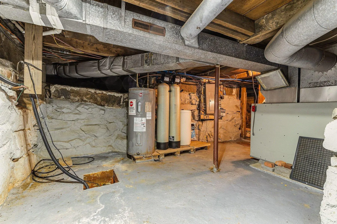
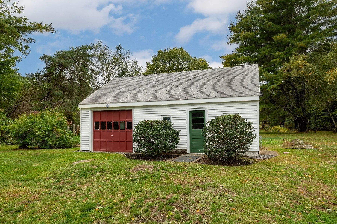
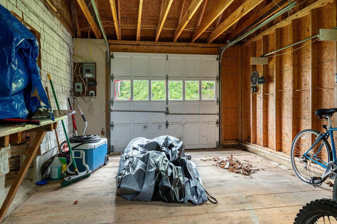
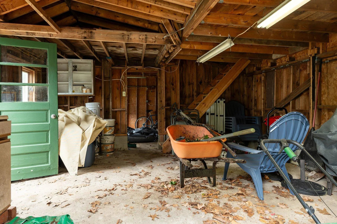
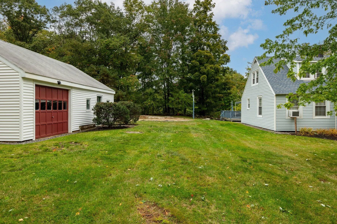
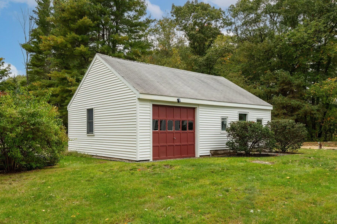
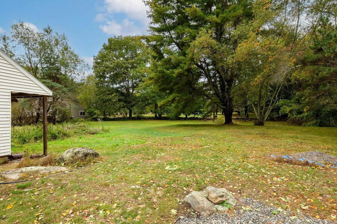
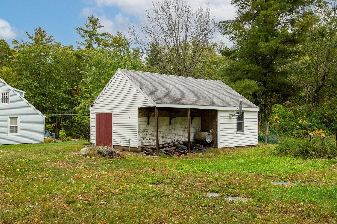
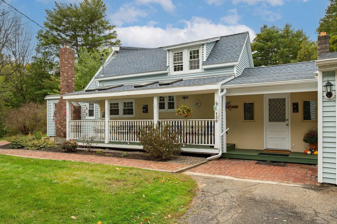
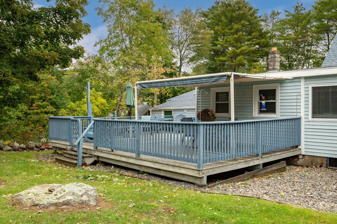
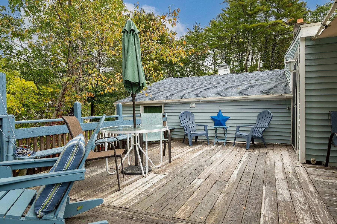
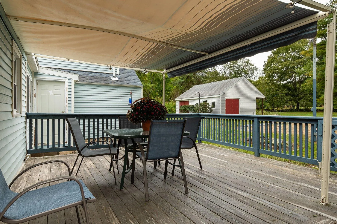
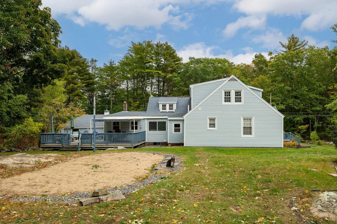
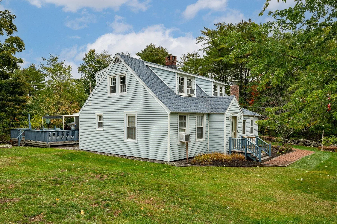

Tucked into a peaceful, private setting just minutes from the heart of York, this well-cared-for home has been cherished by the same family since the 1960s. Built in 1880, the home retains the warmth and character of its early roots, with exposed wood beams, hardwood floors, and inviting gathering spaces that give it a sense of history and charm. The flexible layout offers comfortable one-floor living with a first-floor primary suite featuring a full bath and generous closets, plus convenient first-floor laundry. Two separate living areas provide plenty of room to spread out, with a fireplace and pellet stove adding warmth and character, while a formal dining room and comfortable kitchen create a welcoming center for everyday living and entertaining. Upstairs, three additional bedrooms and a full bath offer room for family, guests, a home office, or changing needs. Outdoor spaces are just as inviting. A generous front porch is made for morning coffee or unwinding at the end of the day, while the spacious back deck, complete with a sun awning, creates a comfortable setting for outdoor dining and entertaining. The level yard offers privacy and room to enjoy the peaceful surroundings. An attached garage with a heated workshop adds practical space, while a separate heated outbuilding provides even more flexibility for a studio, workspace, hobbies, or storage. Thoughtfully maintained over the years, this longtime family home offers a wonderful combination of 1800s character, flexible living space, privacy, and convenience. Its first-floor living setup and additional bedrooms make it equally well suited to multigenerational living, extended family, or guests. Close to downtown York, beaches, shops, and restaurants, yet tucked away enough to feel like a retreat, this special property is ready for its next chapter. Property is pre-inspected. Open House: Friday, 10/2, 5:30-7:00 PM & Saturday, 10/3, 10:00 AM-12:00 PM.
- State:
- ME
- County:
- York
- City:
- York
- Zipcode:
- 03909
- Street:
- Bog
- Street Suffix:
- Road
- Longitude:
- W71° 19' 29.4''
- Latitude:
- N43° 10' 5.3''
- High School District:
- York Public Schools
- Heating System:
- Oil, Forced Air, Pellet Stove, Pellets
- Cooling System:
- None
- Basement:
- Interior Entry, Unfinished, Bulkhead, Sump Pump, Brick/Mortar
- Patio:
- Porch, Deck
- Parking:
- Paved, 5 - 10 Spaces, Detached, Heated Garage
- Sewer:
- Septic Tank
- Laundry Features:
- Main Level
- Interior Features:
- Storage, 1st Floor Primary Bedroom w/Bath, Primary Bedroom w/Bath, 1st Floor Bedroom
- Flooring:
- Wood, Carpet
- Fireplaces Total:
- 1
- Architectural Style:
- Cape Cod
- Appliances:
- Refrigerator, Electric Range, Washer, Dryer, Dishwasher
- Year Built:
- 1880
- Office:
- Keller Williams Coastal and Lakes & Mountains Realty
- Water Source:
- Private
- Virtual Tour:
- https://unbranded.youriguide.com/136_bog_rd_york_me
- On Market Date:
- 2026-10-01
- Lot Features:
- Level, Near Shopping, Near Turnpike/Interstate, Rural, Near Town, Corner Lot
- Garage:
- 3.0
- Foundation Details:
- Stone, Block
- Electric:
- Circuit Breakers
- Construction Materials:
- Vinyl Siding, Wood Frame, Clapboard
- Building Size:
- 2613
- Attached Garage Yn:
- 1
- Tax Annual Amount:
- 4091.18
- Co List Agent Mls Id:
- 019205
- Co List Office Mls Id:
- 3550
- List Agent Mls Id:
- 016804
- List Office Mls Id:
- 3550
- Mls Status:
- Active
- Modification Timestamp:
- 2026-10-08T15:38:59Z
- Originating System Name:
- Maine
- Status Change Timestamp:
- 2026-10-01T23:58:44Z
- Zoning:
- G2
York
136 Bog Road, York, Maine 03909
- Property Type :
- RESIDENTIAL
- Listing ID :
- 1682478
- Price :
- $599,000
- View :
- Trees/Woods
- Bedrooms :
- 4
- Rooms :
- 7
- Bathrooms :
- 2
- Acreage :
- 1 Acre
- Full Bathrooms :
- 2
- Listing Status :
- Active
- Property Sub Type :
- Single Family Residence
- Roof:
- Shingle

