

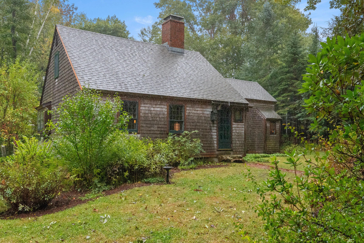
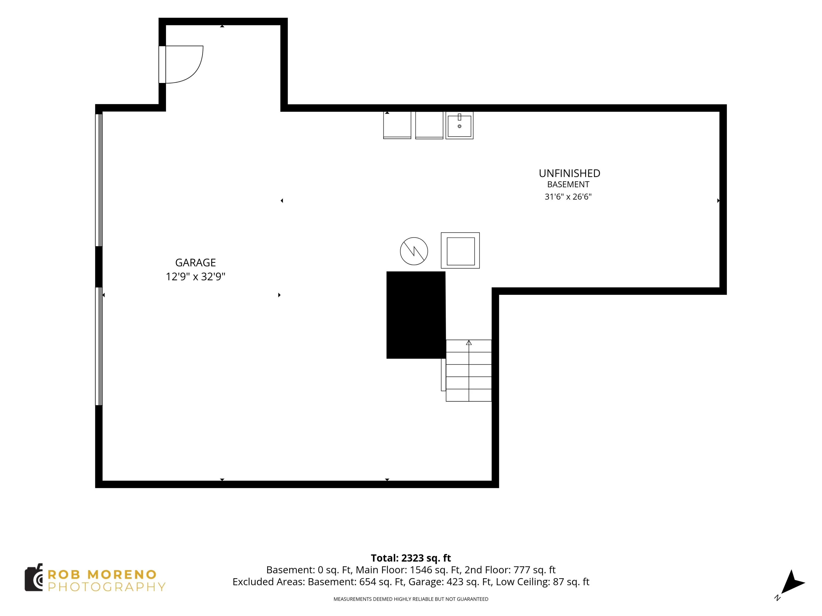
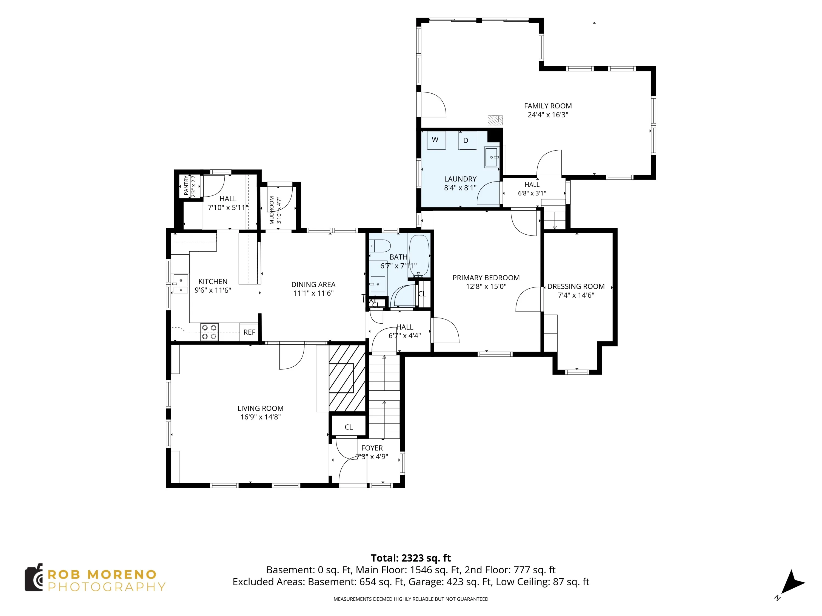
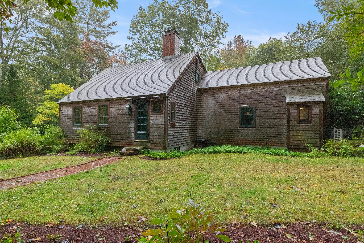

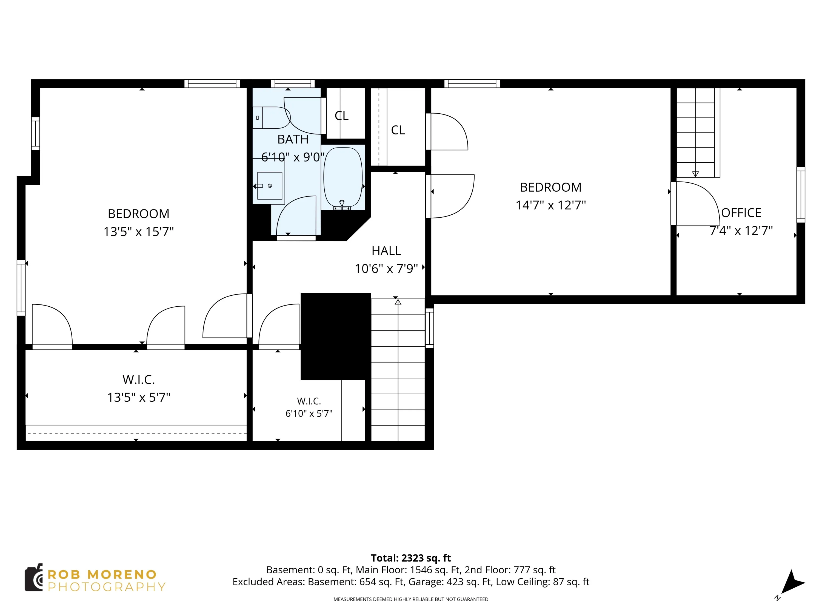

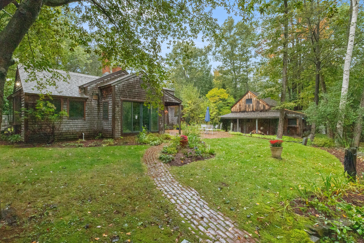

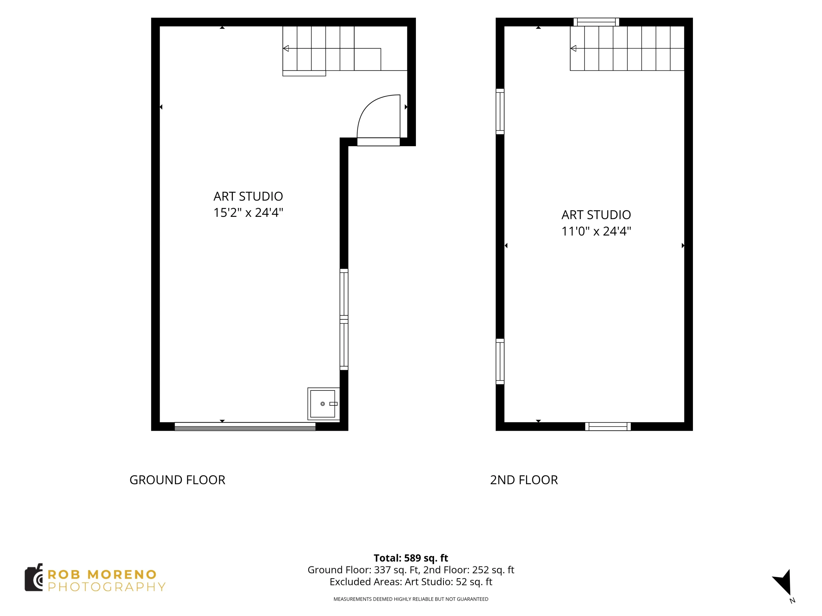
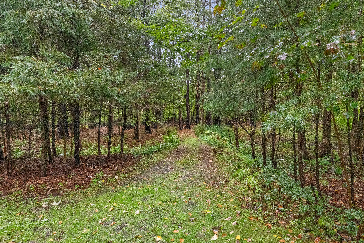

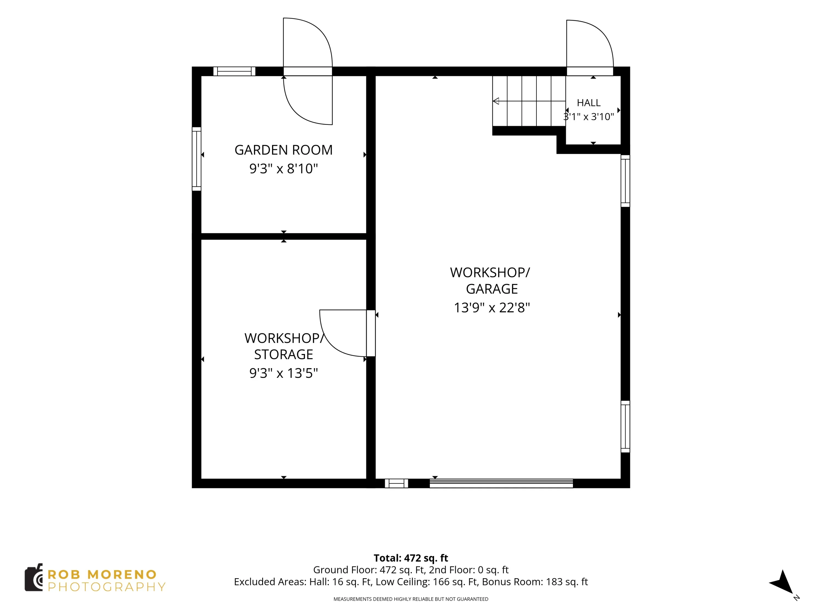
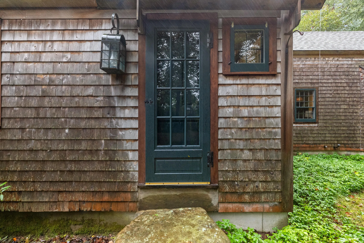
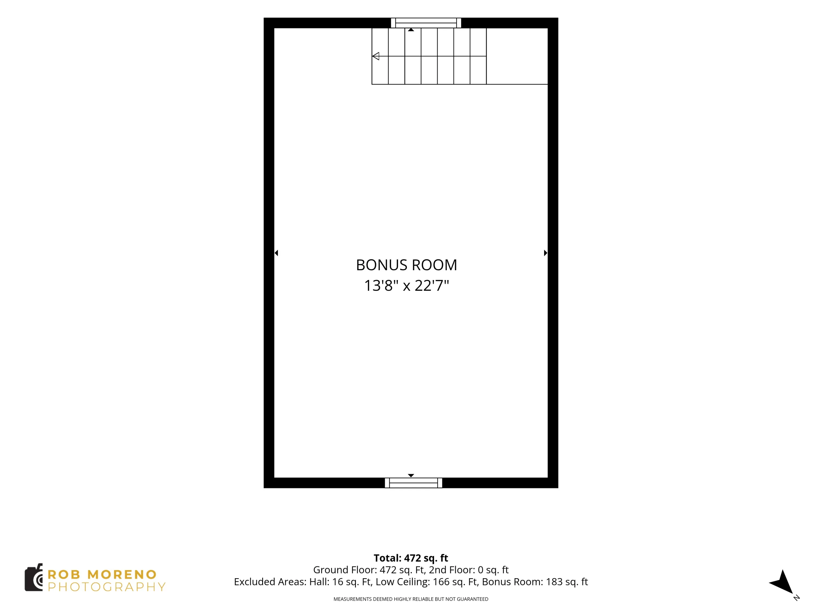
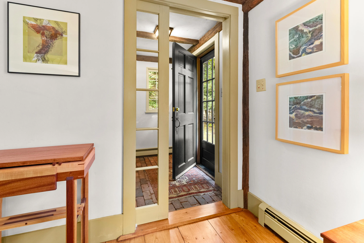

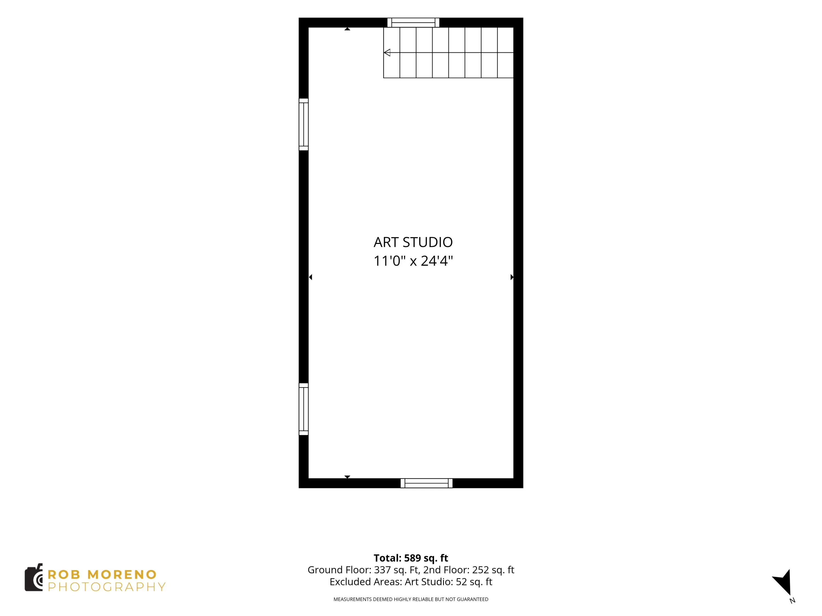
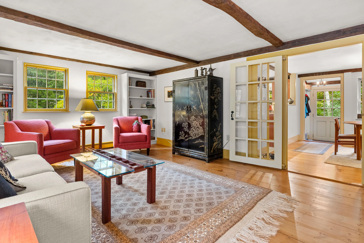

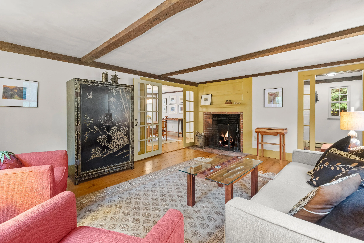

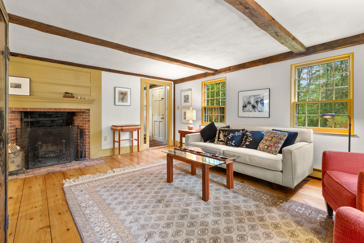

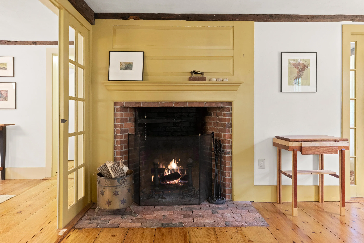

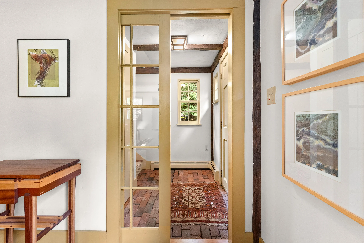

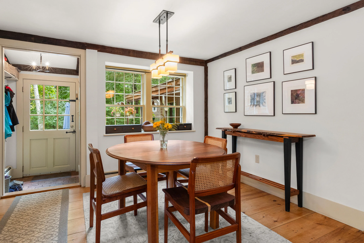
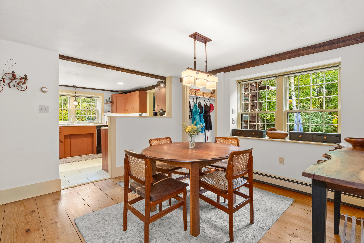
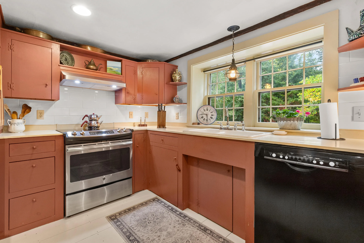
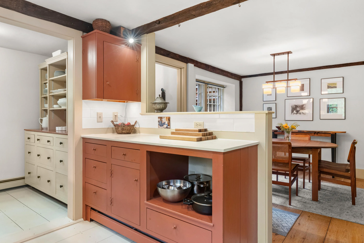
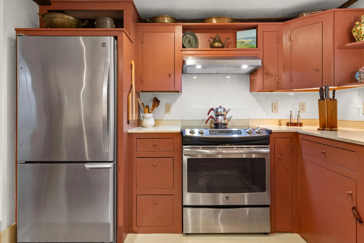
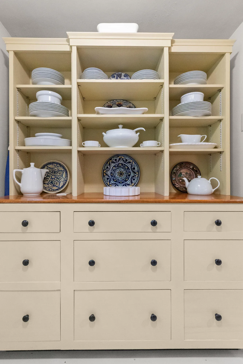
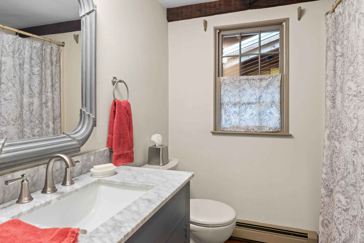
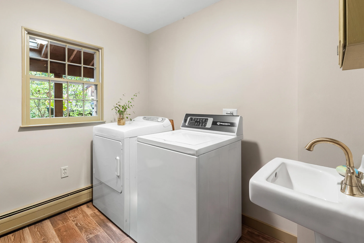
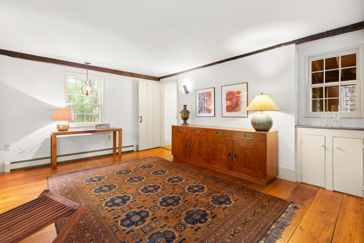
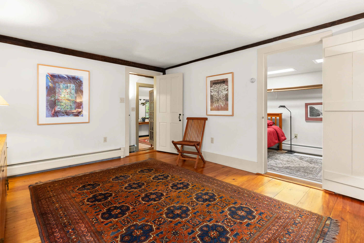
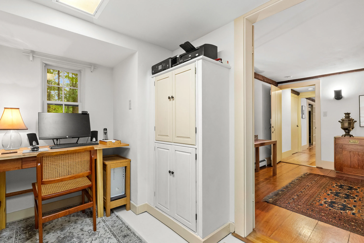
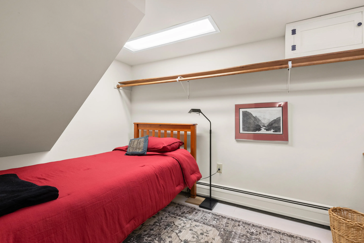
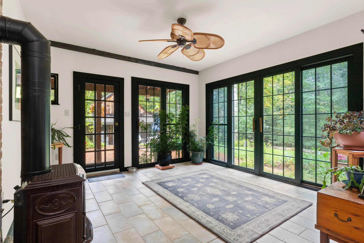
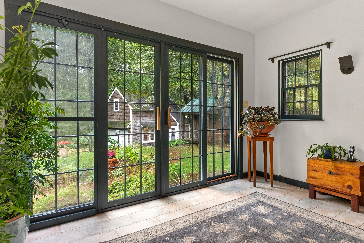
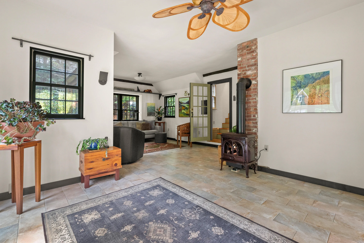
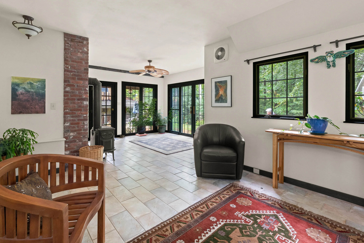
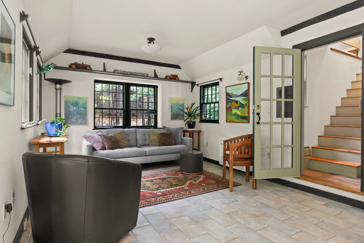
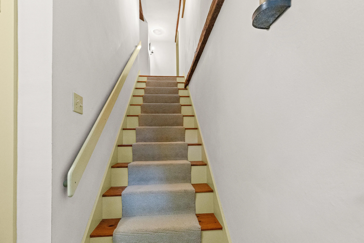
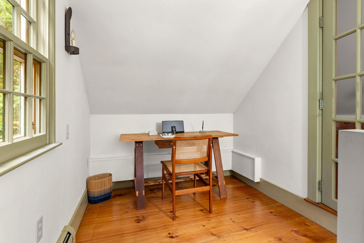
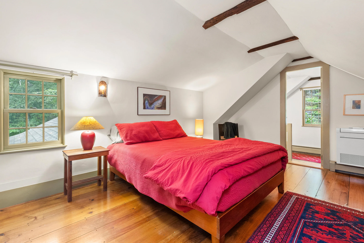
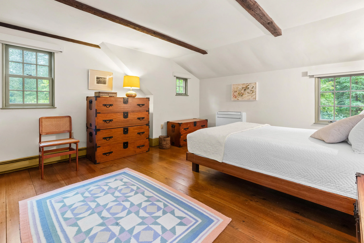
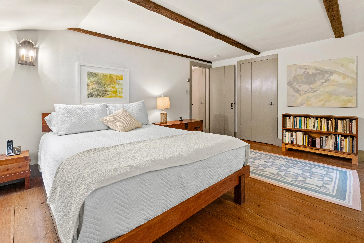

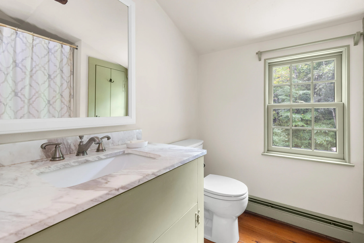
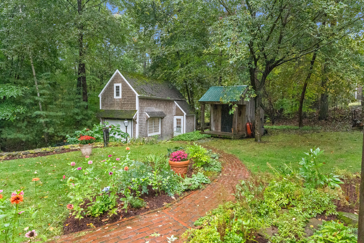
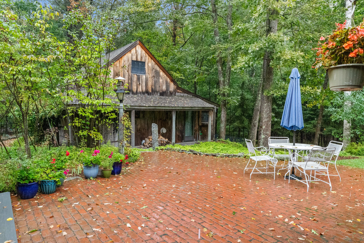
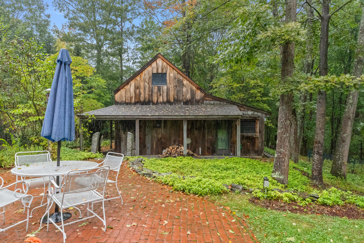
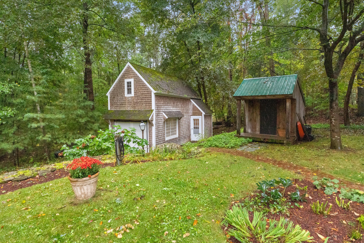
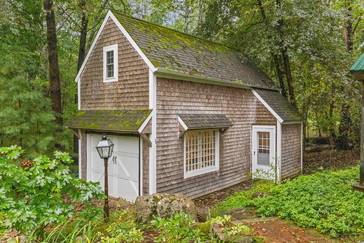
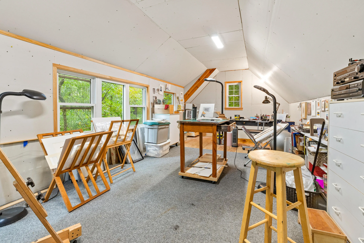
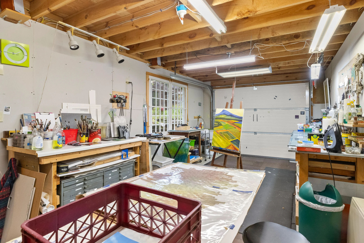

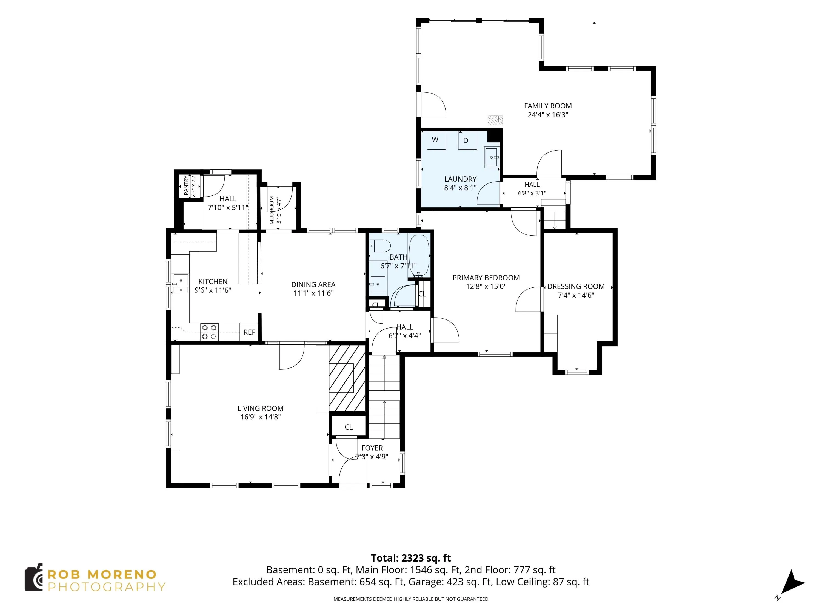
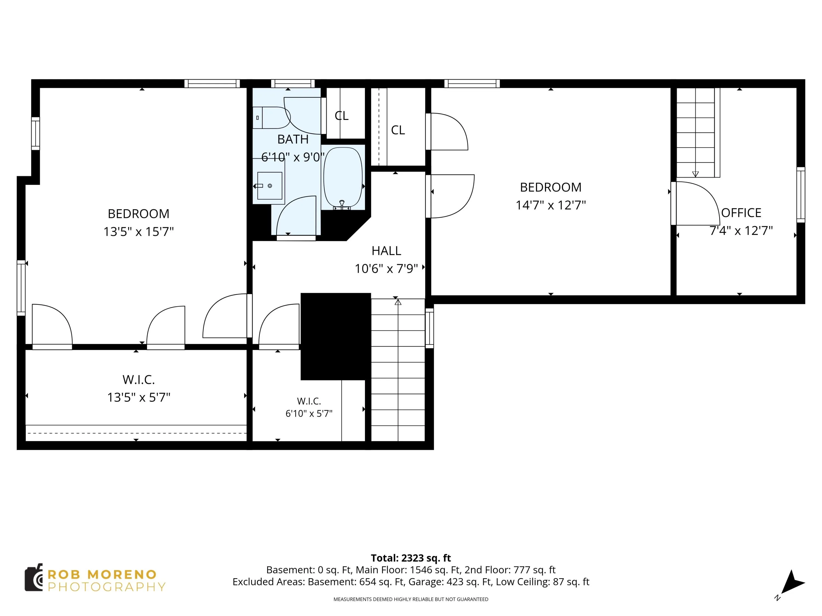
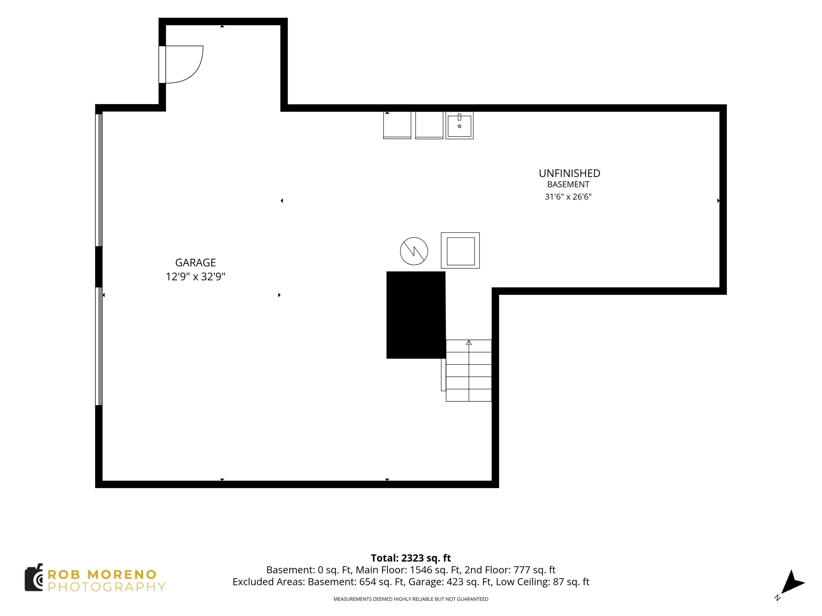
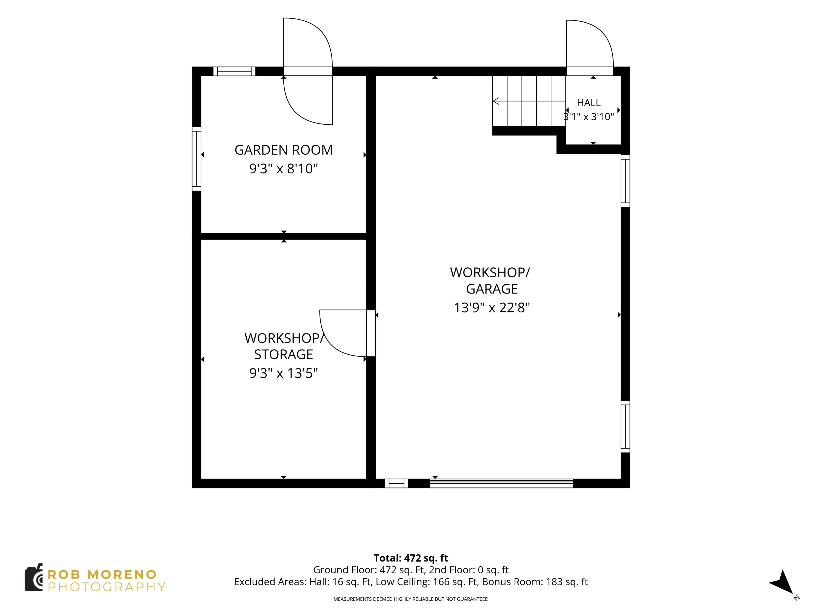
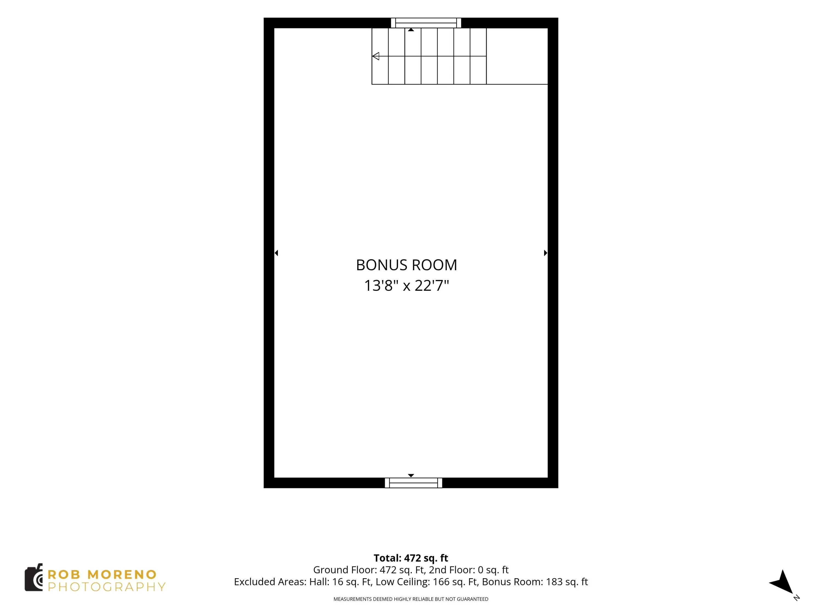
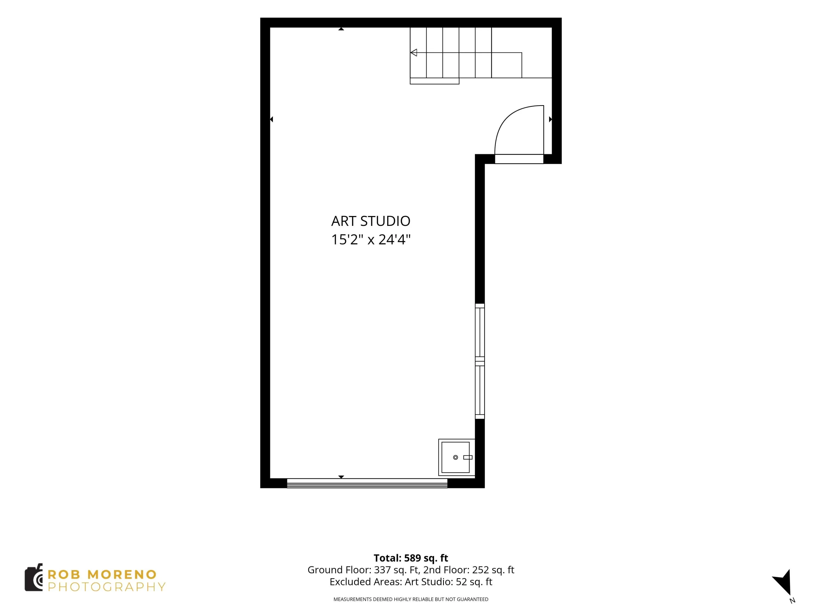

Simple and practical outside, full of surprises in. Reproduction Cape began with Raeside & Dame, known for attention to detail. Current owners made it their labor of love. Beamed ceilings, box windows, custom lighting, artistry, and the kind of nooks and crannies rarely found in homes today. Character, craftsmanship, and a layout that flexes with the way you live. A custom pantry makes the kitchen extremely practical and easy to work in. There’s adjacent casual dining space and a rear entry. With a brick floored front entry and an oversized living room with well-placed east-facing windows and a Rumford fireplace, the house blends simple clean lines with a nod to Early American. There’s a relaxing family room with the ambiance of a Jotul stove (propane) and direct door to the porch overhang, brick patio and gardens. Option for main level bedroom offers easy living with a true walk-in closet, full bath, and convenient full-sized laundry room. Set well off the road, the siting takes advantage of the natural setting, gardens and a mature wooded back lot and an expansive brick patio, that ties it all together. Front and rear staircases lead up where you’ll find a generous main bedroom option plus a third bedroom and dedicated office for work from home and a 2nd full bath. Outside, exceptional landscaping with well-planned gardens and granite and fieldstone hardscape. Imagine- there are two custom outbuildings plus a gardener’s room and storage shed. The barn has full sized vehicle access, and 2-stories including a workshop with heat and 220 power supply. The studio is heated and is 2 floors with natural light. There’s parking for recreational vehicles, boat with trailer and a whole lot more. 2 car garage under the main house. Basement with a woodstove. Public water service, newer heat pump units in bedrooms and family room. Newer roof, rebuilt boiler and generator ready. So many small designer touches that make this house a home you’ll enjoy and fall in love with.
- State:
- ME
- County:
- York
- City:
- Eliot
- Zipcode:
- 03903
- Street:
- Beech
- Street Suffix:
- Road
- Longitude:
- W71° 13' 27.3''
- Latitude:
- N43° 7' 39.3''
- Heating System:
- Heat Pump, Electric, Other, Oil, Baseboard, Hot Water, Propane, Direct Vent Heater
- Cooling System:
- Heat Pump, Window Unit(s)
- Basement:
- Walk-Out Access, Full, Interior Entry, Unfinished, Exterior Entry
- Patio:
- Patio, Porch
- Parking:
- Paved, Gravel, 5 - 10 Spaces, Garage Door Opener, Detached
- Window Features:
- Double Pane Windows, Storm Window(s)
- Sewer:
- Septic Tank, Private Sewer
- Laundry Features:
- Main Level
- Interior Features:
- Storage, Bathtub, Shower, 1st Floor Bedroom, Pantry, Walk-In Closet(s)
- Flooring:
- Wood, Tile, Softwood, Bamboo
- Fireplaces Total:
- 1
- Architectural Style:
- Cape Cod
- Appliances:
- Refrigerator, Electric Range, Washer, Dryer, Dishwasher, Other
- Year Built:
- 1996
- Office:
- Keller Williams Realty Success
- Water Source:
- Public
- Virtual Tour:
- https://mytours.robmorenophotography.com/2406104?idx=1
- On Market Date:
- 2026-09-30
- Lot Features:
- Near Turnpike/Interstate, Wooded, Abuts Conservation, Landscaped
- Garage:
- 3.0
- Foundation Details:
- Poured Concrete
- Electric:
- Circuit Breakers, Generator Hookup
- Construction Materials:
- Wood Frame, Wood Siding, Shingle Siding
- Building Size:
- 2198
- Attached Garage Yn:
- 1
- Tax Annual Amount:
- 7193.0
- List Agent Mls Id:
- 024779
- List Office Mls Id:
- 3649
- Mls Status:
- Active
- Modification Timestamp:
- 2026-10-05T15:04:04Z
- Originating System Name:
- Maine
- Status Change Timestamp:
- 2026-09-30T11:07:24Z
- Zoning:
- SD
Eliot
116 Beech Road, Eliot, Maine 03903
- Property Type :
- RESIDENTIAL
- Listing ID :
- 1682416
- Price :
- $899,900
- View :
- Trees/Woods
- Bedrooms :
- 3
- Rooms :
- 9
- Bathrooms :
- 2
- Acreage :
- 2 Acre
- Full Bathrooms :
- 2
- Listing Status :
- Active
- Property Sub Type :
- Single Family Residence
- Roof:
- Composition

