

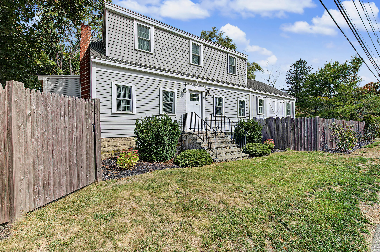

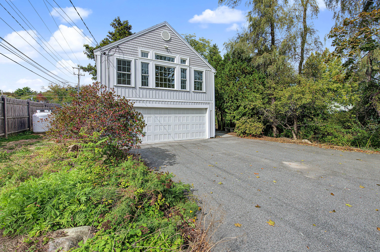
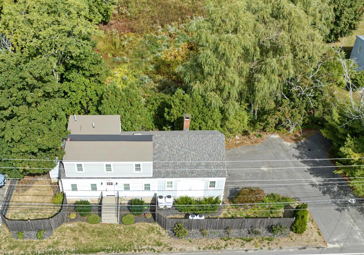

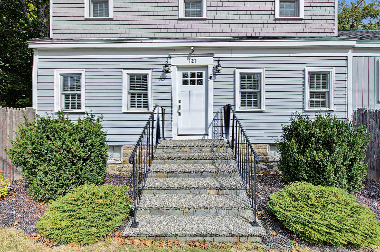


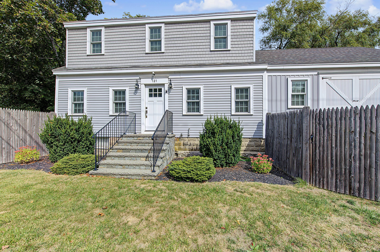
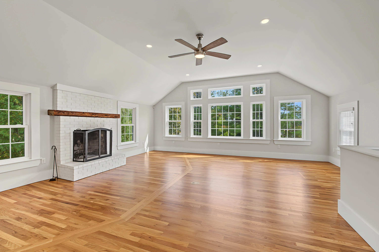

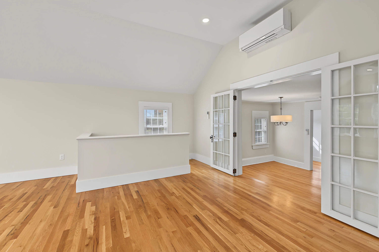
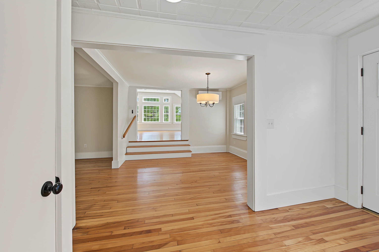
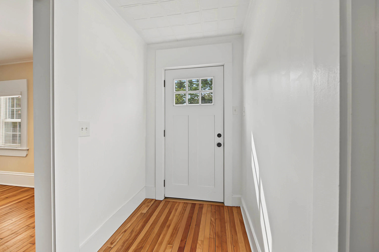
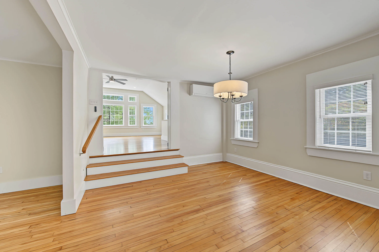
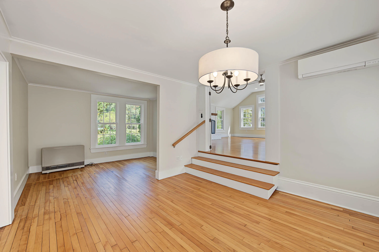
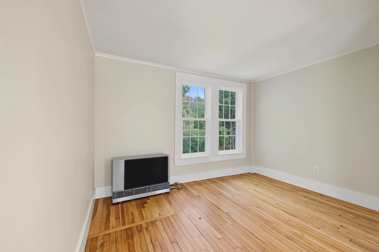
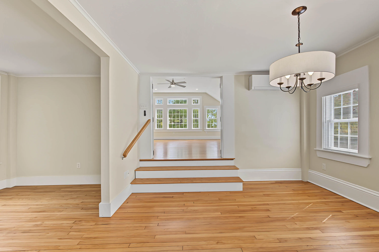
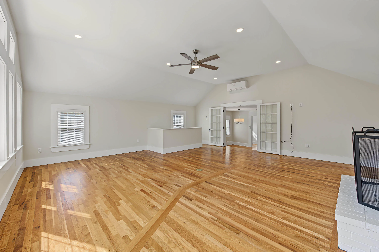
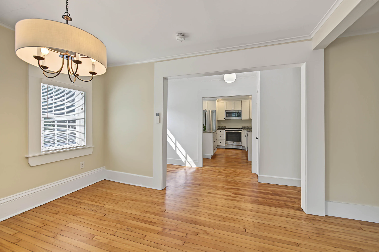
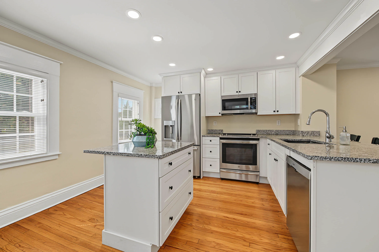
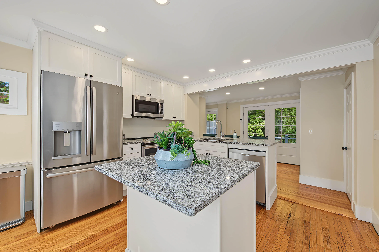
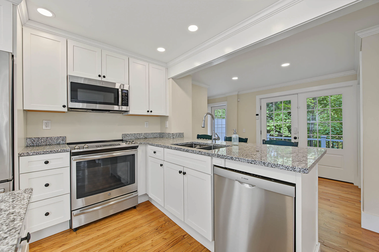
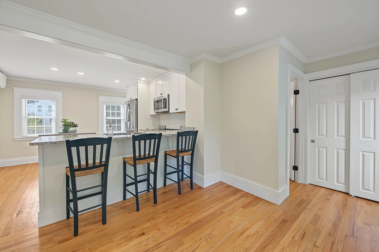
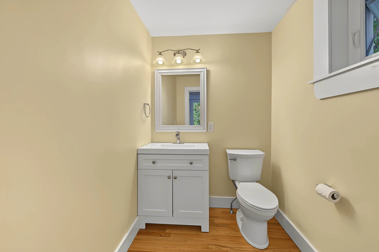
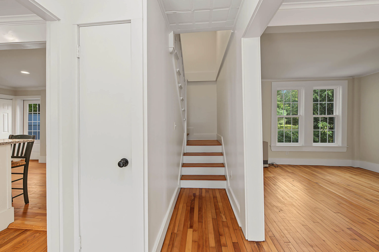
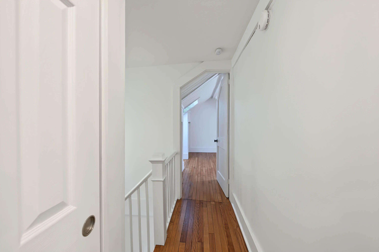
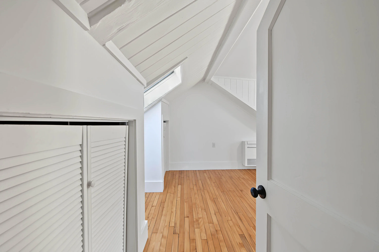
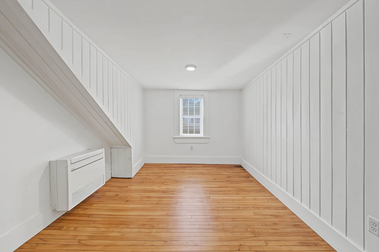
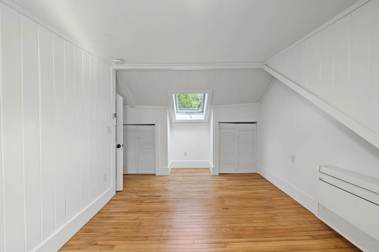
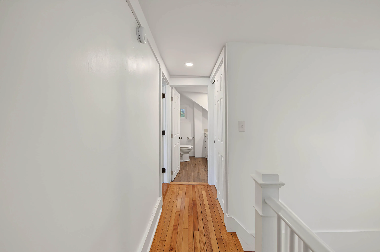
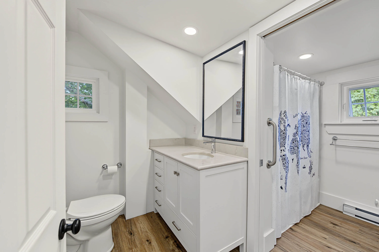
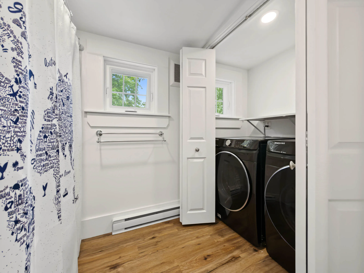
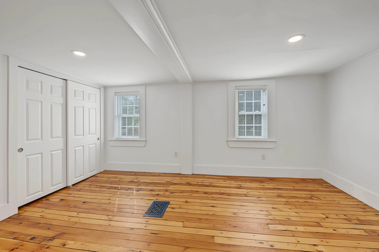
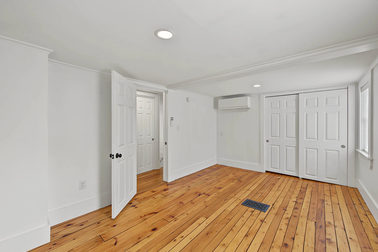
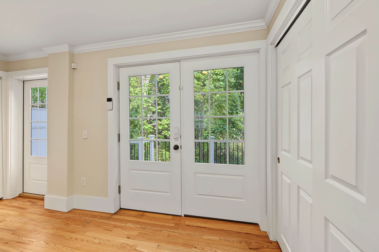
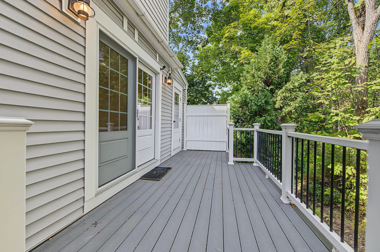
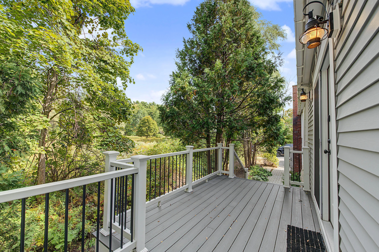
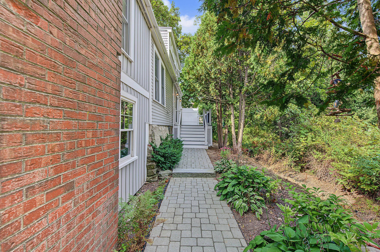
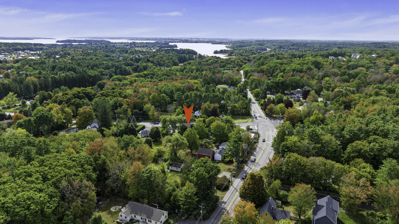
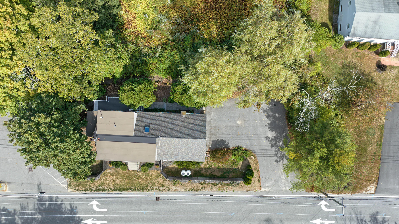
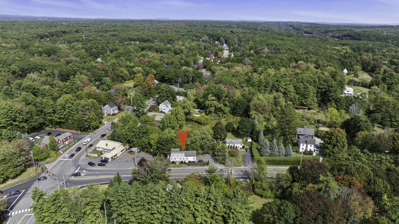
Bright, sunny, and beautifully renovated, this Falmouth home is truly move-in ready! The spacious great room is filled with natural light and features gleaming hardwood floors, a cozy fireplace, and an impressive wall of windows. The updated kitchen offers new cabinetry, granite countertops, stainless steel appliances, and generous counter seating, with easy access to the large new deck—perfect for relaxing or entertaining. Many updates to include siding, windows, electrical, heat pumps, kitchen, baths and more! Featuring two bedrooms and 1.5 bathrooms, the home also offers efficient heating and cooling with mini-split heat pumps throughout. A two-car garage adds additional space for your cars or storage. and outside…A peaceful babbling brook adds to the charm, along with a fenced-in area offering extra privacy and a great space for pets to enjoy. Ohh..did I mention the amazing bakery next door! Centrally located near all that The Town of Falmouth has to offer with multiple restaurants and shopping just minutes away. This beautifully updated home combines comfort, efficiency, low maintenance and convenience. Schedule your showing today.
- State:
- ME
- County:
- Cumberland
- City:
- Falmouth
- Zipcode:
- 04105
- Street:
- Bucknam
- Street Suffix:
- Road
- Longitude:
- W71° 45' 33.1''
- Latitude:
- N43° 43' 46''
- High School District:
- Falmouth Public Schools
- Heating System:
- Heat Pump, Electric, Propane, Wood, Direct Vent Heater
- Cooling System:
- Heat Pump
- Basement:
- Full, Interior Entry, Unfinished, Dirt Floor
- Fence:
- Fenced
- Patio:
- Deck
- Parking:
- Paved, 1 - 4 Spaces, Garage Door Opener, Off Street, Inside Entrance
- Window Features:
- Double Pane Windows
- Sewer:
- Public Sewer
- Laundry Features:
- Washer Hookup, Upper Level
- Interior Features:
- Bathtub, Shower, Pantry
- Flooring:
- Wood, Luxury Vinyl
- Fireplaces Total:
- 1
- Architectural Style:
- Cape Cod
- Appliances:
- Refrigerator, Electric Range, Dishwasher, Microwave
- Year Built:
- 1786
- Office:
- Regency Realty Group
- Water Source:
- Public
- On Market Date:
- 2026-09-28
- Lot Features:
- Intown, Level, Near Shopping, Near Turnpike/Interstate, Near Town, Near Golf Course, Near Country Club, Landscaped, Near Public Transit
- Garage:
- 2.0
- Electric:
- Circuit Breakers
- Construction Materials:
- Vinyl Siding, Wood Frame
- Building Size:
- 1810
- Attached Garage Yn:
- 1
- Tax Annual Amount:
- 4997.0
- Co List Agent Mls Id:
- 018881
- Co List Office Mls Id:
- 2438
- List Agent Mls Id:
- 006605
- List Office Mls Id:
- 2438
- Mls Status:
- Active
- Modification Timestamp:
- 2026-10-04T14:56:53Z
- Originating System Name:
- Maine
- Status Change Timestamp:
- 2026-09-28T19:56:35Z
- Zoning:
- RB
Falmouth
121 Bucknam Road, Falmouth, Maine 04105
- Property Type :
- RESIDENTIAL
- Listing ID :
- 1682336
- Price :
- $589,000
- Bedrooms :
- 2
- Rooms :
- 6
- Bathrooms :
- 2
- Half Bathrooms :
- 1
- Acreage :
- 0.16 Acre
- Full Bathrooms :
- 1
- Listing Status :
- Active
- Property Sub Type :
- Single Family Residence
- Roof:
- Shingle, Pitched

