
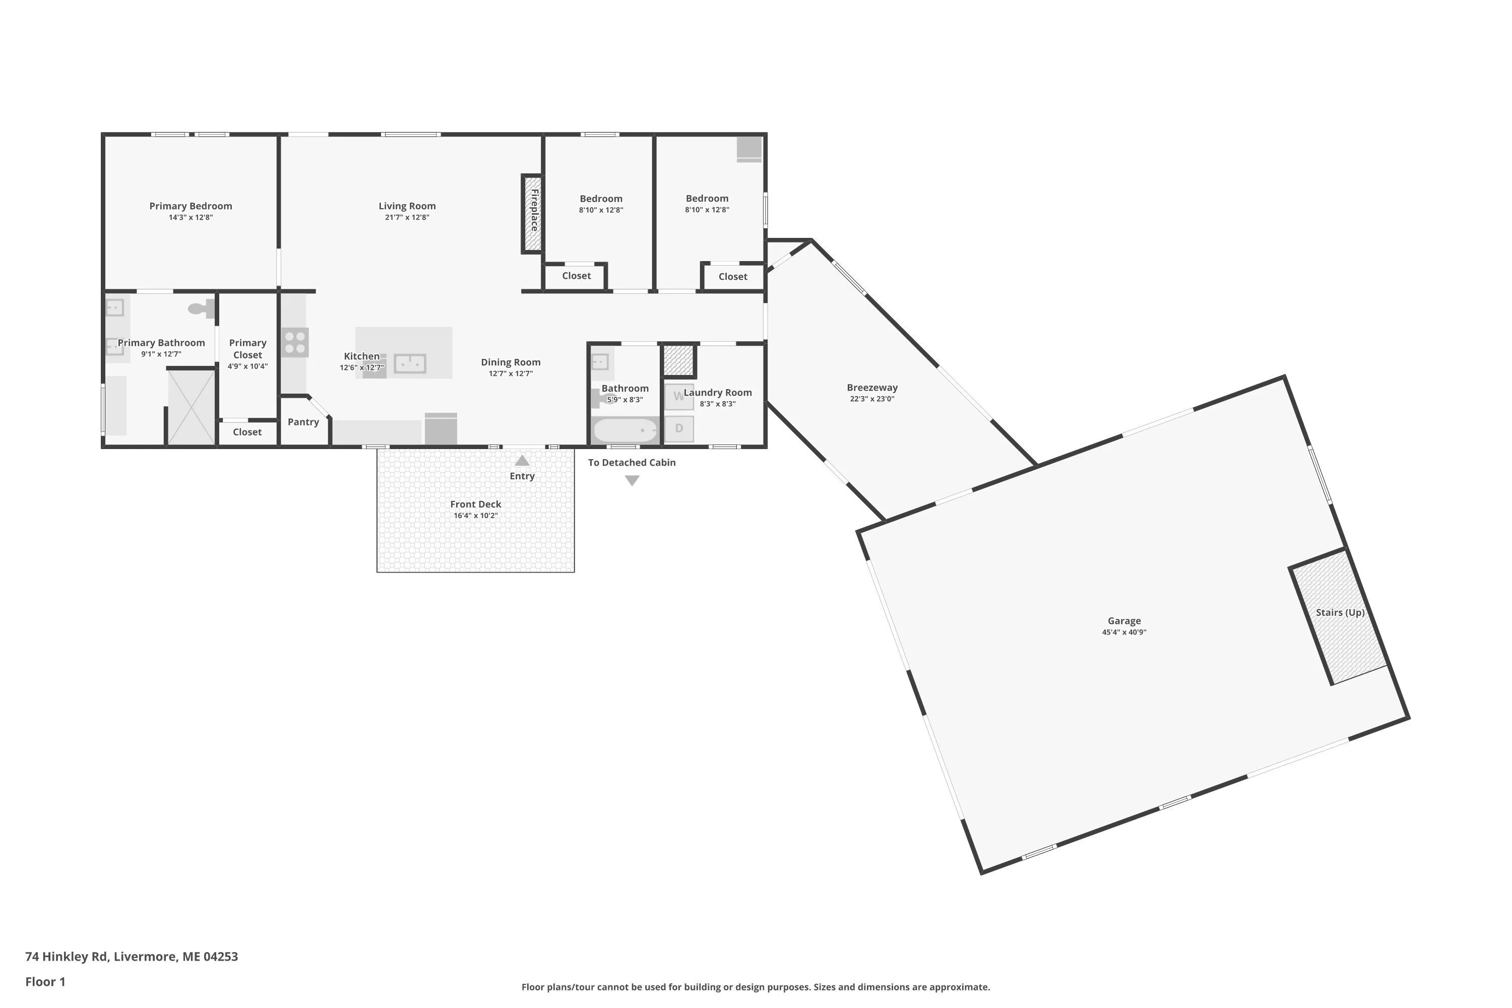

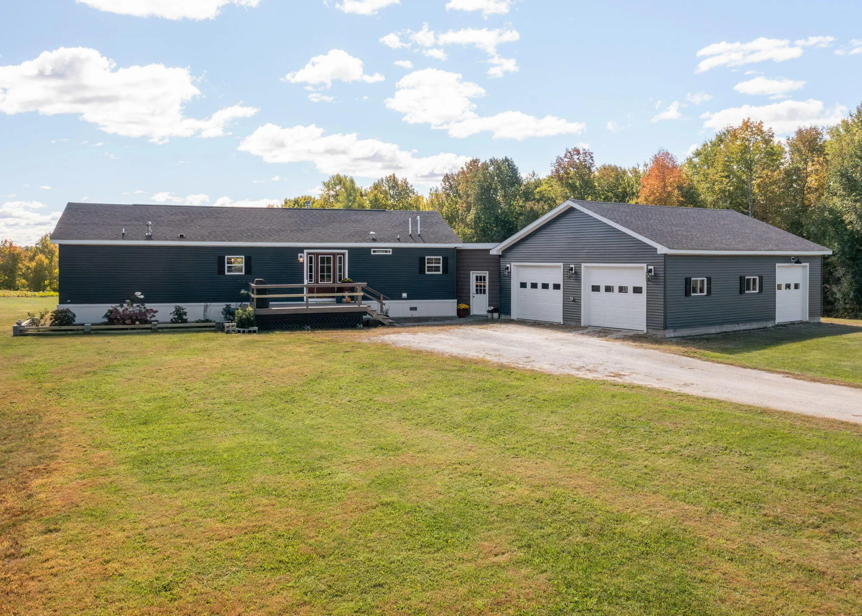
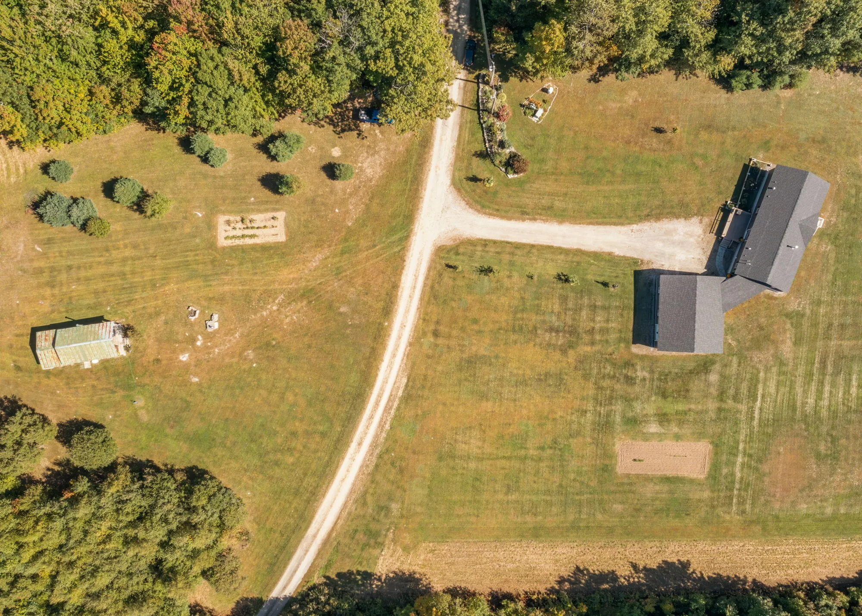

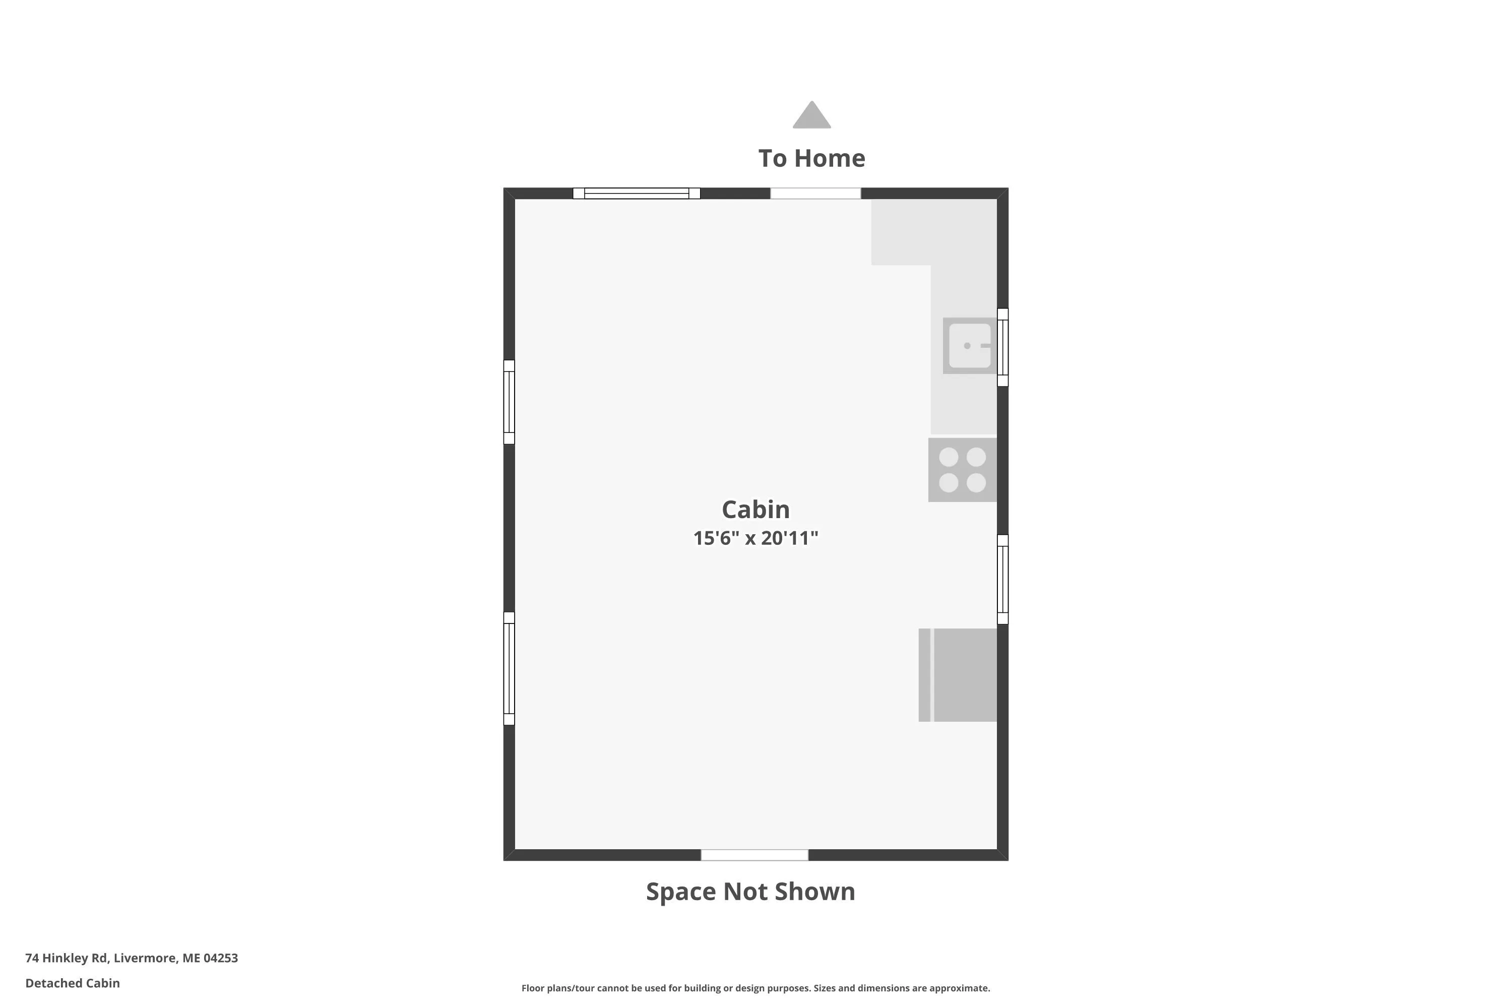
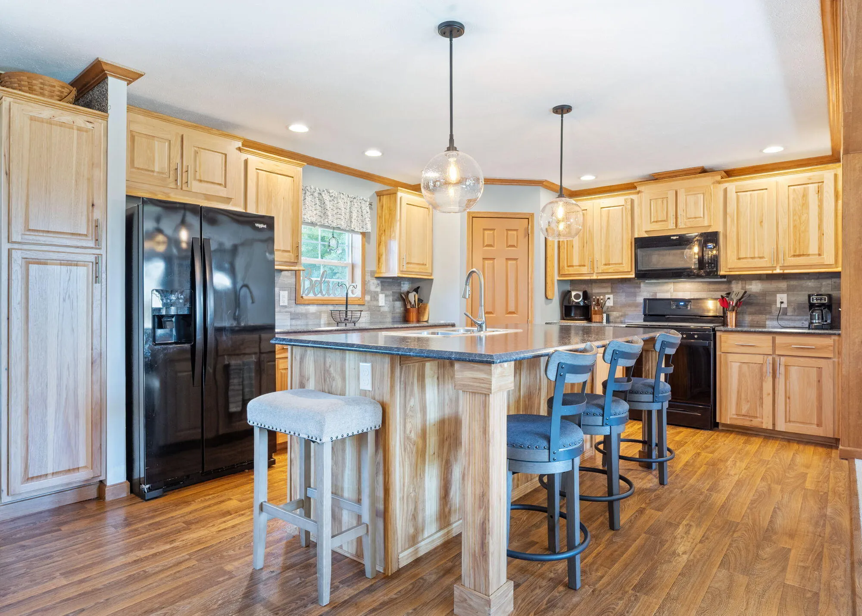
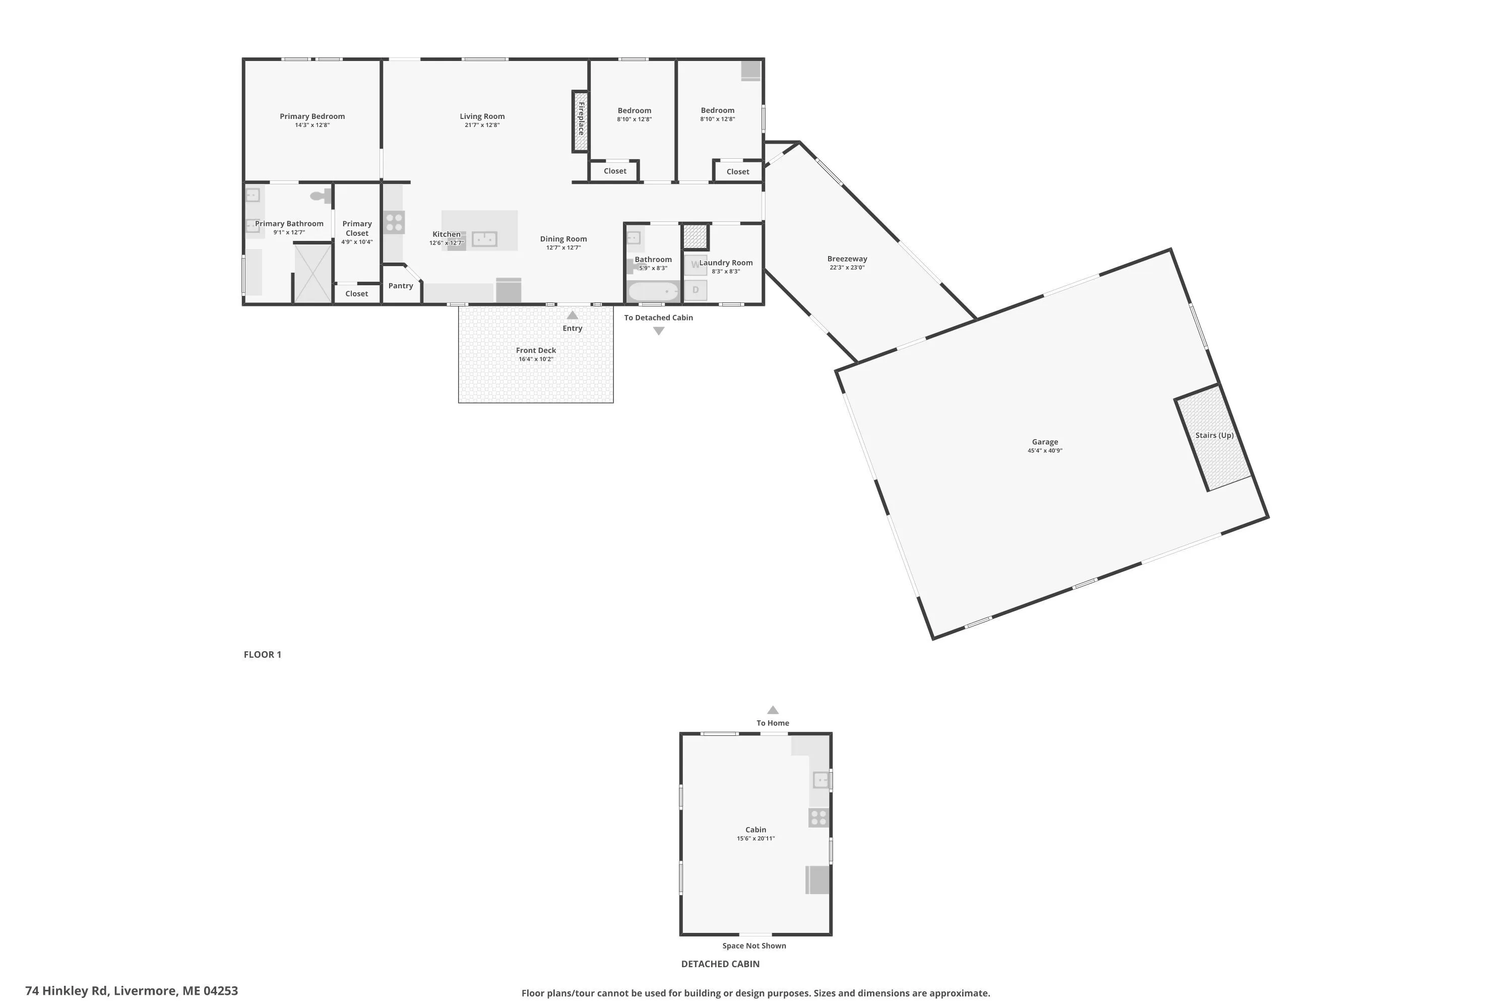

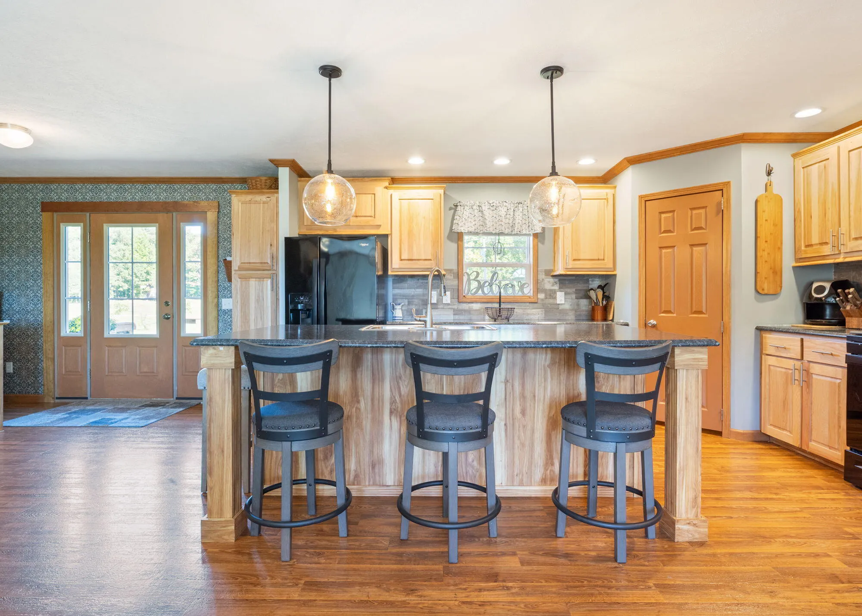

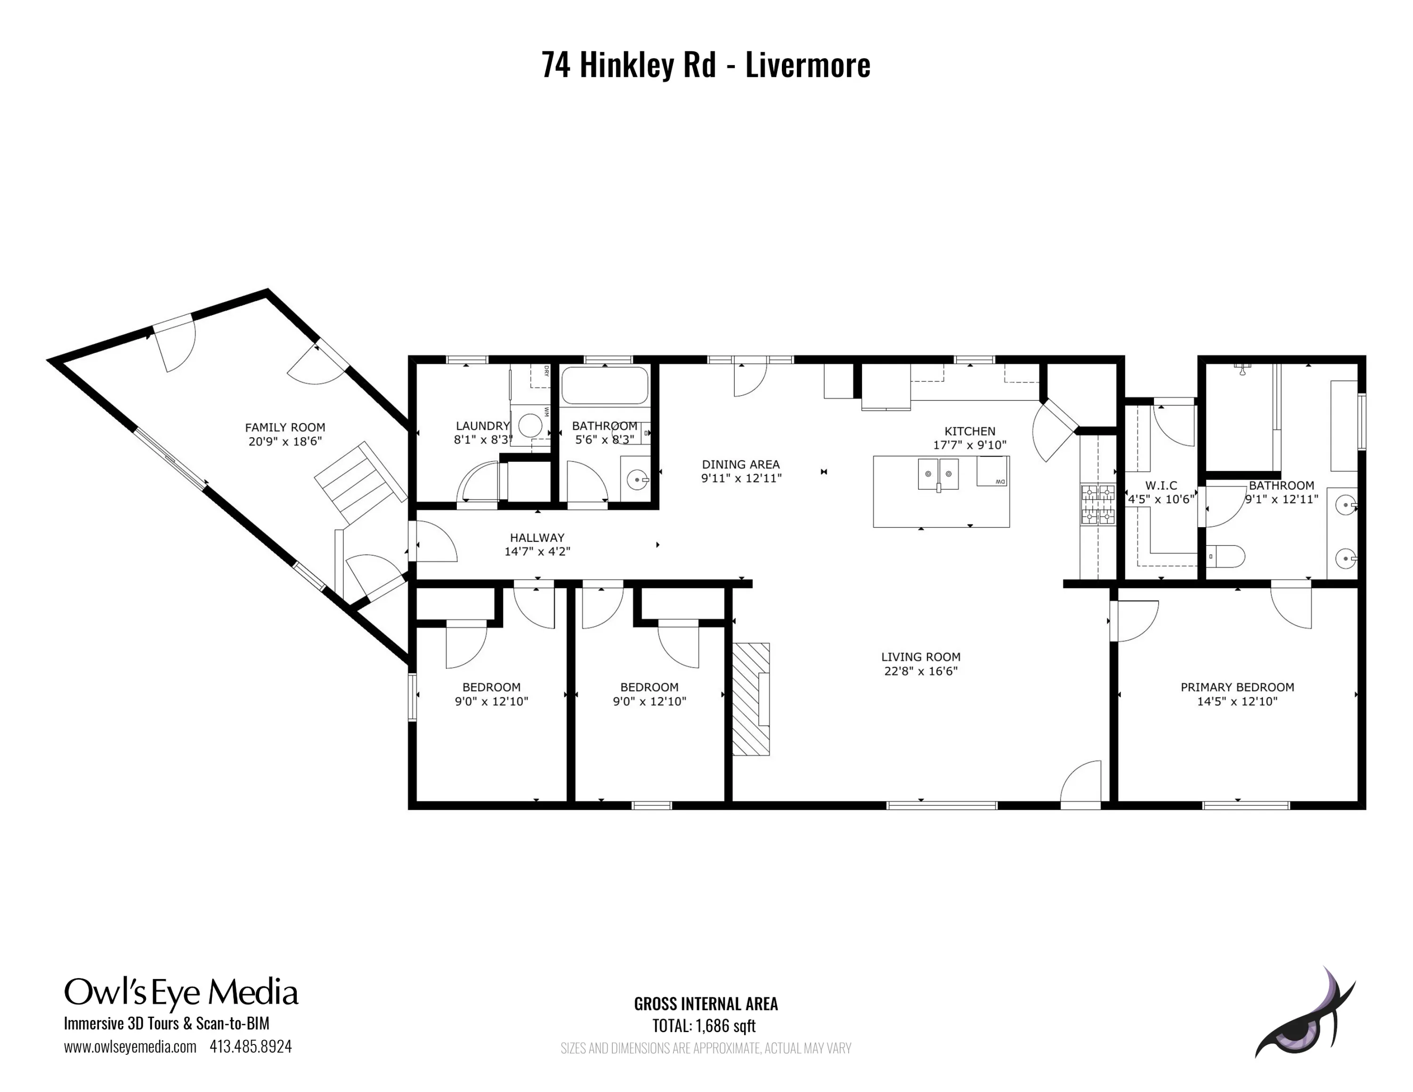
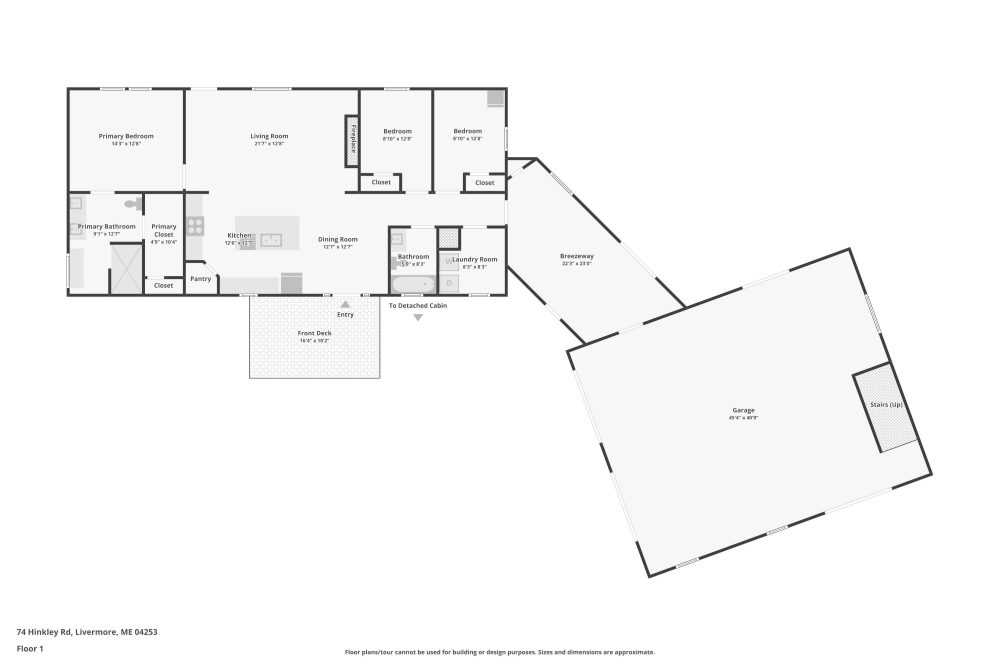
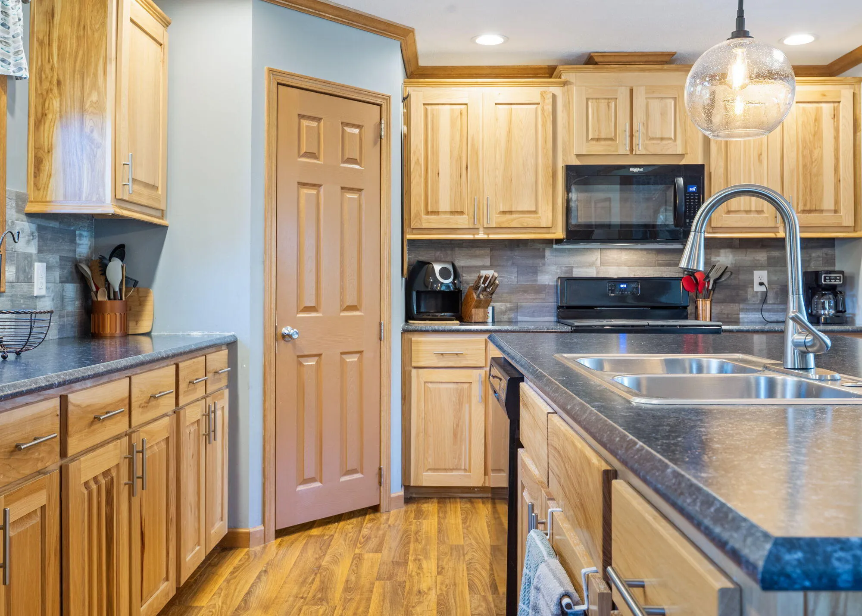


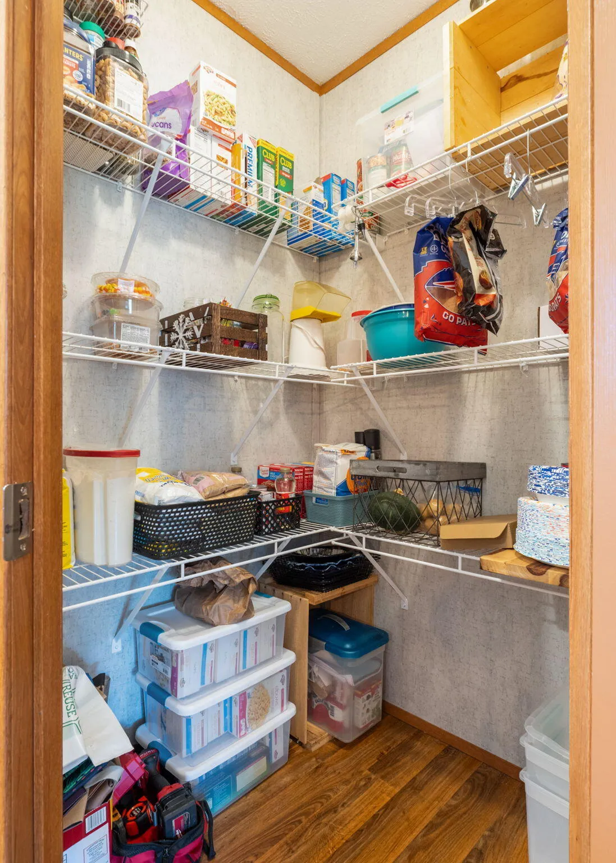

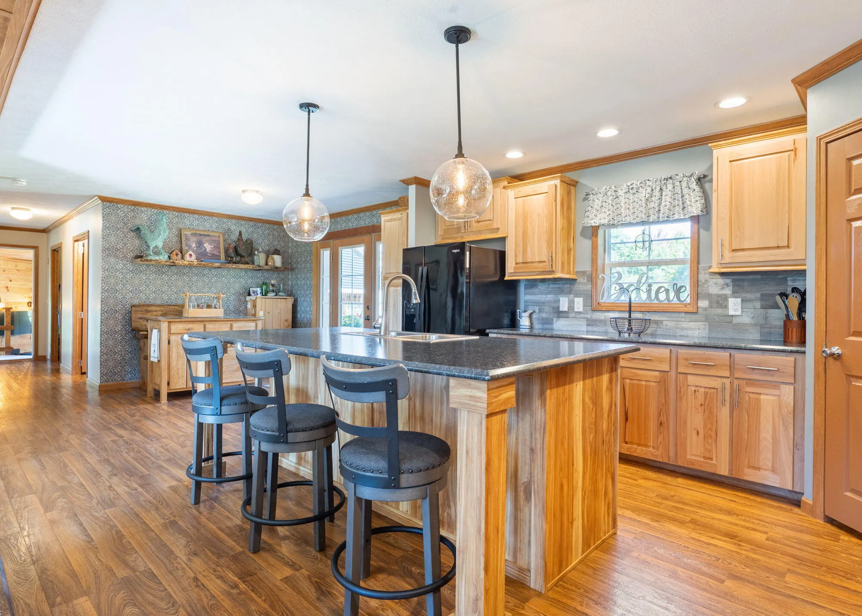


SUPER-SIZED, SUPER-UPGRADED & SERIOUSLY UNIQUE! This exceptional property offers a beautifully upgraded 3-bedroom, 2-bath double-wide, 30′ x 36′ four-car garage, heated breezeway, rustic log camp, additional garage, gardens, and 7.25 acres! Built and extensively upgraded in 2022, the approximately 1, 686 sq. ft. home includes a breezeway/mudroom heated by a pellet stove. Features include R27 floor and R39 roof insulation, upgraded tie-downs, insulated skirting, heat tape, architectural shingles, upgraded siding, and a new front door. Inside are sheetrock walls, luxury vinyl and carpet flooring, 36″ doors, upgraded closet shelving, and accessibility-friendly features. The oversized kitchen has abundant cabinetry, pantry storage, large island, and appliances. The primary suite features a walk-in closet and private bath with a massive tiled two-head shower. Two additional bedrooms, second full bath, laundry/office, and gas fireplace complete the home. The heated, spray-foam-insulated breezeway connects to the impressive 30′ x 36′ garage with attic trusses, LED lighting, insulated doors, and four access points. Plenty of room for vehicles, boats, snowmobiles, equipment, hobbies, and storage. Additional upgrades include 200-amp service, propane water heater, and whole-house generator. Approximately $25, 000 in documented upgrades were added. The rustic log camp, built from logs harvested locally in Maine, includes electricity, wood stove, gas/propane oven, refrigerator, loft, and approximately 16′ x 20′ garage. The home has a well and septic; a septic design is available for the camp. The two parcels total approximately 7.25 acres and are sold together. Enjoy gardens, lawn, a snowmobile trail behind the camp, and three lakes/ponds within approximately five miles. A truly unique northern Maine property!
- State:
- ME
- County:
- Androscoggin
- City:
- Livermore
- Zipcode:
- 04253
- Street:
- Hinkley
- Street Suffix:
- Road
- Longitude:
- W71° 47' 25.1''
- Latitude:
- N44° 26' 50.2''
- Heating System:
- Propane, Forced Air, Wood, Gas Bottled, Pellet Stove, Pellets, Direct Vent Furnace, Wood Stove
- Cooling System:
- None
- Basement:
- Not Applicable, Slab
- Patio:
- Porch, Deck
- Parking:
- Gravel, 5 - 10 Spaces, Garage Door Opener, Off Street, Detached, Inside Entrance, Storage
- Window Features:
- Double Pane Windows
- Sewer:
- Private Sewer, Septic Design Available, Soil Test Available, Perc Test on File
- Laundry Features:
- Main Level, Washer Hookup
- Interior Features:
- Storage, 1st Floor Primary Bedroom w/Bath, Bathtub, Shower, Primary Bedroom w/Bath, 1st Floor Bedroom, Pantry, Walk-In Closet(s)
- Flooring:
- Wood, Carpet, Luxury Vinyl
- Fireplaces Total:
- 1
- Architectural Style:
- Other, Camp
- Appliances:
- Refrigerator, Gas Range, Dishwasher, Microwave
- Year Built:
- 2022
- Office:
- Portside Real Estate Group
- Water Source:
- Well, Private
- Virtual Tour:
- https://my.matterport.com/show/?m=t1PCzR9ChR1&mls=1
- On Market Date:
- 2026-09-26
- Accessibility Features:
- 36+ Inch Doors, 36 - 48 Inch Halls
- Lot Features:
- Level, Rural, Rolling Slope, Pasture, Landscaped
- Garage:
- 5.0
- Foundation Details:
- Slab
- Electric:
- Circuit Breakers, Generator Hookup
- Construction Materials:
- Vinyl Siding, Mobile, Log Siding, Log, Other
- Building Size:
- 2011
- Attached Garage Yn:
- 1
- Association Fee:
- 200.0
- Association Fee Frequency:
- Annually
- Association Yn:
- 1
- Tax Annual Amount:
- 4401.0
- List Agent Mls Id:
- 016670
- List Office Mls Id:
- 3011
- Mls Status:
- Active
- Modification Timestamp:
- 2026-10-03T12:59:18Z
- Originating System Name:
- Maine
- Status Change Timestamp:
- 2026-09-26T11:40:46Z
- Zoning:
- Residential
Livermore
74 Hinkley Road, Livermore, Maine 04253
- Property Type :
- RESIDENTIAL
- Listing ID :
- 1682148
- Price :
- $450,000
- View :
- Fields, Scenic, Trees/Woods
- Bedrooms :
- 3
- Rooms :
- 8
- Bathrooms :
- 2
- Acreage :
- 7.30 Acre
- Full Bathrooms :
- 2
- Listing Status :
- Active
- Property Sub Type :
- Mobile Home
- Roof:
- Metal, Shingle


