
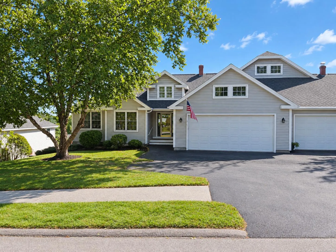
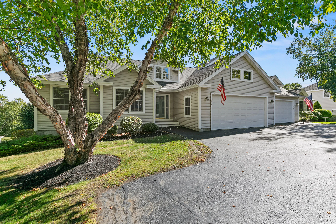
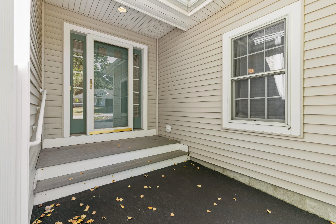
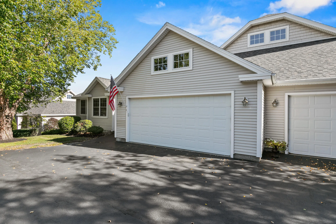
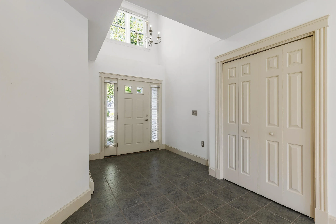

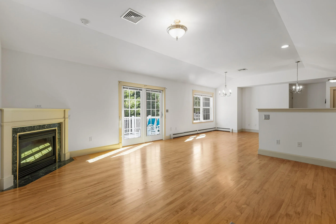

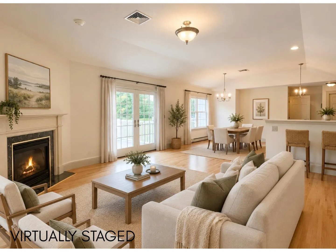
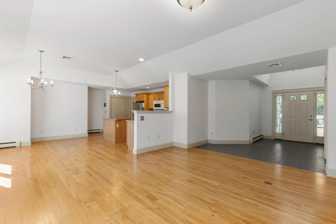
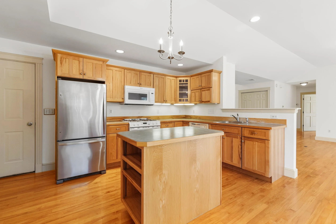
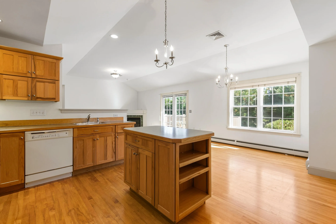
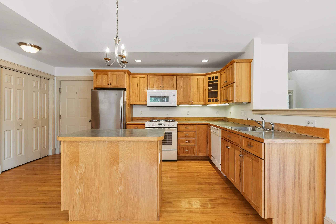
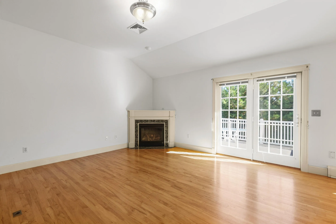
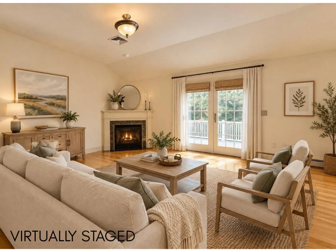
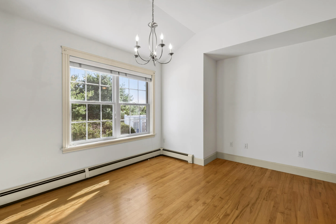
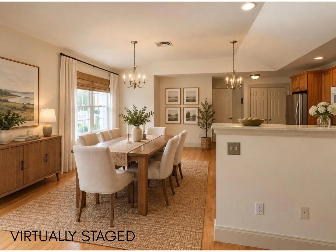
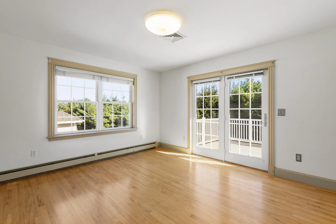
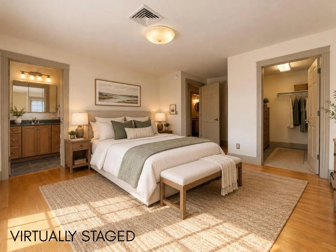
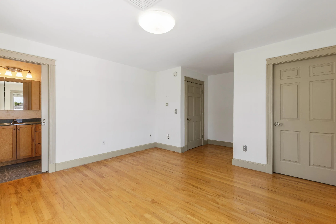
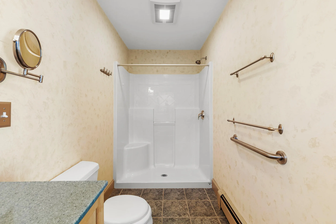
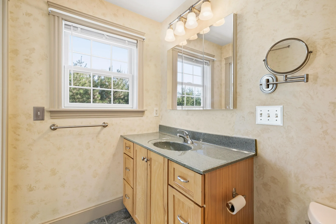
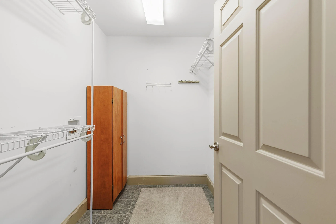
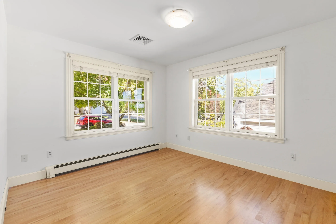
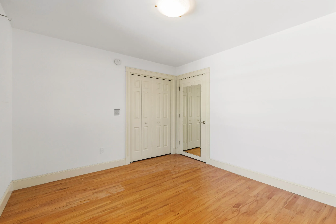
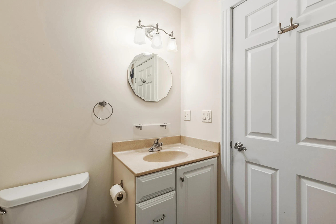
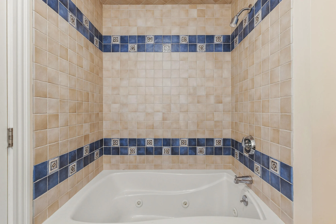
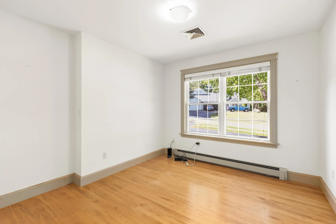
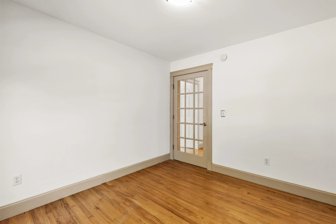
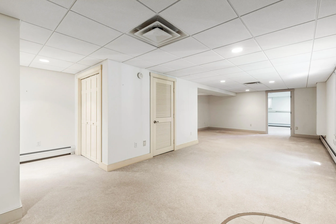
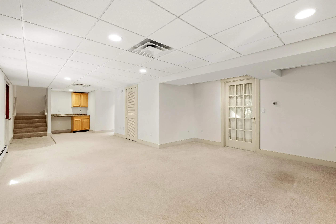
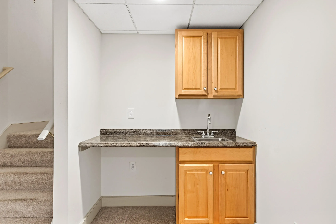
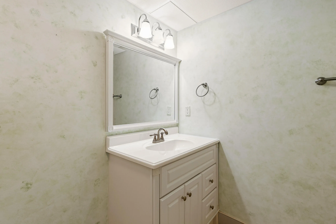
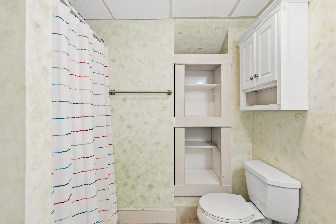
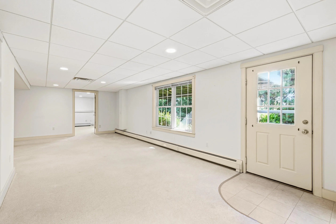
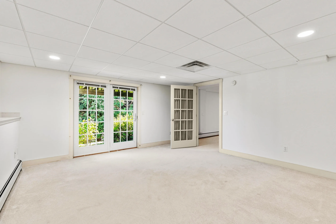
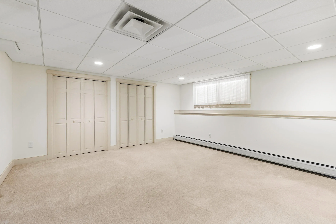
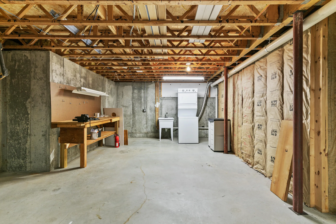
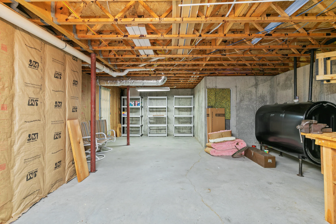
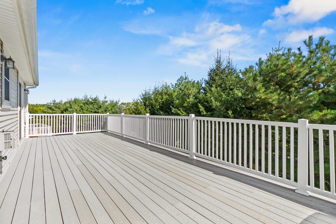
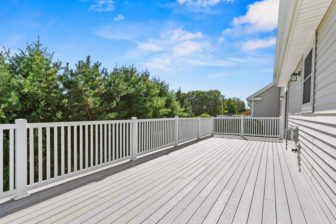
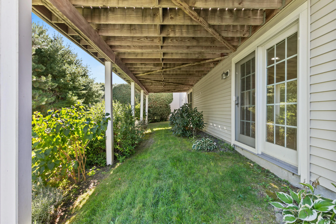
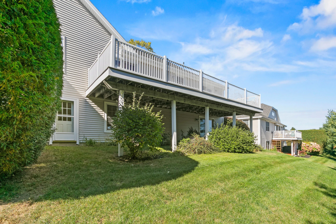

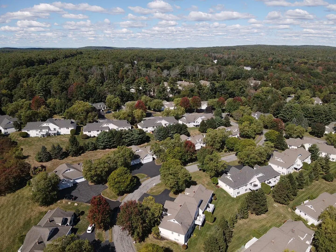
Welcome home to Brydon Farms. This stunning, meticulously maintained, 3 bed, 3 bath condo offers the perfect blend of easy, one-floor living and expansive space for all your needs. The open-concept layout feels bright and airy, anchored by a cozy gas fireplace that sets the tone for relaxed evenings. The primary bedroom suite with access to the back deck, providing a true retreat right where you need it. Downstairs, you’ll find an incredible surprise: a massive, finished basement complete with an additional private bedroom, offering plenty of flexibility for a home office, gym, or guest space. If you love being outside, the oversized back deck provides amazing outdoor oasis. It’s the ideal spot for morning coffee or hosting friends for a summer BBQ. This beautiful neighborhood is set so private and beautiful, yet so close to everything that you would need. The location couldn’t be better—you’re just minutes away from the best of Portland and Windham, with quick access to local shops, dining, and major routes. Rare finds like this don’t stay on the market long; come see why this should be your next move.
- State:
- ME
- County:
- Cumberland
- City:
- Westbrook
- Zipcode:
- 04092
- Street:
- Grandview
- Street Suffix:
- Drive
- Longitude:
- W71° 39' 55.5''
- Latitude:
- N43° 42' 31.4''
- Heating System:
- Oil, Propane, Forced Air
- Cooling System:
- Central Air
- Basement:
- Walk-Out Access, Daylight, Full, Interior Entry, Finished
- Patio:
- Deck
- Parking:
- Paved, 1 - 4 Spaces, Garage Door Opener, Inside Entrance
- Waterfront Features:
- Nearby, Public, Lake/Fresh Water
- Sewer:
- Public Sewer
- Interior Features:
- 1st Floor Primary Bedroom w/Bath, Bathtub, Shower, Pantry
- Flooring:
- Tile, Carpet, Hardwood
- Fireplaces Total:
- 1
- Architectural Style:
- Ranch
- Appliances:
- Refrigerator, Washer, Gas Range, Dryer, Dishwasher, Microwave
- Year Built:
- 2002
- Office:
- Compass Real Estate
- Water Source:
- Public
- Previous Price:
- 675000
- On Market Date:
- 2026-09-26
- Lot Features:
- Sidewalks, Near Town, Rolling Slope, Landscaped, Near Public Transit
- Garage:
- 2.0
- Foundation Details:
- Poured Concrete
- Electric:
- Circuit Breakers
- Construction Materials:
- Vinyl Siding, Wood Frame
- Building Size:
- 2647
- Attached Garage Yn:
- 1
- Association Fee:
- 551.0
- Association Fee Frequency:
- Monthly
- Association Yn:
- 1
- Tax Annual Amount:
- 6395.0
- List Agent Mls Id:
- 023642
- List Office Mls Id:
- 3073
- Mls Status:
- Active
- Modification Timestamp:
- 2026-10-07T16:54:44Z
- Originating System Name:
- Maine
- Status Change Timestamp:
- 2026-09-26T07:15:04Z
- Zoning:
- RES
Westbrook
61 Grandview Drive 0, Westbrook, Maine 04092
- Property Type :
- RESIDENTIAL
- Listing ID :
- 1681789
- Price :
- $660,000
- View :
- Trees/Woods
- Bedrooms :
- 3
- Rooms :
- 6
- Bathrooms :
- 3
- Full Bathrooms :
- 3
- Listing Status :
- Active
- Property Sub Type :
- Condominium
- Roof:
- Shingle


