
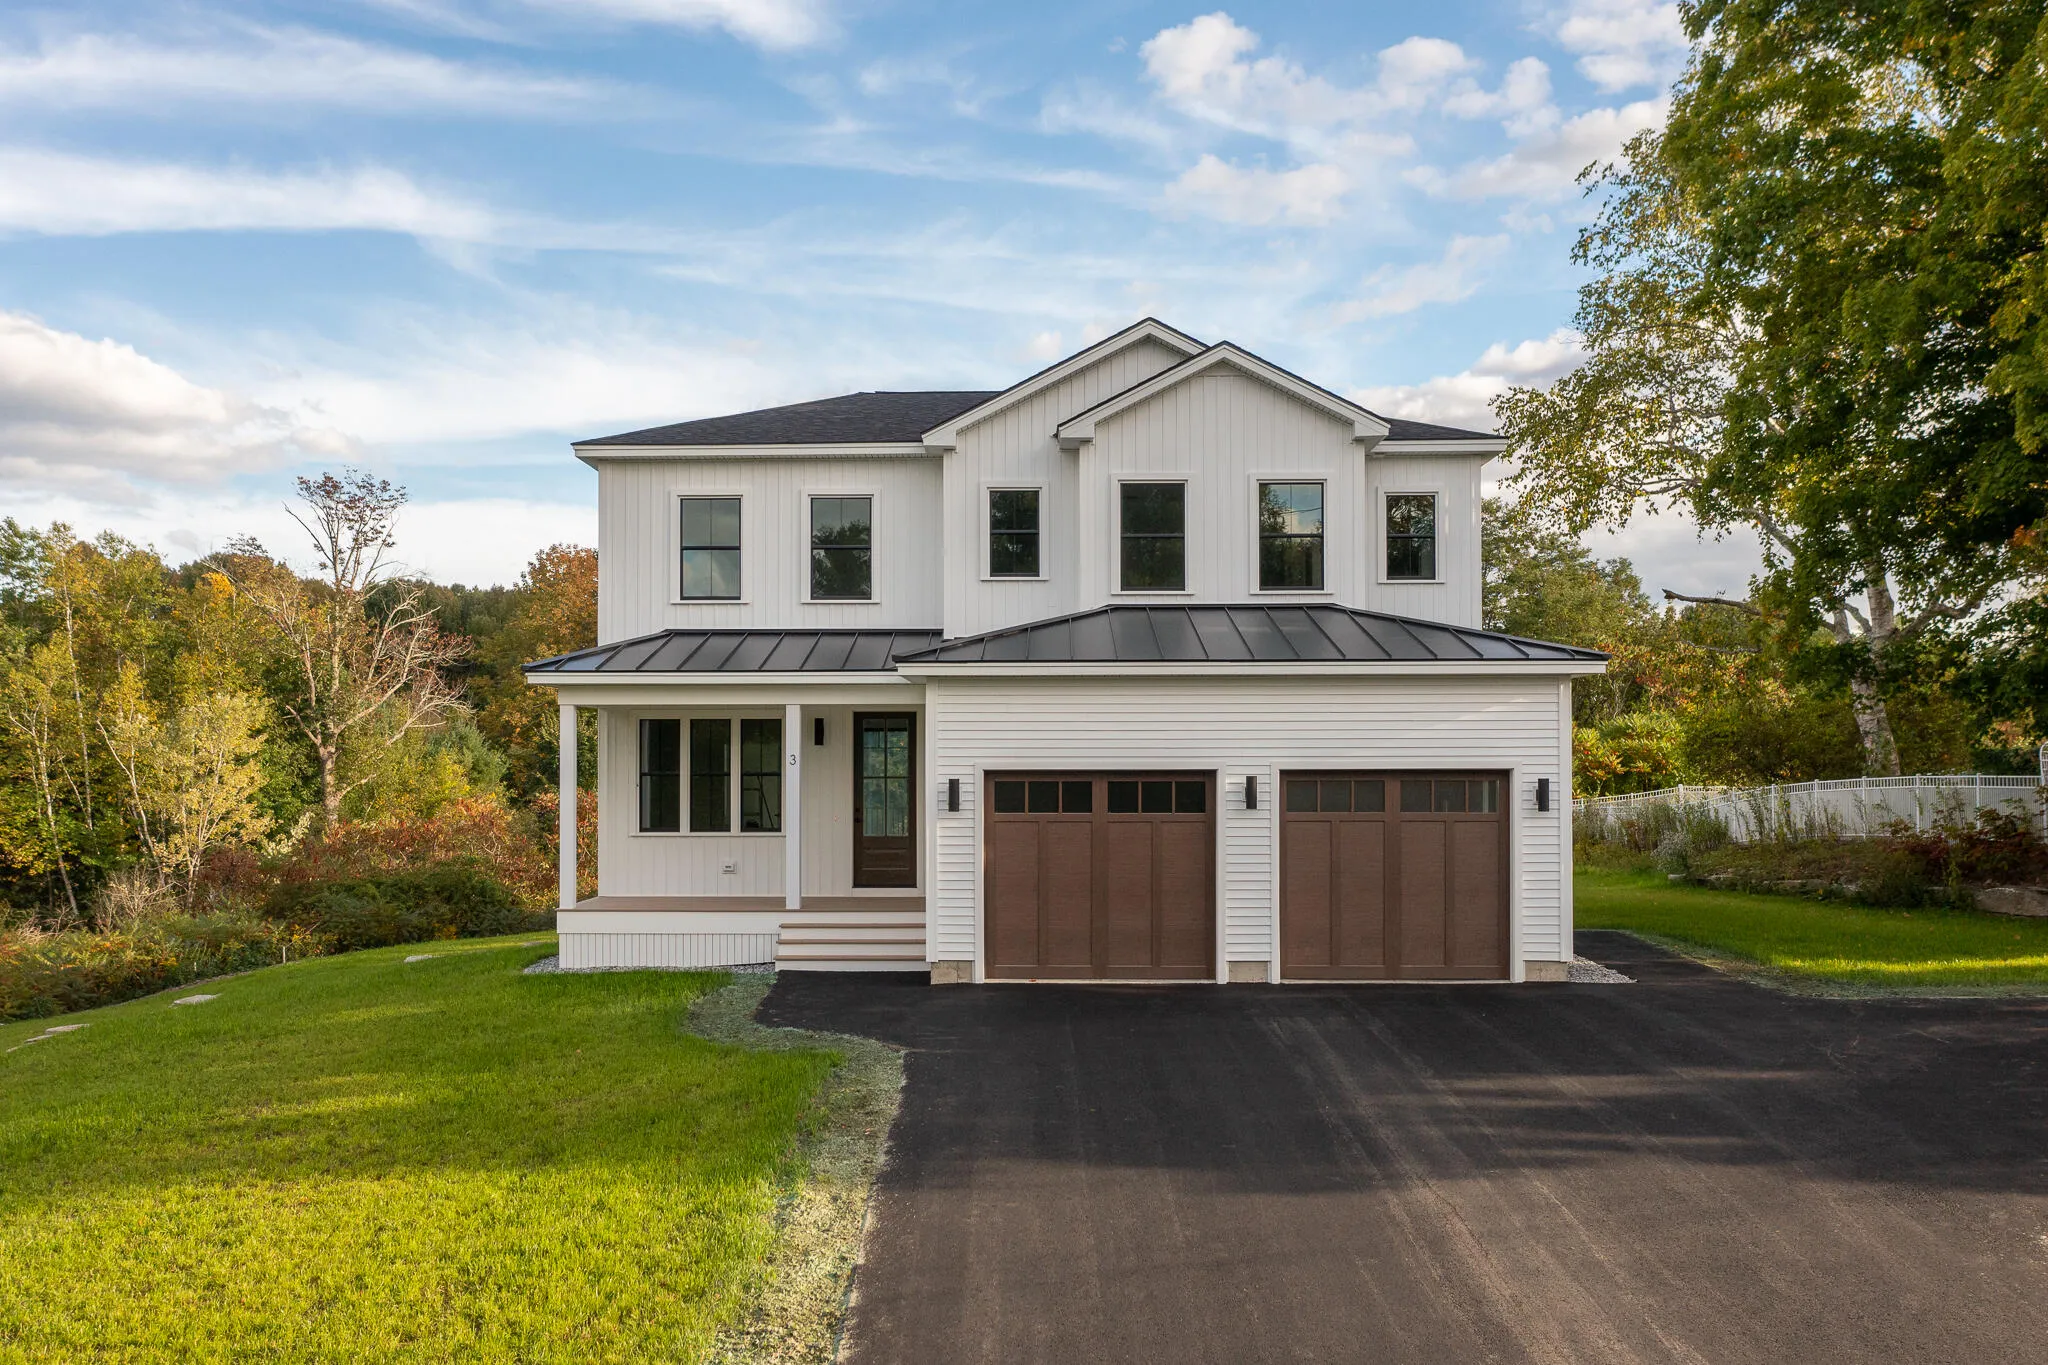
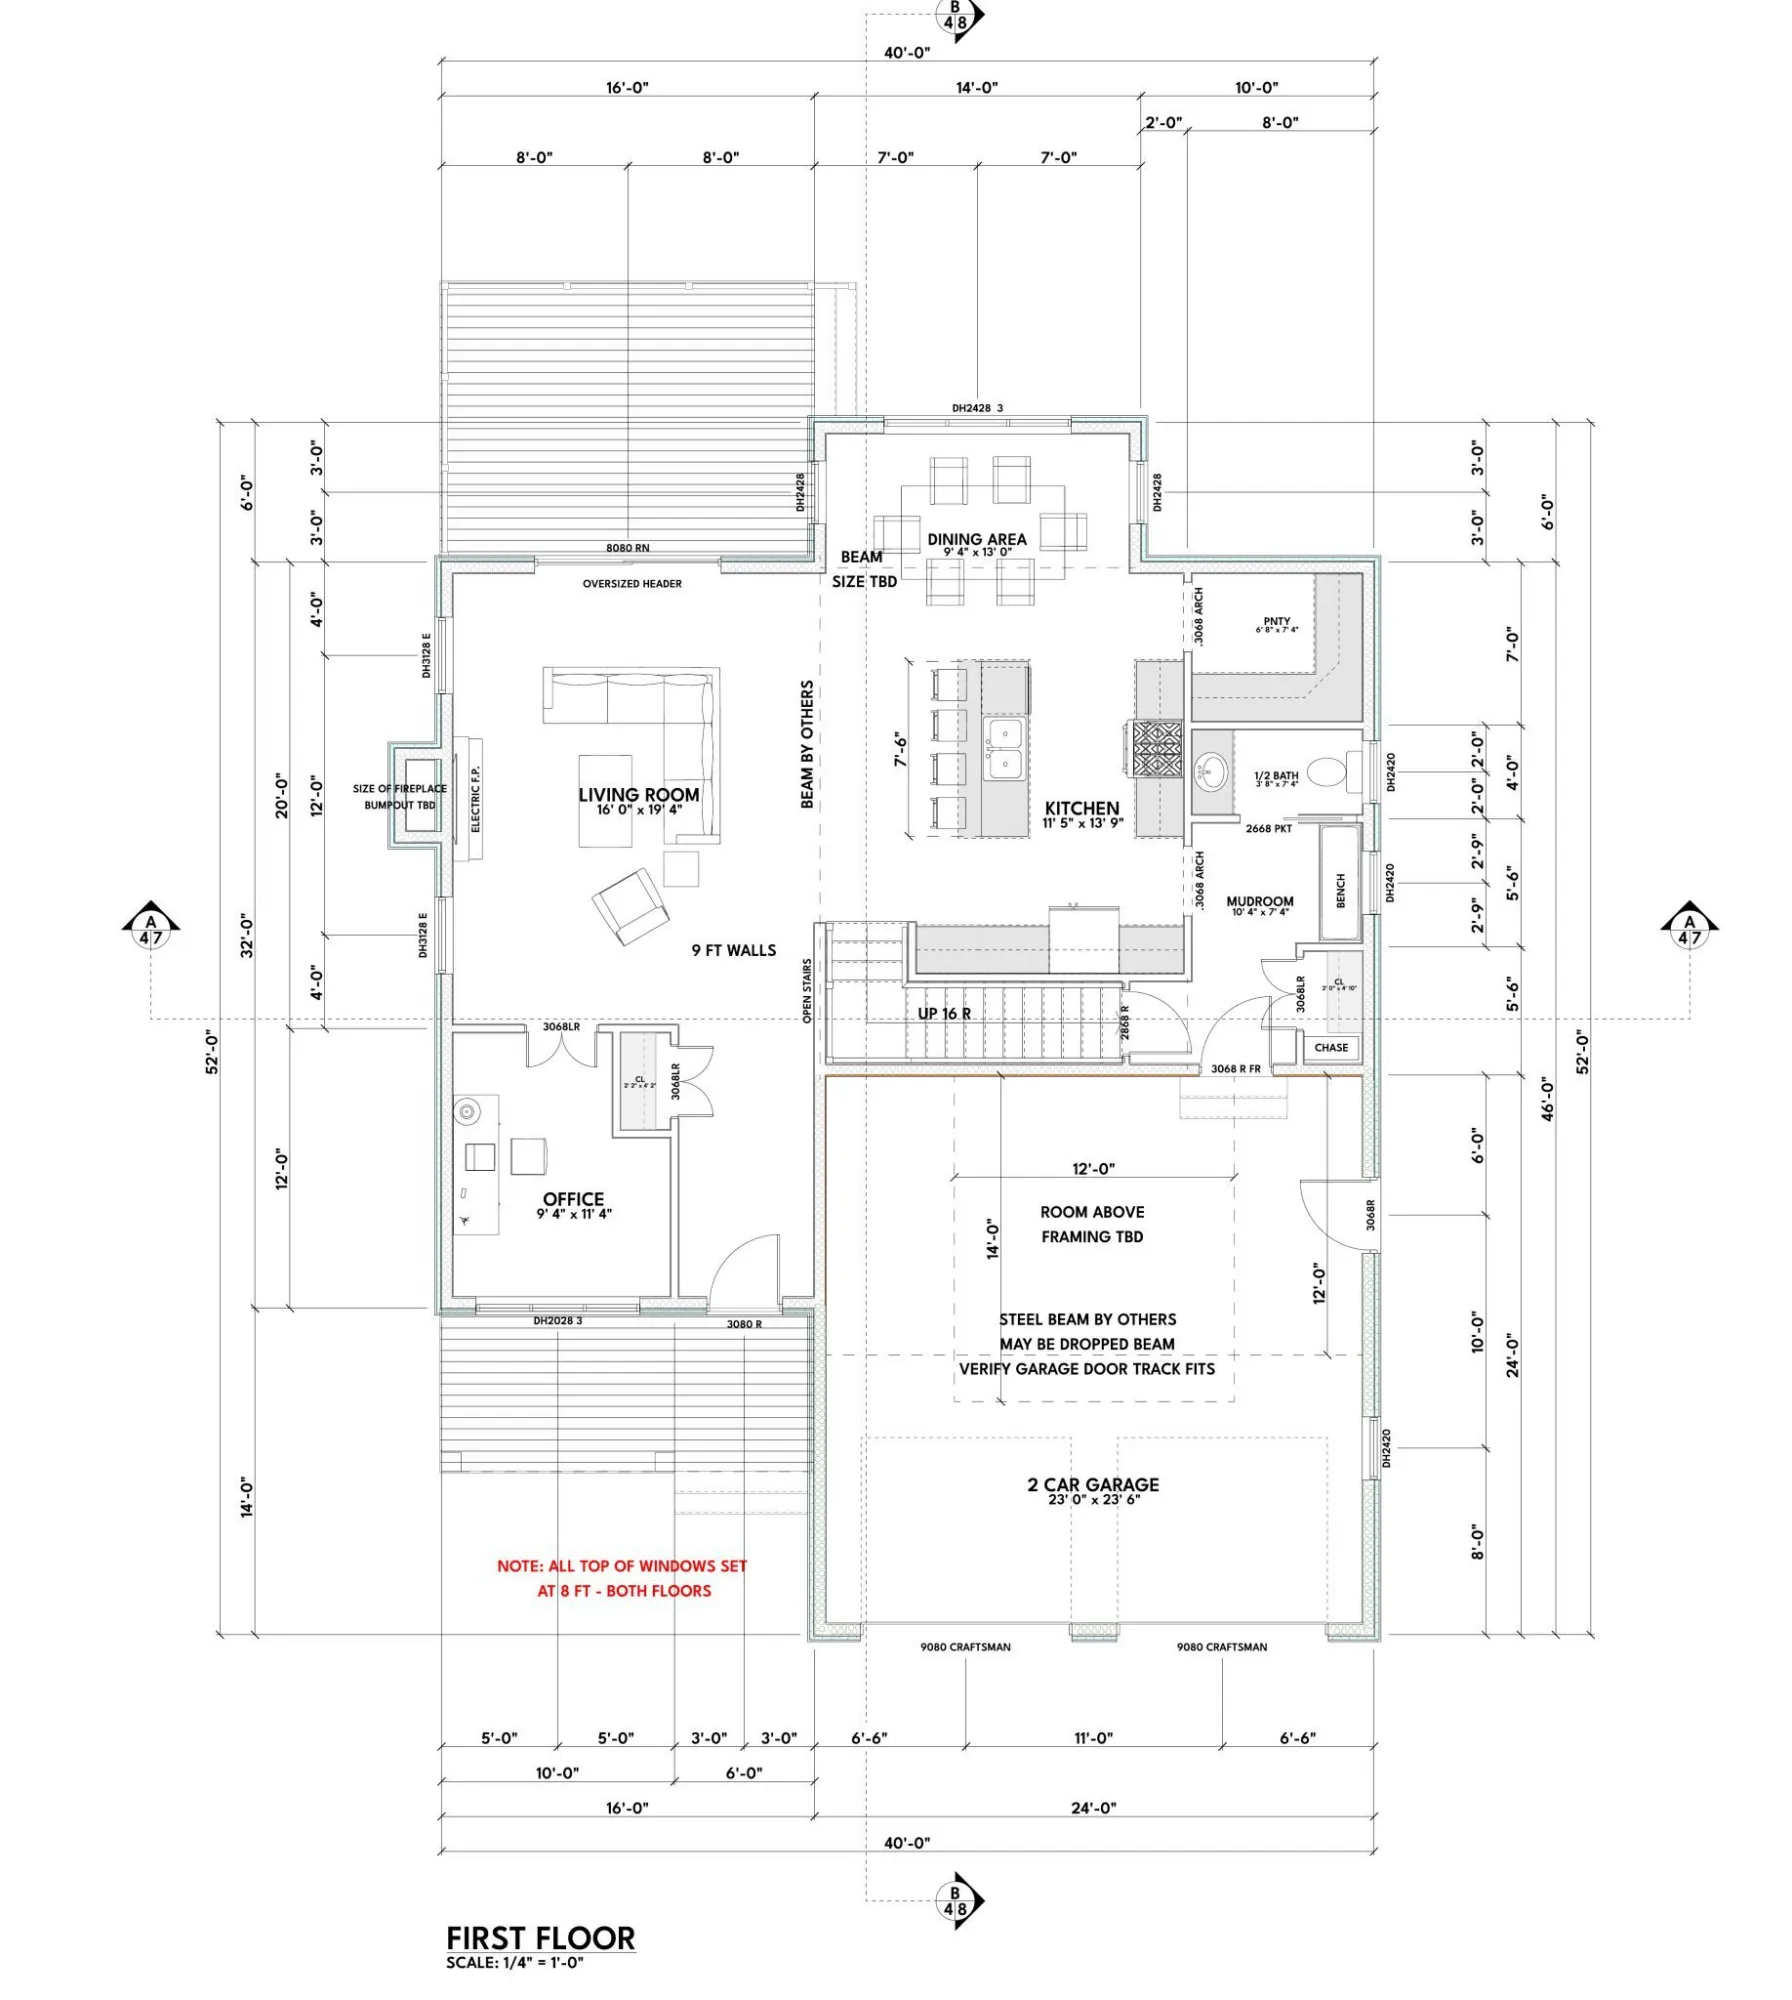


Discover thoughtfully designed new construction in one of Falmouth’s most convenient locations. This three-bedroom, three-and-a-half-bath home pairs a natural setting with easy access to West Falmouth, Hannaford, local shops and services, and the Maine Turnpike/I-95. Abutting nearly 15 acres of undeveloped, town-owned land, the property enjoys a peaceful wooded backdrop. Inside, soft natural tones and nine-foot ceilings create an inviting first level designed for everyday living and entertaining. The kitchen features natural stone countertops, a Bosch stainless steel appliance package, and a gas range. A pantry with a prep sink adds useful workspace, while an electric fireplace and dedicated office round out the main level. Two bedrooms have en suite baths, including the primary suite, which overlooks the natural habitat and welcomes soft morning light. Its spa-like bath offers an oversized shower, freestanding soaking tub, dual vanities, and a generous walk-in closet with two entrances. A laundry room with its own sink adds everyday convenience. The daylight walkout lower level offers more than 1, 100 square feet of potential future living space and nine-foot ceilings. With egress and preparation for a bathroom, it offers possibilities for an additional bedroom, fitness area, media room, or guest space, subject to applicable approvals. Public water, a hybrid propane heat pump system, on-demand water heater, and irrigation system complete a home that balances new-construction comfort, natural surroundings, and exceptional convenience.
- State:
- ME
- County:
- Cumberland
- City:
- Falmouth
- Zipcode:
- 04105
- Street:
- Eastern
- Street Suffix:
- Avenue
- Longitude:
- W71° 42' 5.2''
- Latitude:
- N43° 45' 16.2''
- Heating System:
- Heat Pump, Electric, Propane, Forced Air
- Cooling System:
- Central Air, Heat Pump
- Basement:
- Walk-Out Access, Daylight, Full, Interior Entry
- Patio:
- Porch, Deck
- Parking:
- Paved, 1 - 4 Spaces
- Window Features:
- Double Pane Windows
- Waterfront Features:
- Nearby
- Sewer:
- Septic Tank
- Laundry Features:
- Upper Level
- Interior Features:
- Primary Bedroom w/Bath, Pantry, Walk-In Closet(s)
- Flooring:
- Tile, Hardwood
- Fireplaces Total:
- 1
- Architectural Style:
- Farmhouse
- Appliances:
- Refrigerator, Gas Range, Dishwasher
- Year Built:
- 2026
- Office:
- Legacy Properties Sotheby's International Realty
- Water Source:
- Public
- On Market Date:
- 2026-10-01
- Lot Features:
- Near Shopping, Near Turnpike/Interstate, Near Railroad, Near Town, Near Golf Course, Abuts Conservation, Near Country Club, Landscaped, Near Public Transit
- Levels:
- Multi-Level
- Garage:
- 2.0
- Foundation Details:
- Poured Concrete
- Electric:
- Circuit Breakers
- Construction Materials:
- Wood Frame, Composition
- Building Size:
- 2469
- Tax Annual Amount:
- 4763.0
- List Agent Mls Id:
- 024355
- List Office Mls Id:
- 2259
- Mls Status:
- Active
- Modification Timestamp:
- 2026-10-04T14:56:53Z
- Originating System Name:
- Maine
- Status Change Timestamp:
- 2026-10-01T18:44:50Z
- Zoning:
- Residential
Falmouth
3 Eastern Avenue, Falmouth, Maine 04105
- Property Type :
- RESIDENTIAL
- Listing ID :
- 1681764
- Price :
- $1,450,000
- View :
- Trees/Woods
- Bedrooms :
- 3
- Rooms :
- 8
- Bathrooms :
- 4
- Half Bathrooms :
- 1
- Acreage :
- 0.54 Acre
- Full Bathrooms :
- 3
- Listing Status :
- Active
- Property Sub Type :
- Single Family Residence
- Roof:
- Shingle


