

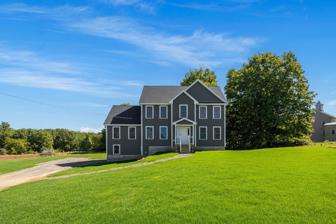

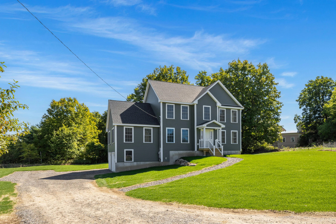

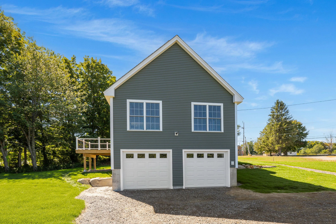
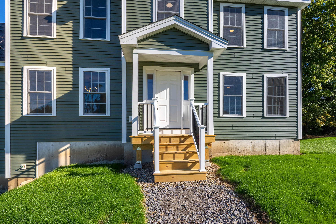

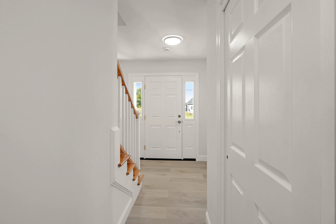

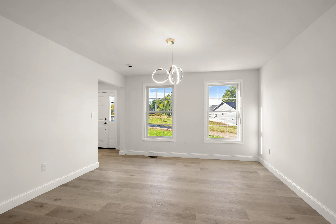
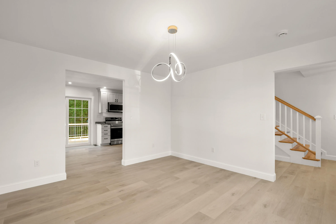
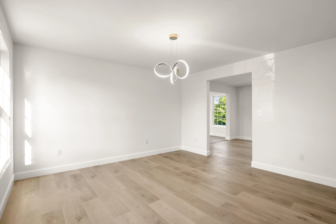
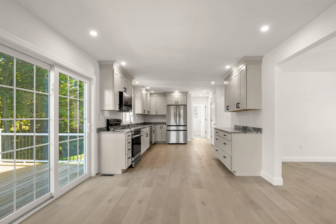
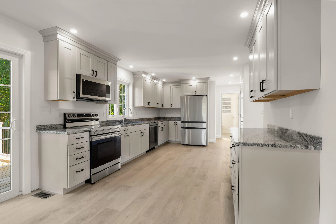
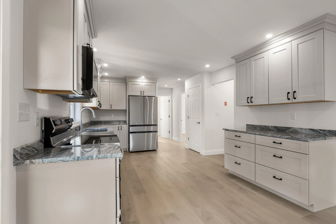
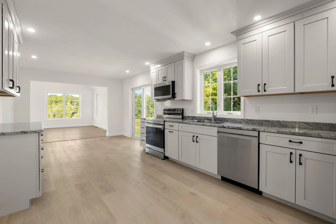
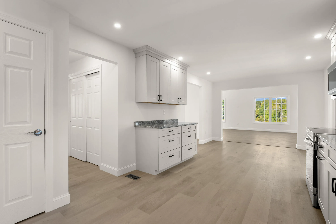
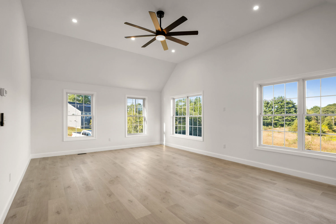
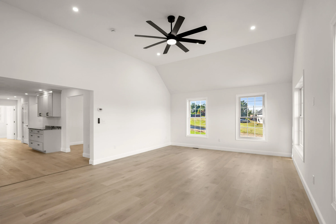
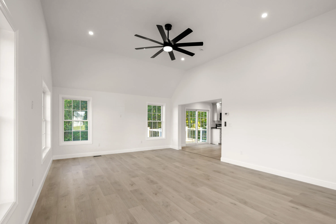
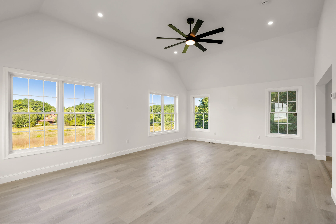
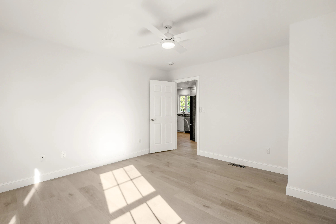
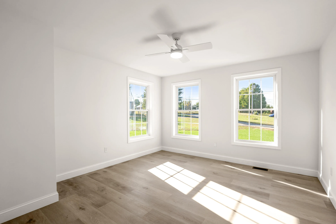
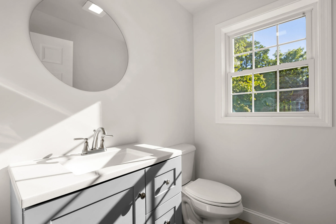
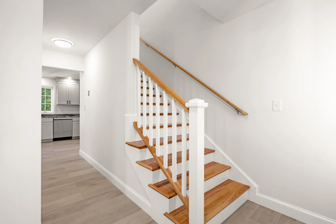
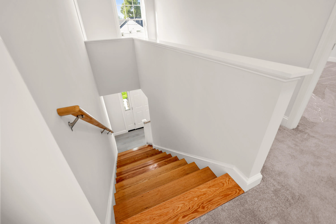
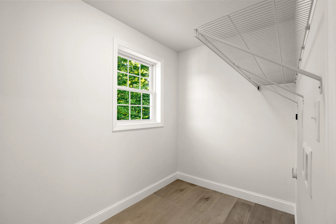
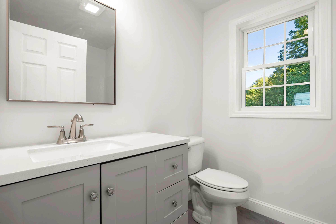
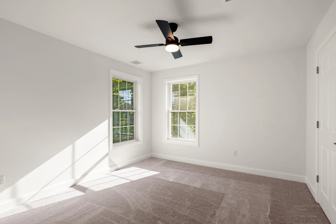
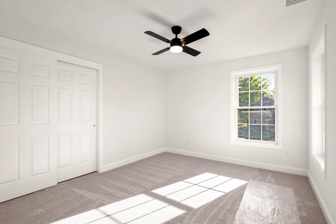
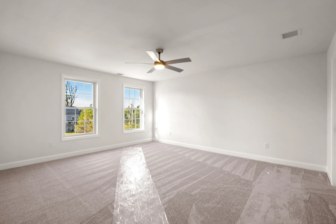
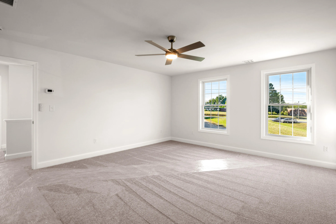
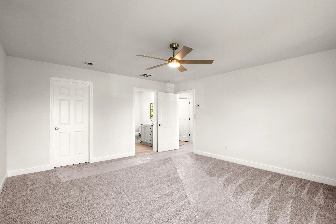
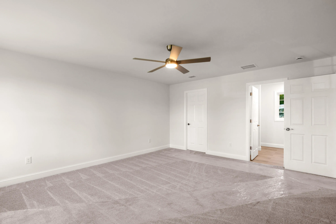
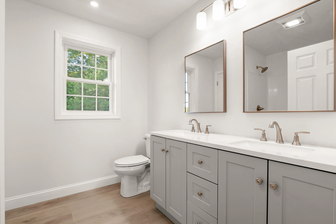
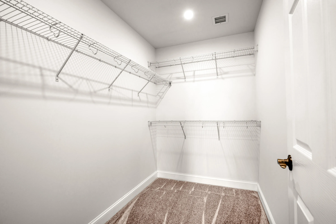
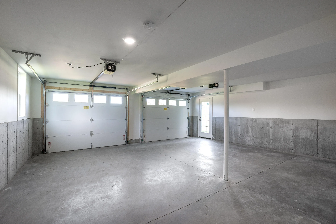
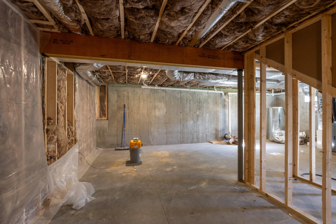
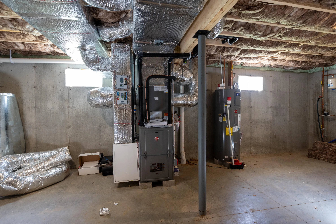
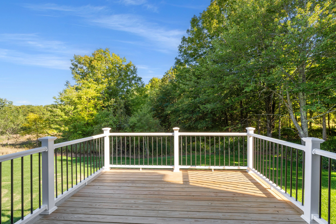
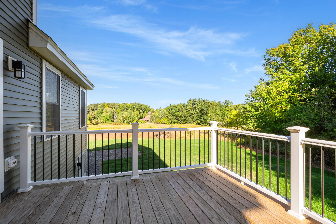
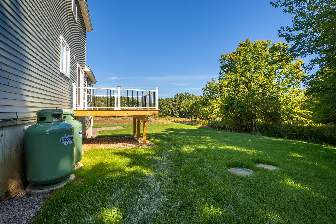
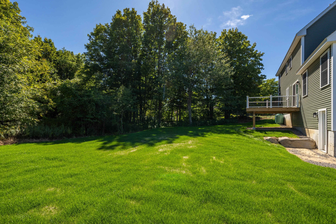
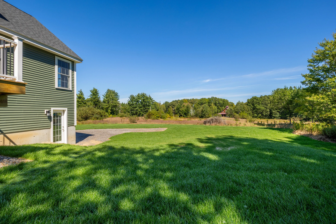
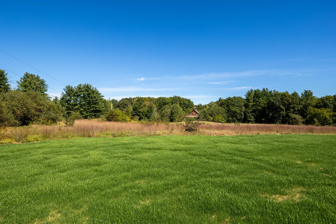
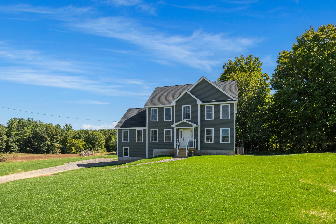
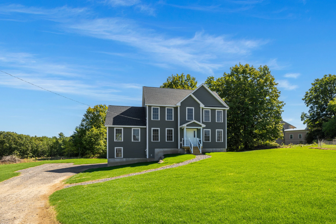
Welcome home to this 3 bedroom, 2.5 bathroom new construction Colonial in the heart of North Berwick! Located just outside of downtown you’ll enjoy the proximity to local schools, Hannaford and in-town restaurants. Inside, is a thoughtful layout with plenty of options on the first floor. The heart of the home is a bright open concept living and kitchen area that flows effortlessly, creating a warm, connected space perfect for all your family moments and gatherings. The living room with vaulted ceilings and large windows, receives abundant natural light. Around the corner is the formal dining room, laundry room, half bath and an office or kid’s playroom just off the kitchen. Upstairs, the primary suite offers a quiet retreat with its own dedicated bath, complemented by two additional spacious bedrooms and a full guest bath. The house includes central air conditioning to keep you cool all summer long. Below, the drive-under two-car garage keeps your vehicles sheltered from Maine winters while offering valuable extra space for gear orworkbench projects, Outside, you’ll find the lush green lawn coming in nicely and a quiet, wooded back yard with your own private deck. Whether you’re unwinding taking in the view after a long day or relaxing in climate-controlled comfort inside, this turn-key property is ready for you to make it a home!
- State:
- ME
- County:
- York
- City:
- North Berwick
- Zipcode:
- 03906
- Street:
- High
- Street Suffix:
- Street
- Longitude:
- W71° 15' 41.9''
- Latitude:
- N43° 18' 41.6''
- High School District:
- RSU 60/MSAD 60
- Heating System:
- Propane, Forced Air
- Cooling System:
- Central Air
- Basement:
- Daylight, Interior Entry, Unfinished
- Patio:
- Porch, Deck
- Parking:
- 1 - 4 Spaces, Gravel
- Window Features:
- Double Pane Windows
- Sewer:
- Septic Tank, Private Sewer
- Laundry Features:
- Main Level, Washer Hookup
- Interior Features:
- Primary Bedroom w/Bath, Walk-In Closet(s)
- Flooring:
- Luxury Vinyl
- Architectural Style:
- Colonial
- Appliances:
- Refrigerator, Electric Range, Dishwasher, Microwave
- Year Built:
- 2026
- Office:
- Keller Williams Coastal and Lakes & Mountains Realty
- Water Source:
- Public
- On Market Date:
- 2026-09-17
- Lot Features:
- Open Lot, Rural, Rolling Slope
- Garage:
- 2.0
- Foundation Details:
- Poured Concrete
- Electric:
- Circuit Breakers
- Construction Materials:
- Vinyl Siding, Wood Frame
- Building Size:
- 2316
- Tax Annual Amount:
- 1.0
- List Agent Mls Id:
- 017051
- List Office Mls Id:
- 2865
- Mls Status:
- Active
- Modification Timestamp:
- 2026-10-04T14:56:53Z
- Originating System Name:
- Maine
- Status Change Timestamp:
- 2026-09-17T19:07:44Z
- Zoning:
- VILLAGE A, B, C
North Berwick
88 High Street, North Berwick, Maine 03906
- Property Type :
- RESIDENTIAL
- Listing ID :
- 1681062
- Price :
- $699,999
- View :
- Trees/Woods
- Bedrooms :
- 3
- Rooms :
- 7
- Bathrooms :
- 3
- Half Bathrooms :
- 1
- Acreage :
- 0.85 Acre
- Full Bathrooms :
- 2
- Listing Status :
- Active
- New Construction Yn :
- 1
- Property Sub Type :
- Single Family Residence
- Roof:
- Shingle

