
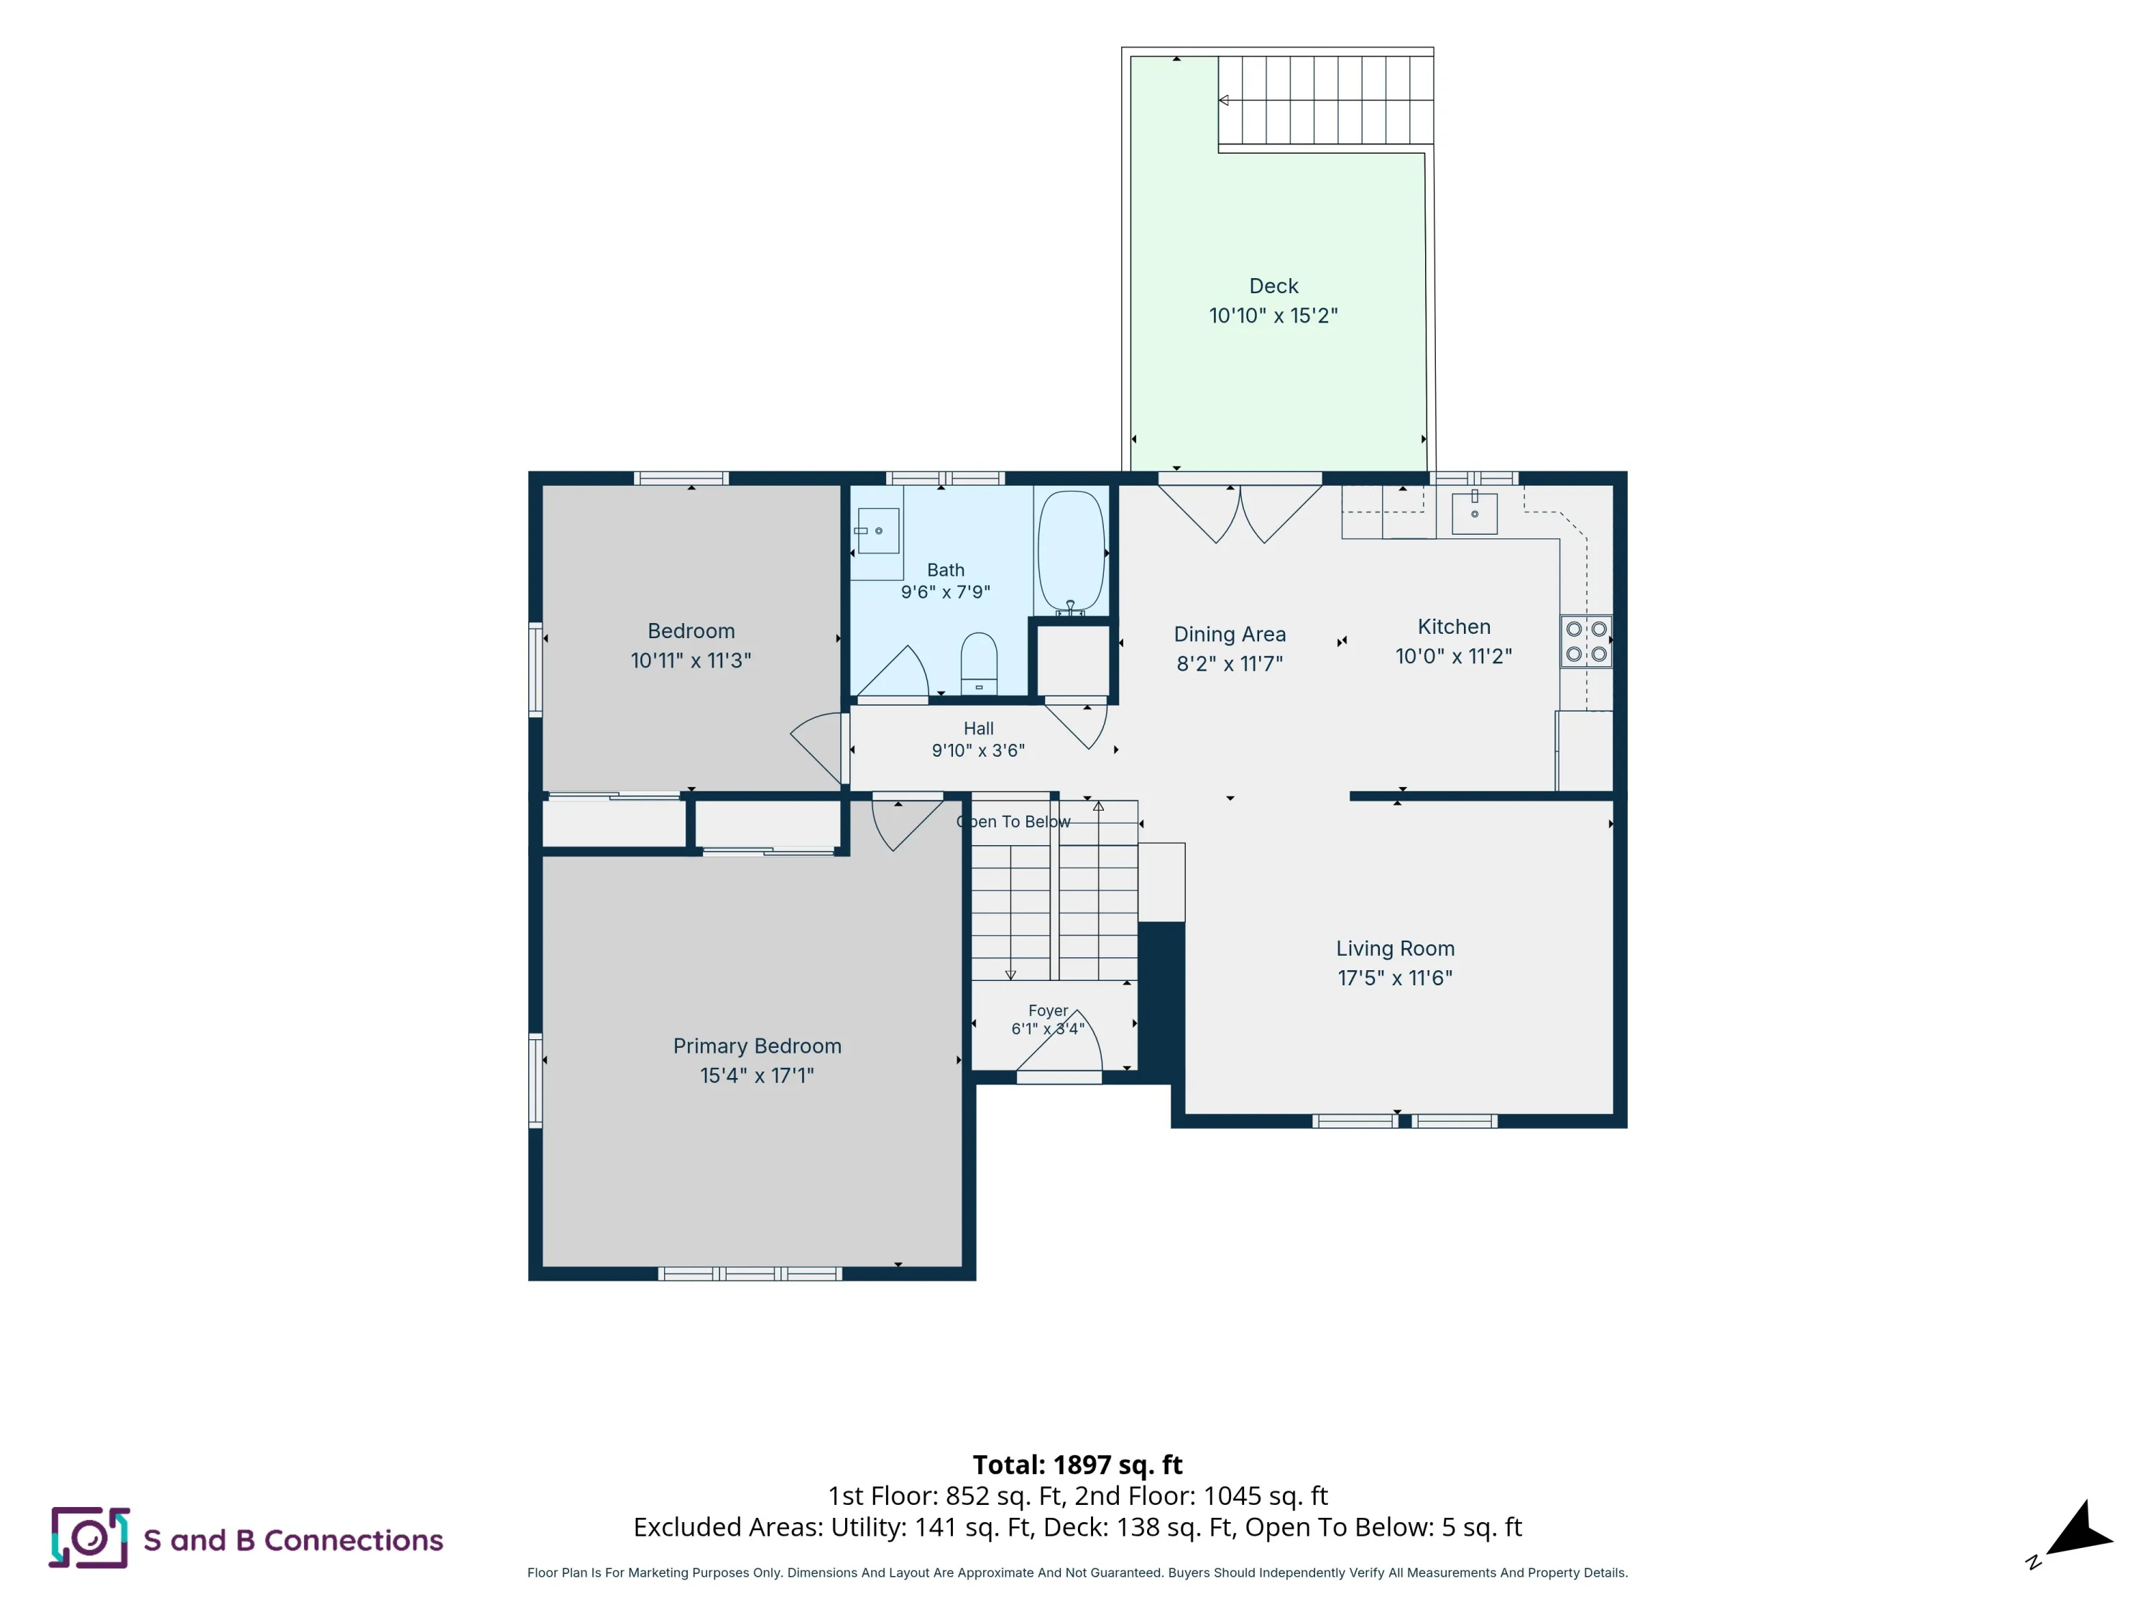
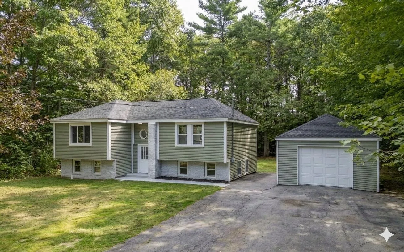

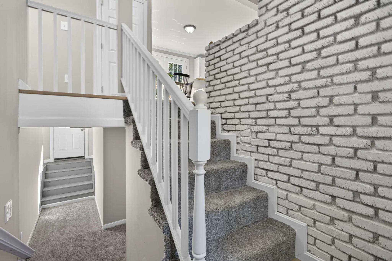
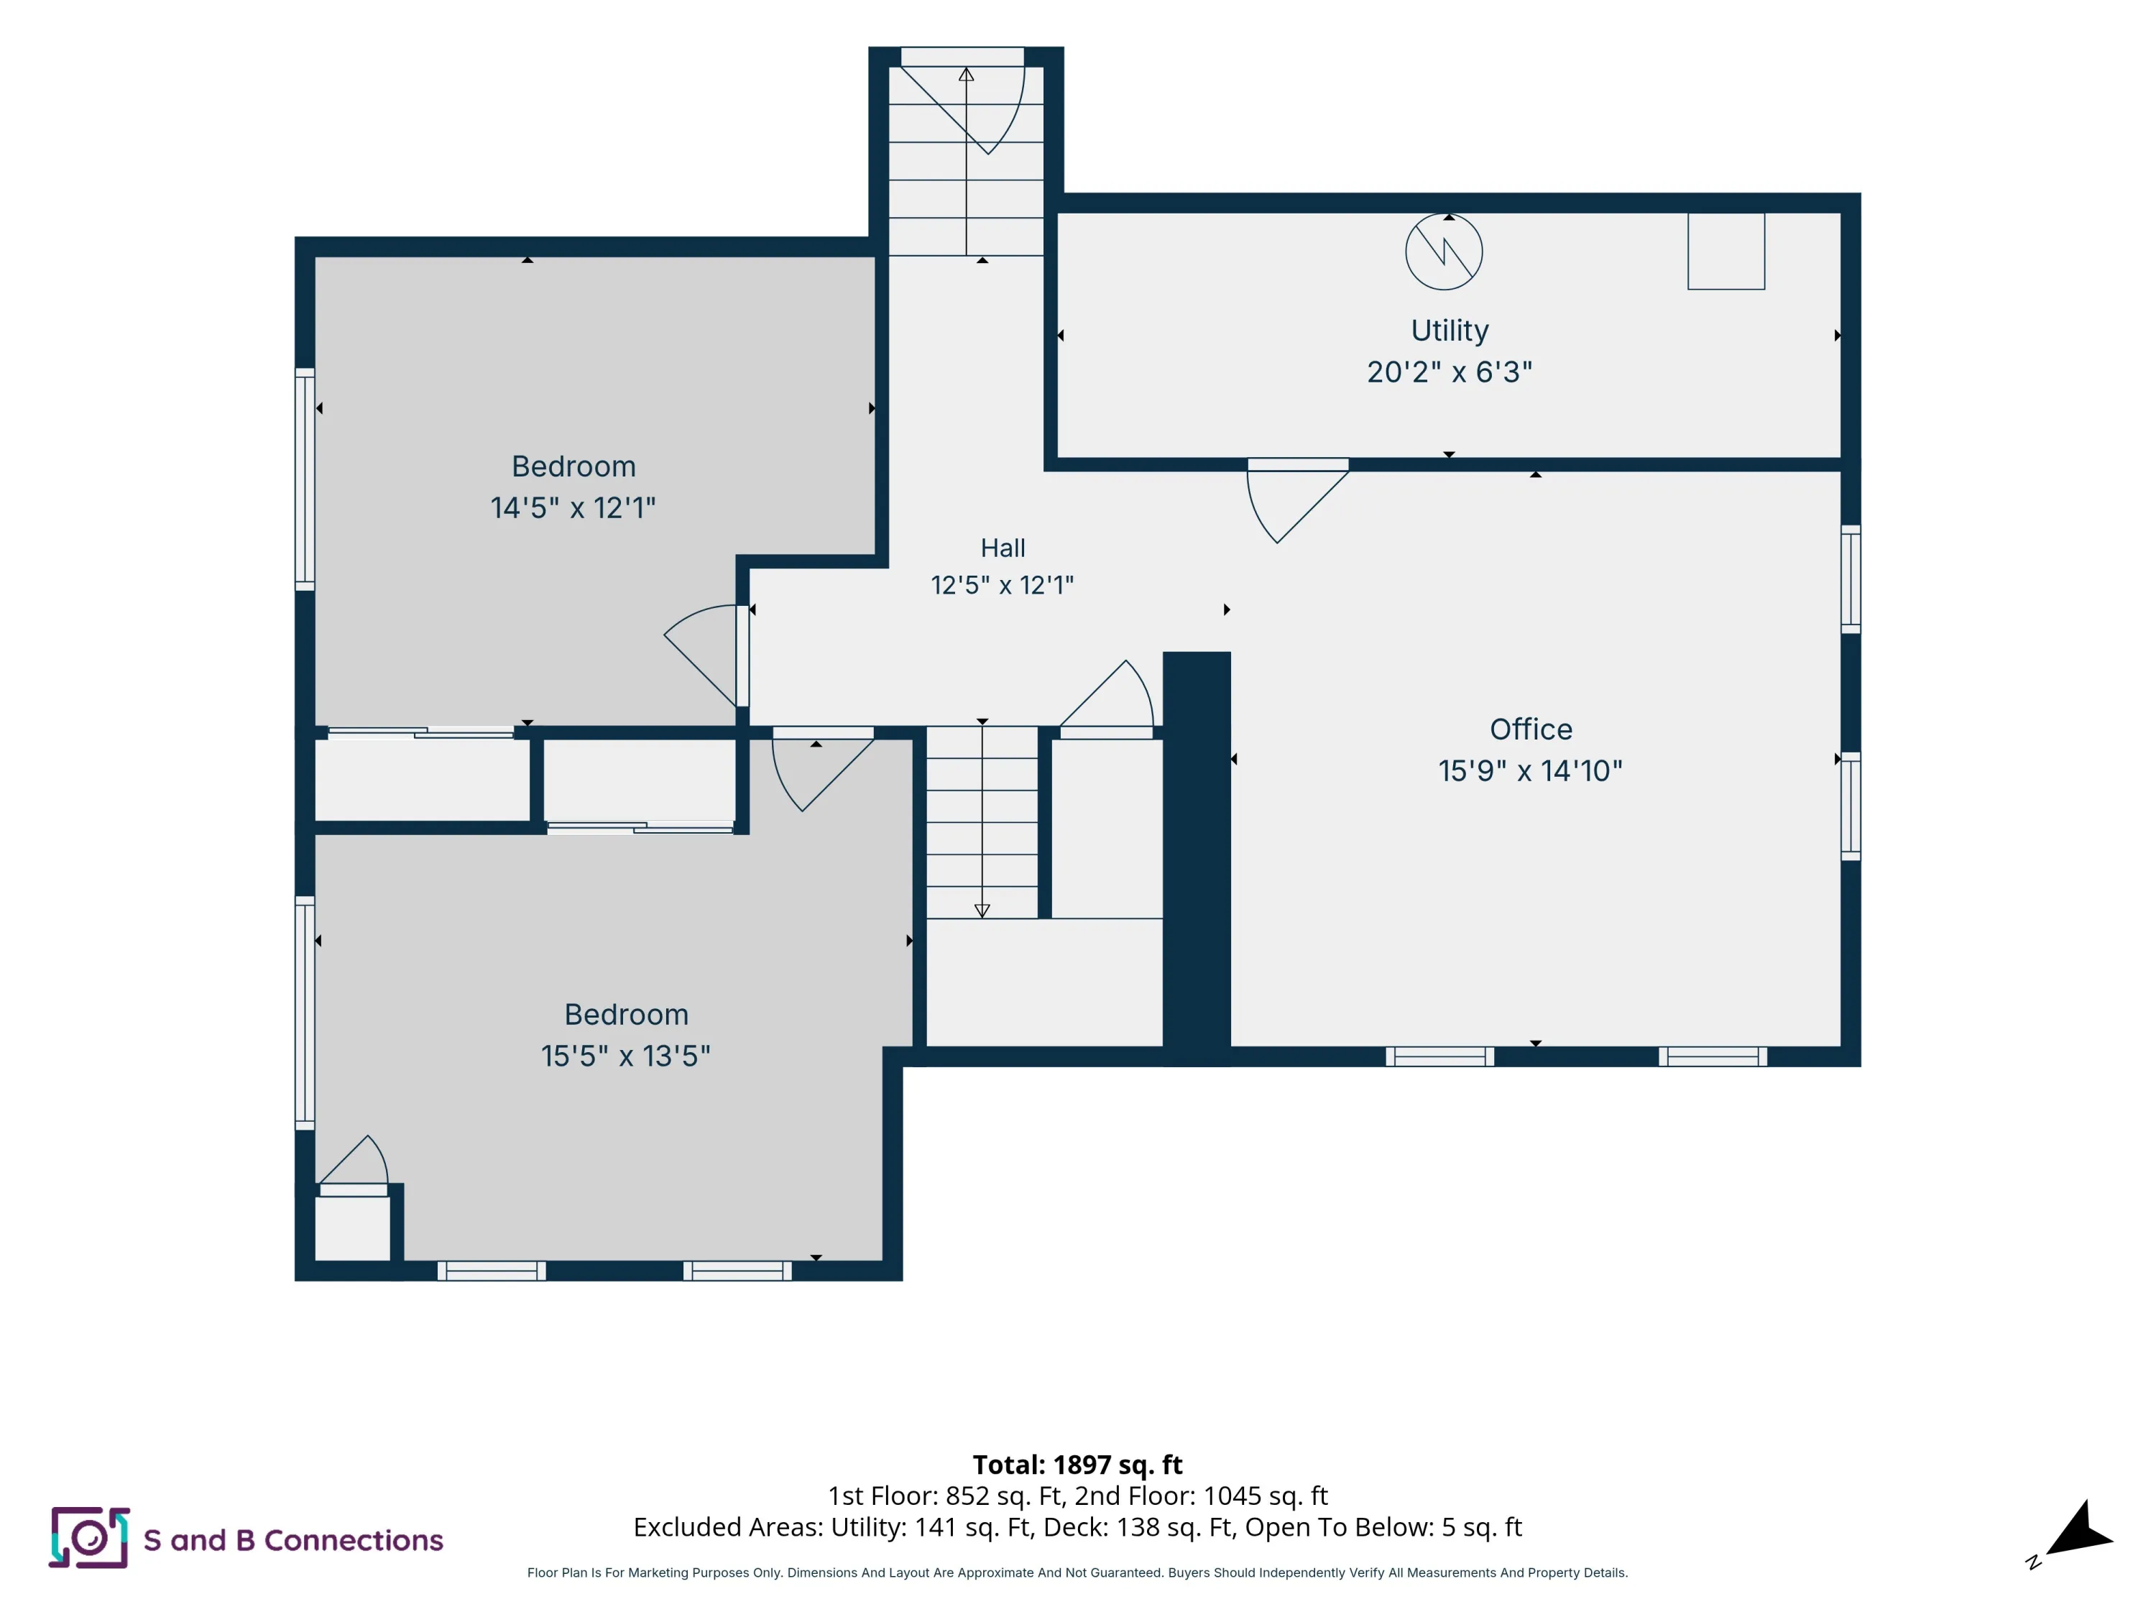


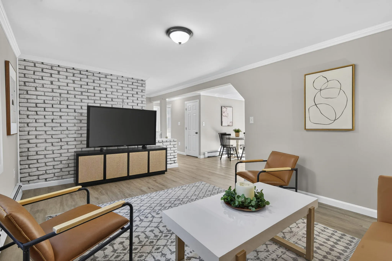
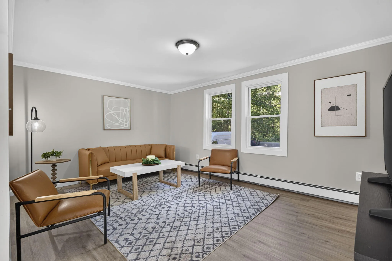
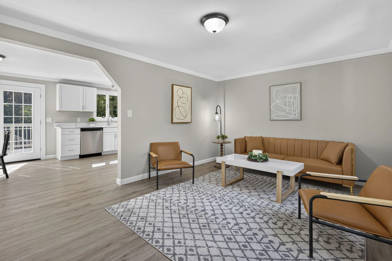
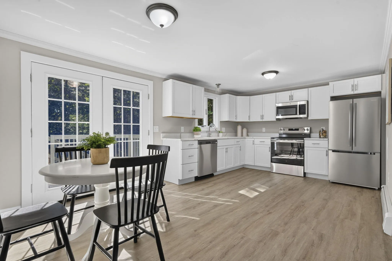
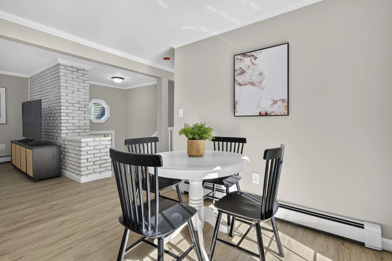
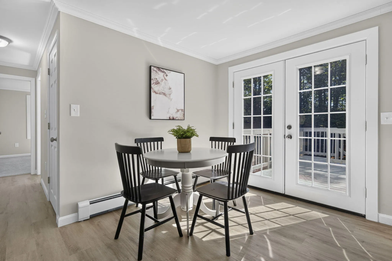
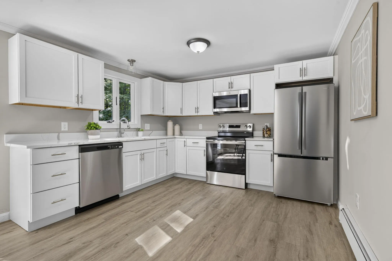
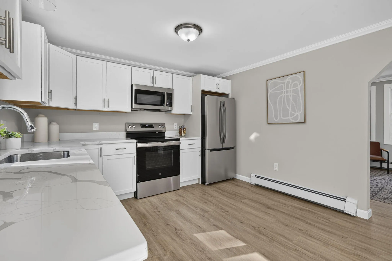
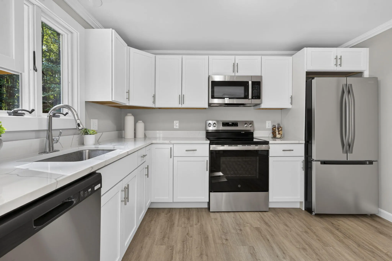
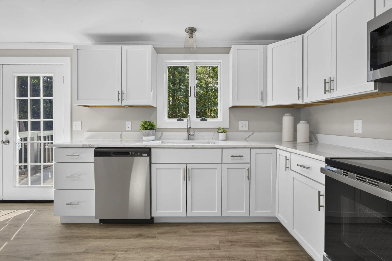
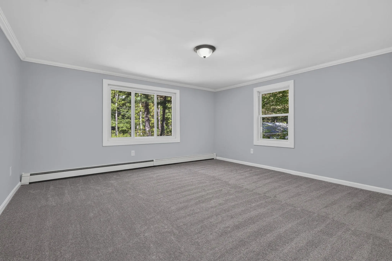
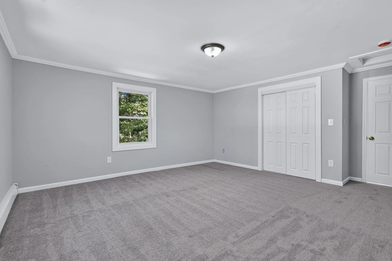
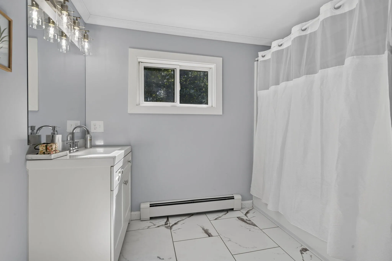
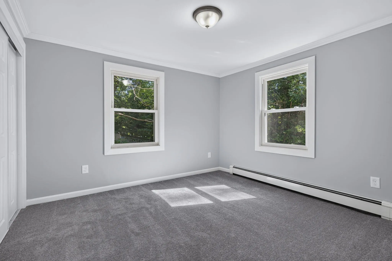
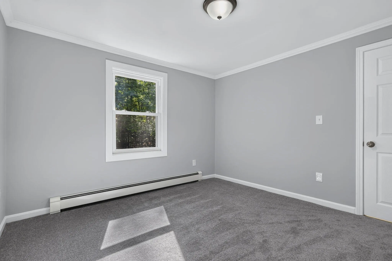
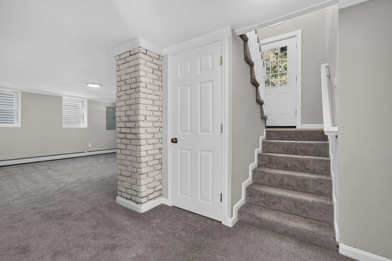
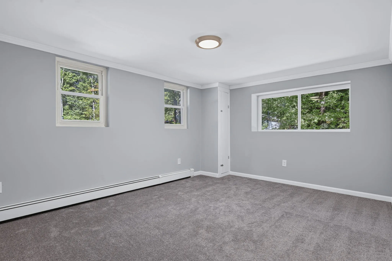
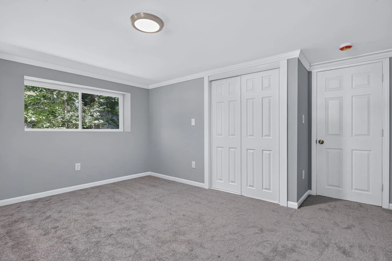
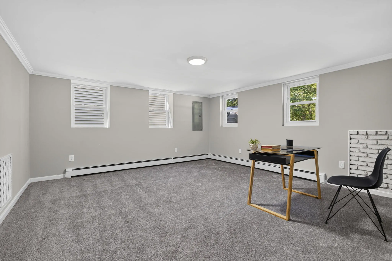
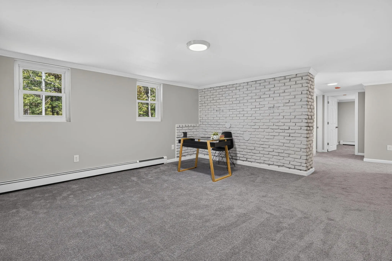
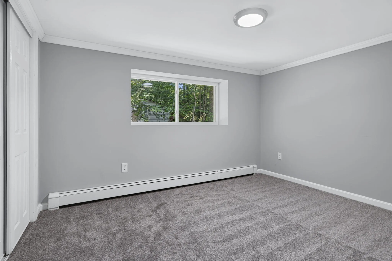
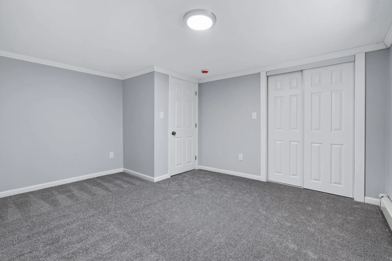
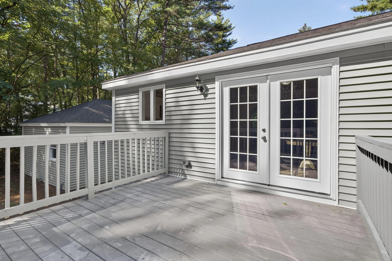
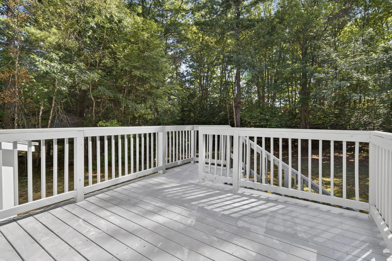
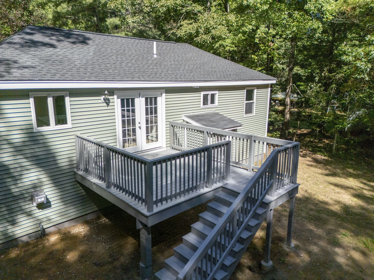
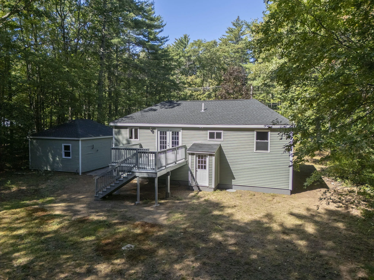
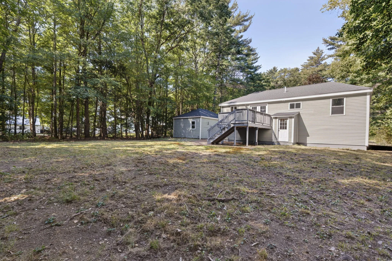
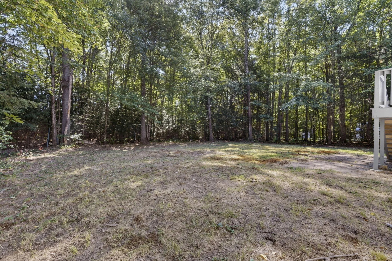
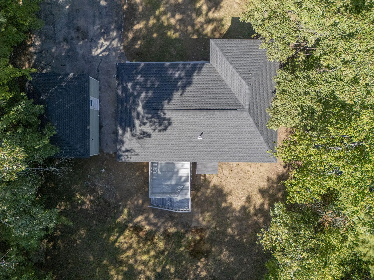
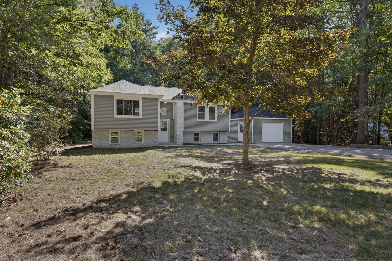
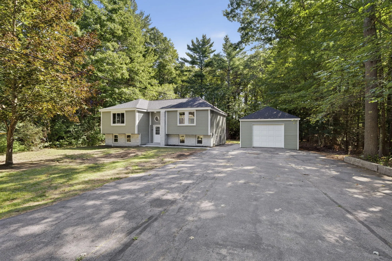
*** OPEN HOUSE CANCELLED*** Deceptively spacious and beautifully updated, this 4 bedroom Raised Ranch has been thoughtfully renovated from top to bottom, with virtually every interior component updated or replaced. With the exception of a few windows and the basement back door, the home features all new insulation, drywall, flooring, kitchen, appliances, bathroom, electrical, plumbing, and more, offering the comfort and peace of mind of a truly move-in-ready home. The main level features a generous open-concept living area highlighted by a stunning gourmet kitchen with beautiful quartz countertops, new cabinetry, and stainless steel appliances. Two bright, newly carpeted bedrooms and a stylish updated bath with the latest fixtures, complete this level. The lower level provides even more flexible living space, including another bright and spacious bedroom, an additional den/bedroom, and a large, inviting family room. Off the kitchen, sliders lead to a new deck overlooking the property, creating the perfect spot for grilling, entertaining, or simply relaxing at the end of the day. The extensive improvements continue throughout, including a new roof and updated electrical, plumbing and heating systems. Conveniently close to town and schools, the property sits directly across from Newichawannock Woods, an 80-acre nature preserve offering snowmobile, hiking, and nature trails. Combining modern updates, comfortable living spaces, and a peaceful natural setting, this gracious home offers a level of modernization and peace of mind that is rarely found in an existing home! A rate buy down and a home warranty are being offered. Broker interest.
- State:
- ME
- County:
- York
- City:
- Berwick
- Zipcode:
- 03901
- Street:
- Powerhouse
- Street Suffix:
- Road
- Longitude:
- W71° 9' 28.4''
- Latitude:
- N43° 15' 30.3''
- High School District:
- RSU 60/MSAD 60
- Heating System:
- Oil, Hot Water
- Cooling System:
- None
- Basement:
- Walk-Out Access, Daylight, Full, Interior Entry, Finished, Sump Pump
- Patio:
- Deck
- Parking:
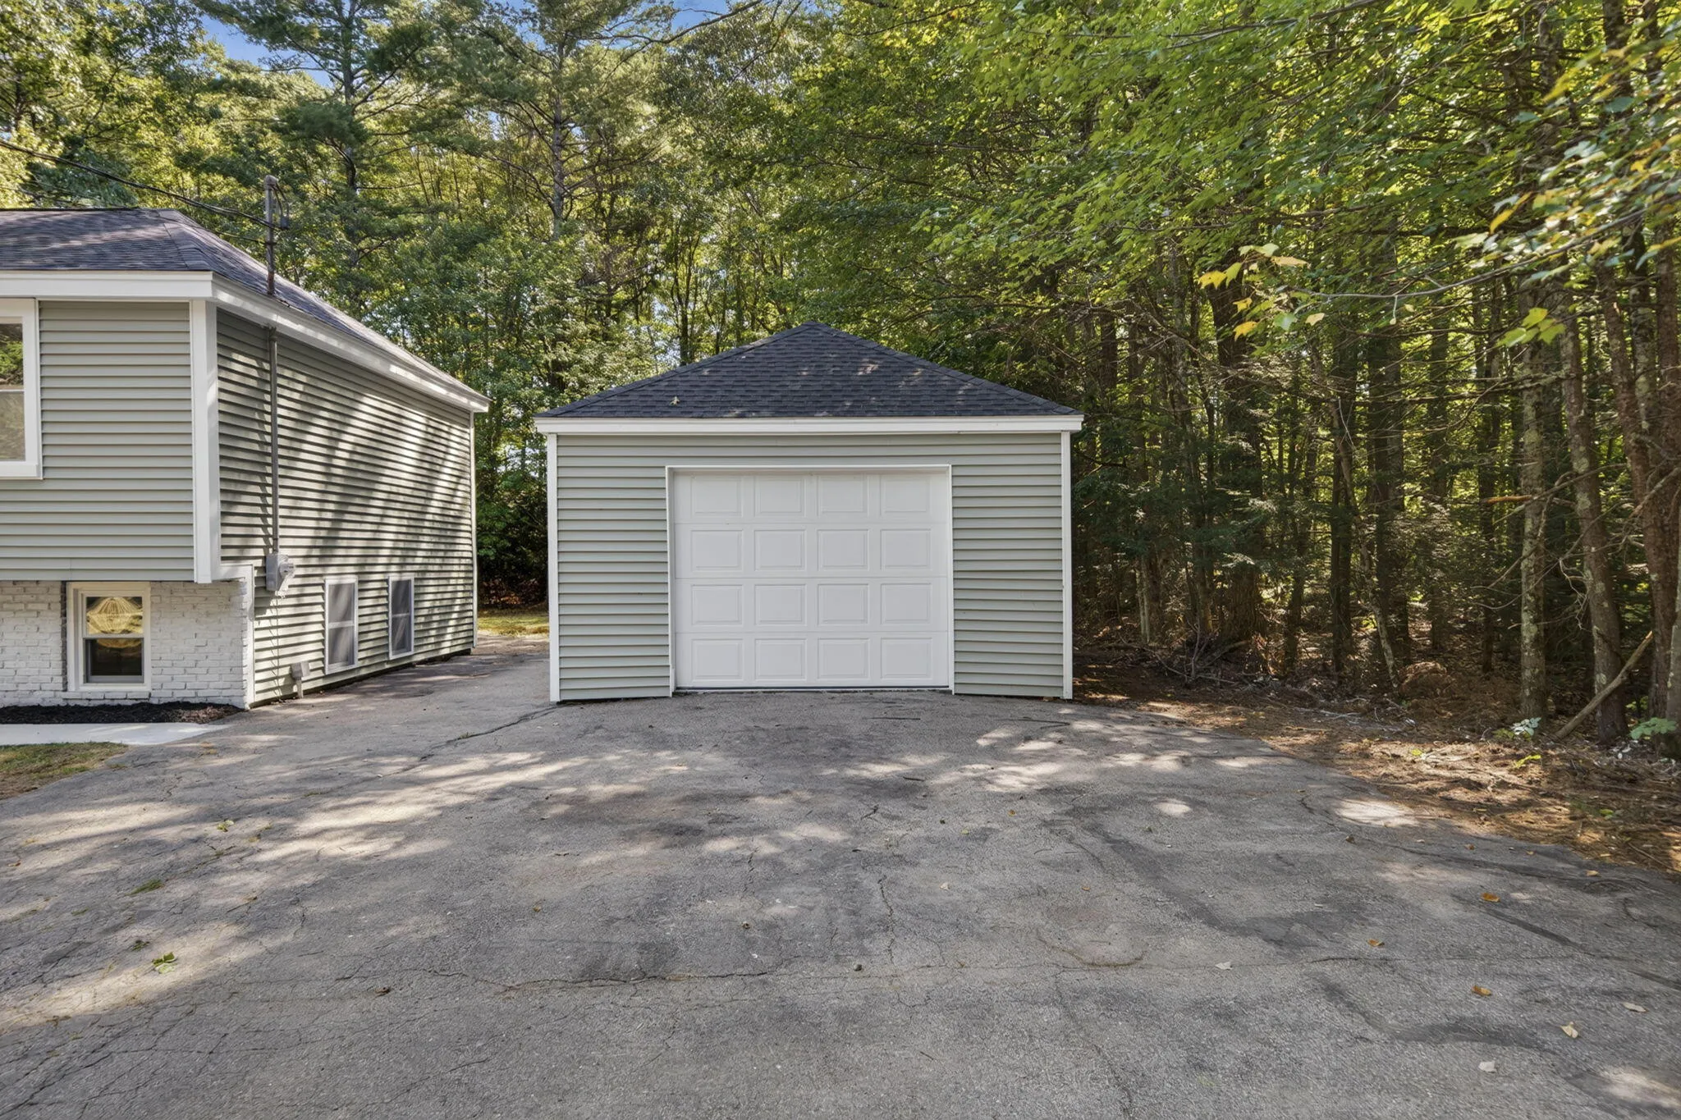
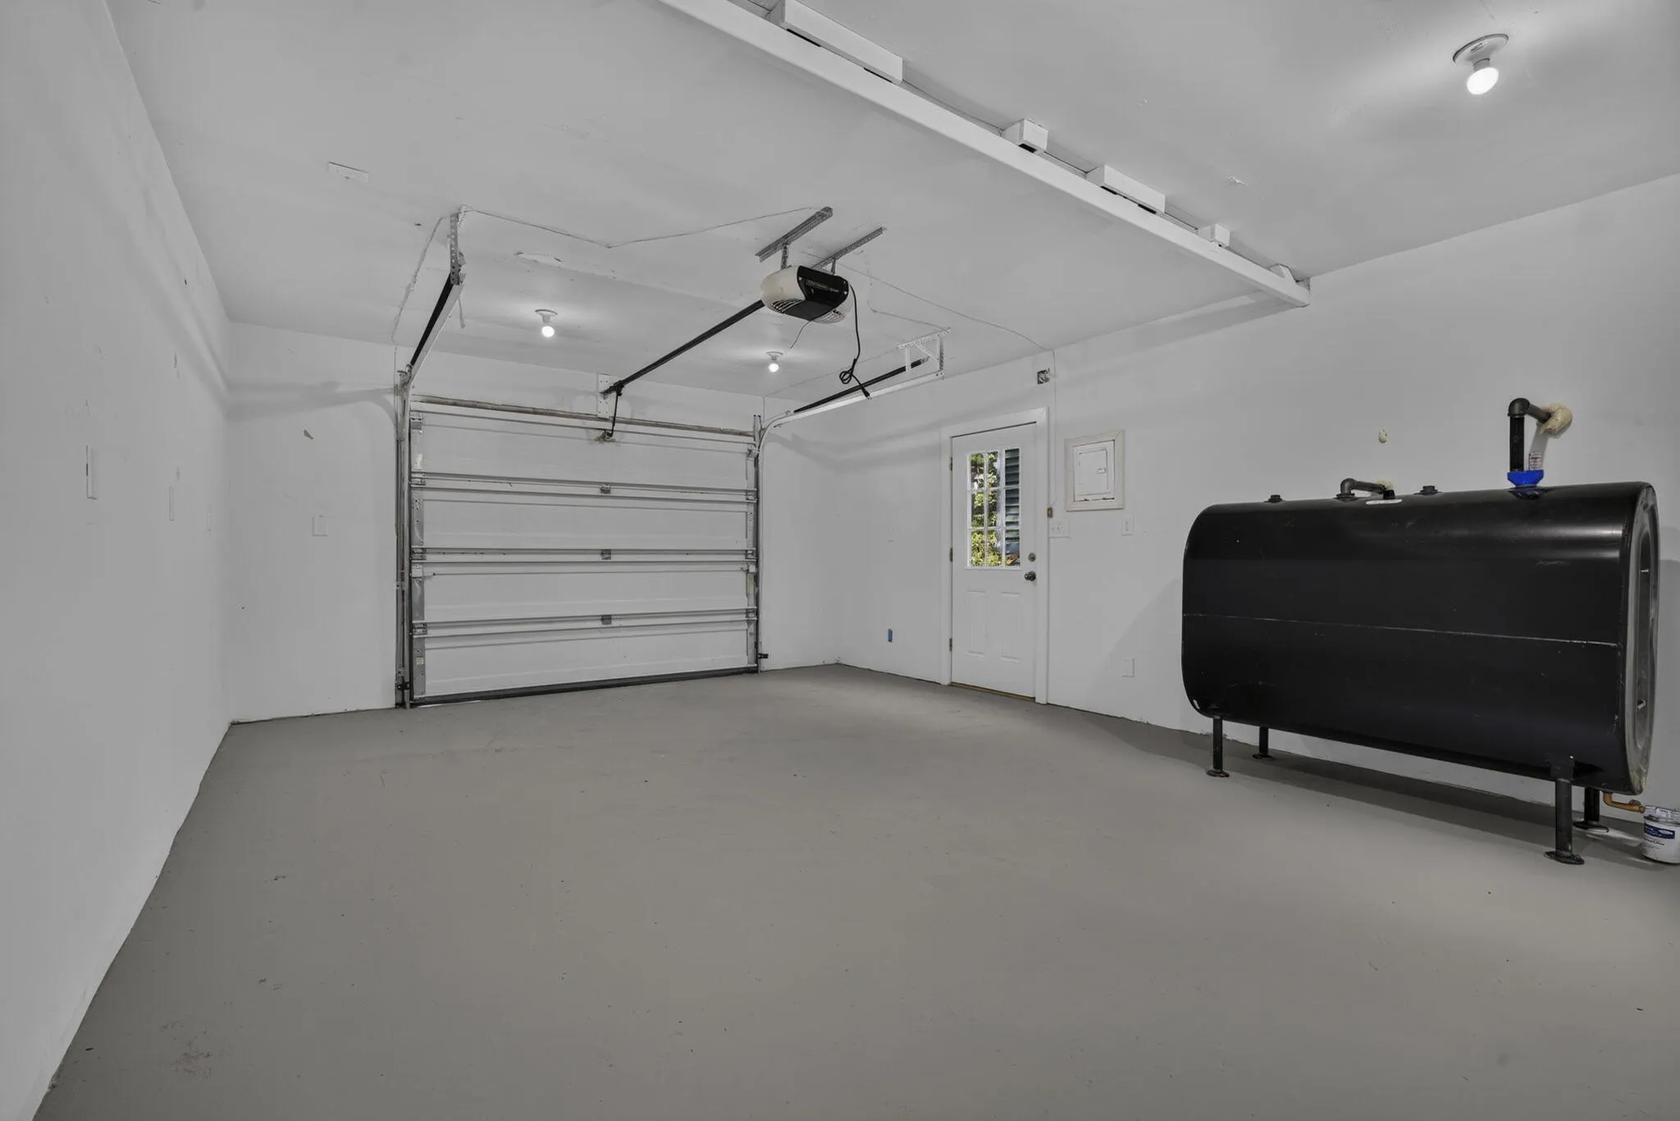
- Paved, 5 - 10 Spaces, Detached
- Sewer:
- Public Sewer
- Interior Features:
- Bathtub, Shower, 1st Floor Bedroom
- Flooring:
- Carpet, Luxury Vinyl
- Architectural Style:
- Raised Ranch
- Appliances:
- Refrigerator, Electric Range, Dishwasher, Microwave
- Year Built:
- 1980
- Office:
- RE/MAX Realty One
- Water Source:
- Public
- Previous Price:
- 475000
- On Market Date:
- 2026-09-17
- Accessibility Features:
- 32 - 36 Inch Doors
- Lot Features:
- Level, Near Town, Neighborhood, Landscaped, Near Public Transit
- Levels:
- Multi-Level
- Garage:
- 1.0
- Foundation Details:
- Poured Concrete
- Electric:
- Circuit Breakers
- Construction Materials:
- Vinyl Siding, Wood Frame, Brick
- Building Size:
- 2016
- Tax Annual Amount:
- 4336.0
- List Agent Mls Id:
- 024467
- List Office Mls Id:
- 3540
- Mls Status:
- Pending
- Modification Timestamp:
- 2026-10-06T03:07:53Z
- Originating System Name:
- Maine
- Status Change Timestamp:
- 2026-10-06T03:00:45Z
- Zoning:
- RC/I
Berwick
27 Powerhouse Road, Berwick, Maine 03901
- Property Type :
- RESIDENTIAL
- Listing ID :
- 1680980
- Price :
- $465,900
- View :
- Trees/Woods
- Bedrooms :
- 4
- Rooms :
- 7
- Bathrooms :
- 1
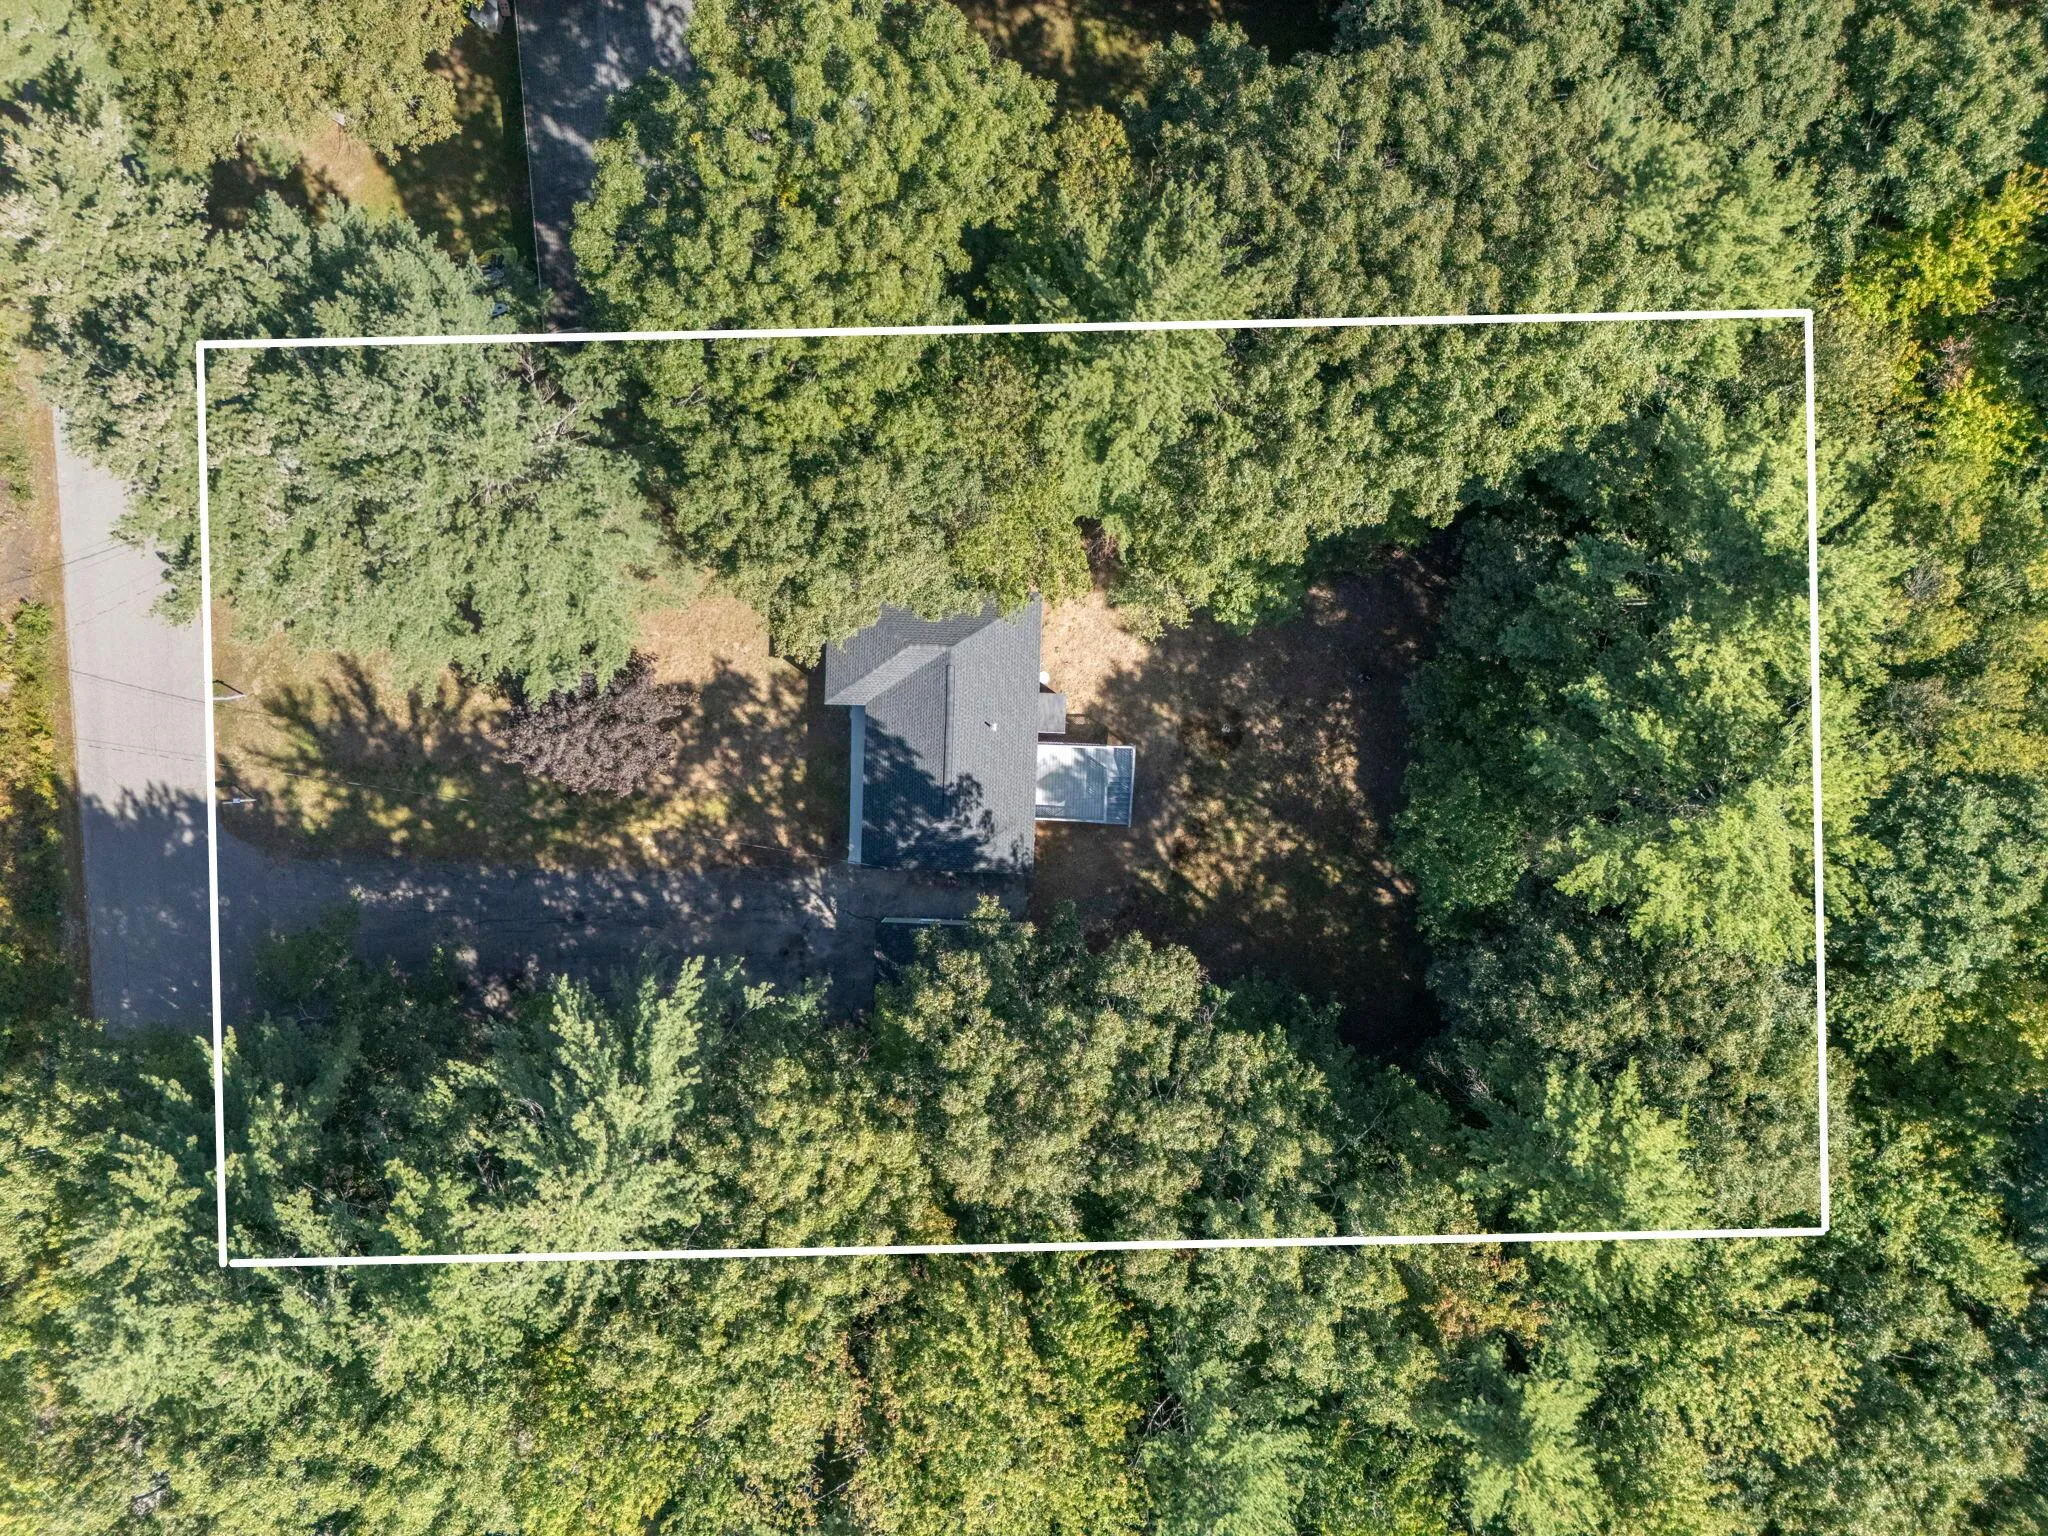
- Acreage :
- 0.46 Acre
- Full Bathrooms :
- 1
- Listing Status :
- Pending
- Property Sub Type :
- Single Family Residence
- Roof:
- Shingle


