
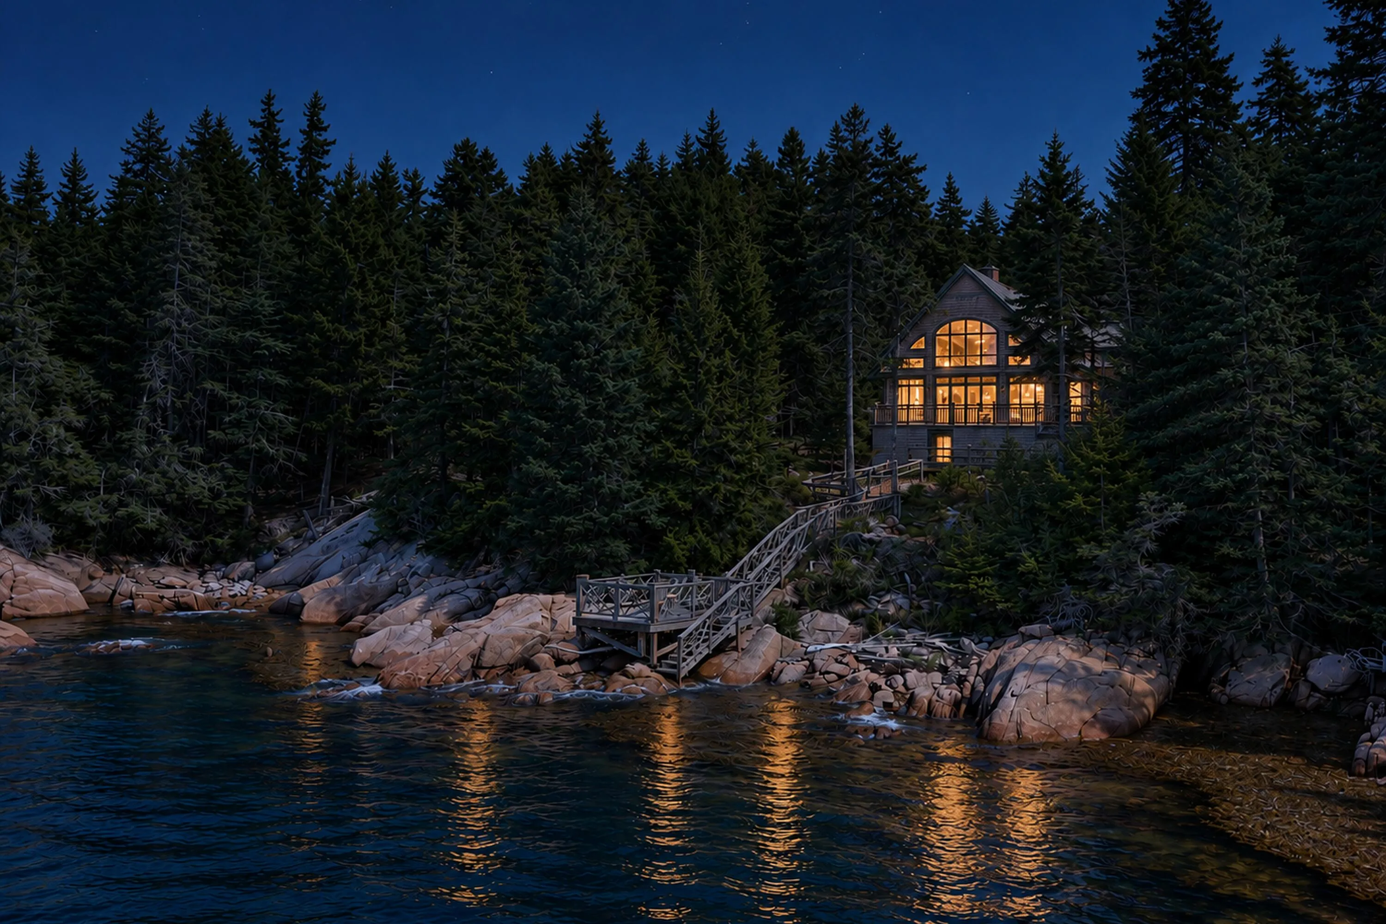


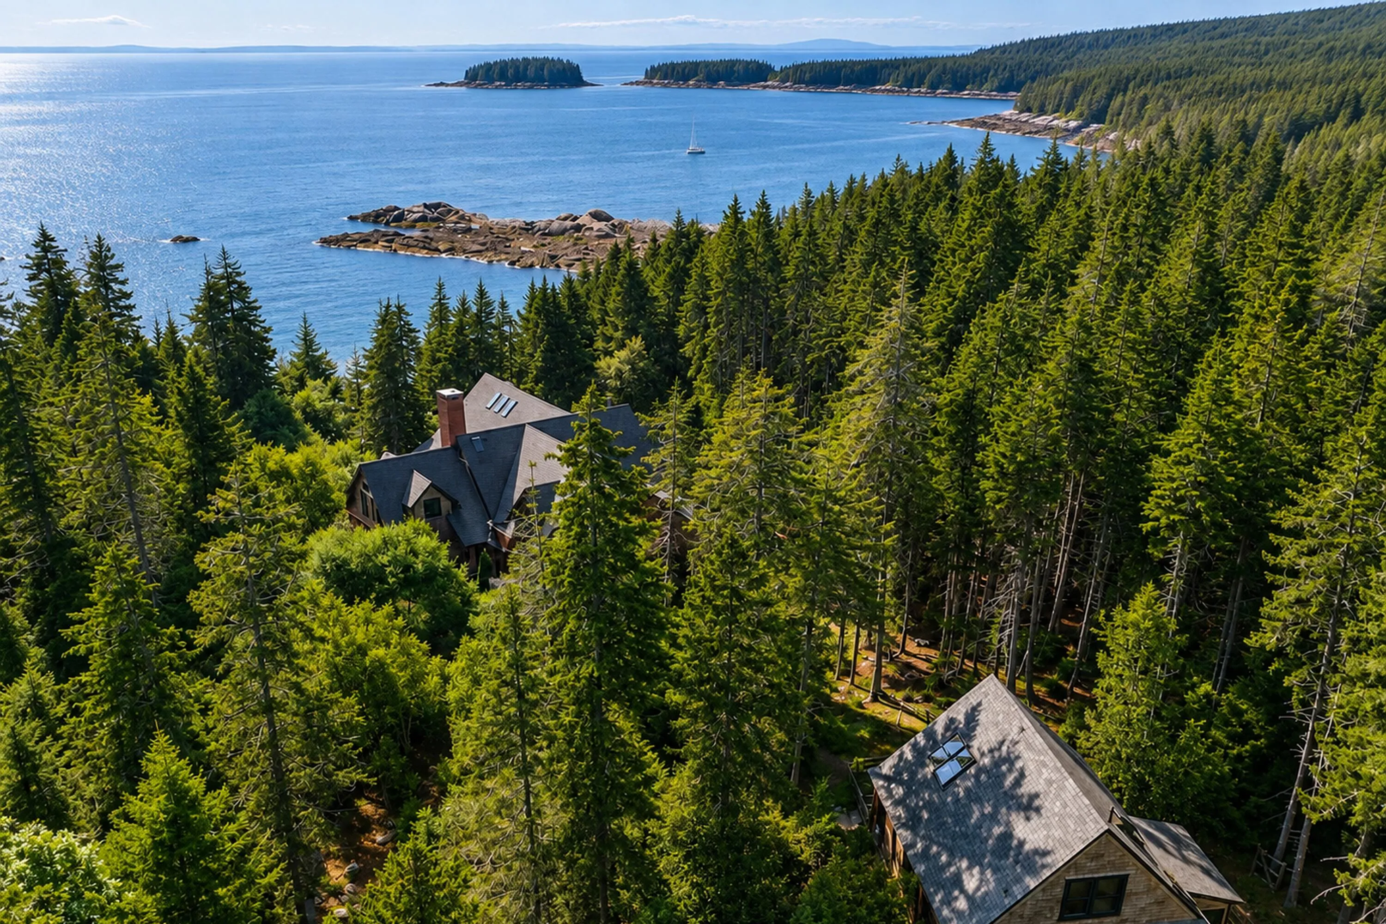
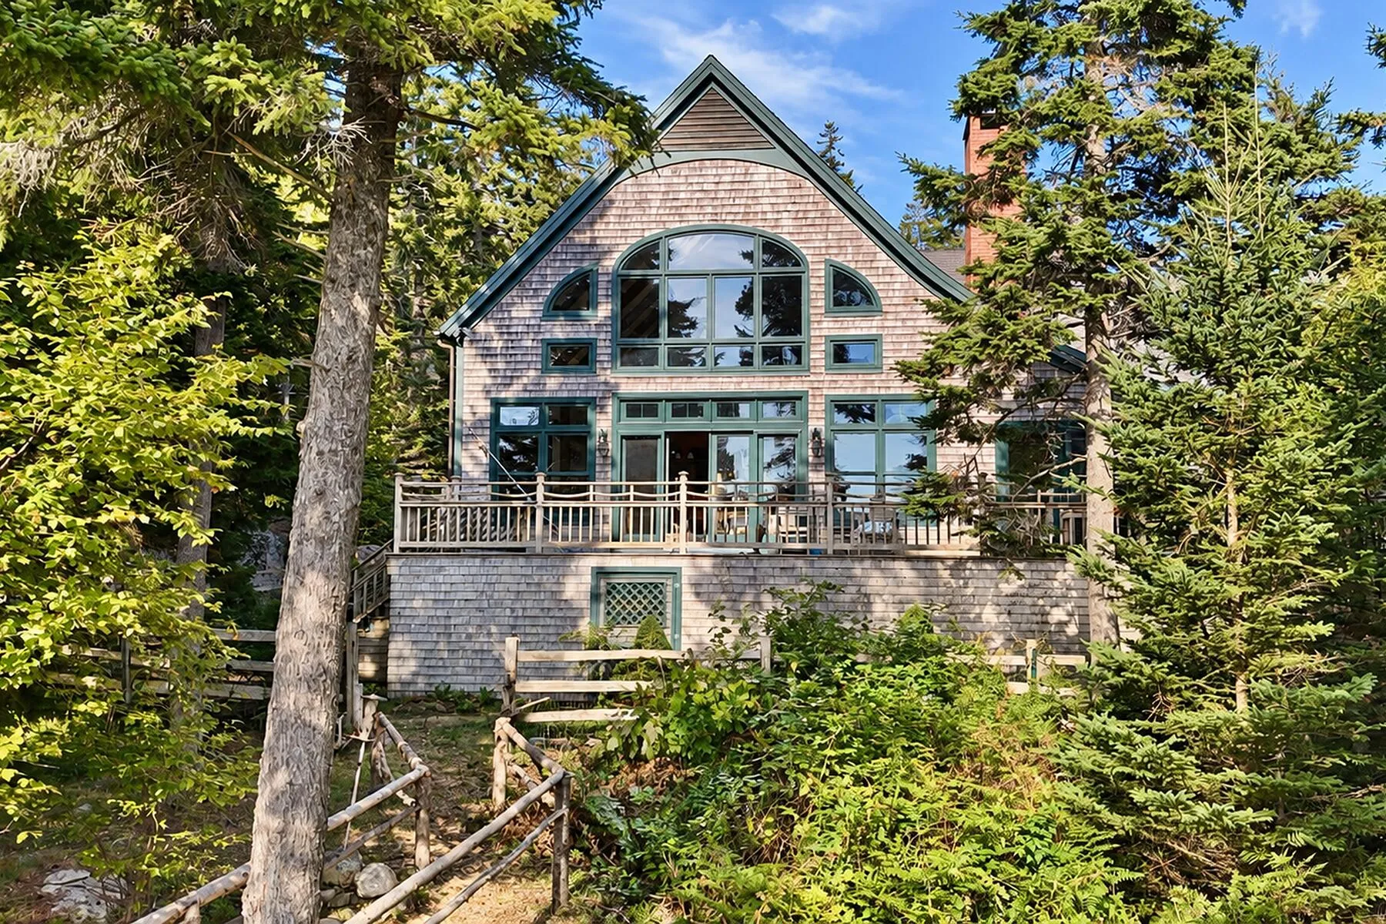


An extraordinary deep-water oceanfront offering bordering Stonington’s coveted 98-acre Crockett Cove Woods Preserve, this remarkable property enjoys an elevated, westerly setting with sweeping views across the Gulf of Maine to the distant Camden Hills. The striking main residence, a Rockport Post & Beam home constructed of kiln-dried Douglas fir, was built with exceptional materials and craftsmanship. Soaring ceilings, expansive walls of glass, and an open floor plan embrace the magnificent ocean setting. Anchoring the great room is a massive Deer Isle granite fireplace, while an indoor solarium adds a distinctive architectural element and connection to the surrounding landscape. The first-floor primary suite offers convenient one-level living. Two additional bedrooms are located above, along with an open balcony overlooking the dramatic living room and ocean beyond. A second year-round residence is thoughtfully positioned to provide privacy from the main house while remaining close enough to create a connected compound. Ideal for extended family or guests, both homes maintain their own sense of place within the property. An additional oceanfront lot offers the opportunity to preserve exceptional privacy around the two residences or consider its future possibilities. Muir Woods itself is one of the property’s most compelling attributes. This thoughtfully planned enclave borders the Crockett Cove Woods Preserve, with walking paths and conserved lands contributing to its peaceful, private character. The area is closely associated with renowned artist Emily Muir, whose work and vision were deeply influenced by the landscape of Deer Isle. Deepwater frontage, commanding westerly views, two year-round residences, an additional oceanfront lot, and a setting steeped in the artistic and maritime heritage of Deer Isle combine to create a truly rare offering.
- State:
- ME
- County:
- Hancock
- City:
- Stonington
- Zipcode:
- 04681
- Street:
- Whitman
- Street Suffix:
- Road
- Longitude:
- W69° 17' 45.1''
- Latitude:
- N44° 9' 55.9''
- Heating System:
- Zoned, Radiant, Oil, Hot Water, Radiator
- Cooling System:
- None
- Basement:
- Full, Interior Entry
- Parking:
- Gravel, 5 - 10 Spaces
- Waterfront Features:
- Deeded, Oceanfront, Waterfront Deep, Beach Rights
- Sewer:
- Private Sewer, Septic Design Available
- Flooring:
- Wood, Tile
- Fireplaces Total:
- 1
- Architectural Style:
- Other
- Appliances:
- Refrigerator, Washer, Gas Range, Dryer, Dishwasher, Microwave, Cooktop, Wall Oven
- Year Built:
- 2002
- Office:
- Legacy Properties Sotheby's International Realty
- Water Source:
- Well, Private
- Water Body Name:
- Penobscot Bay
- On Market Date:
- 2026-09-15
- Lot Features:
- Wooded, Rural, Near Town, Rolling Slope, Near Golf Course, Abuts Conservation
- Garage:
- 2.0
- Foundation Details:
- Poured Concrete
- Electric:
- Circuit Breakers
- Construction Materials:
- Wood Frame, Wood Siding
- Building Size:
- 5274
- Attached Garage Yn:
- 1
- Association Fee Frequency:
- Annually
- Association Yn:
- 1
- Tax Annual Amount:
- 17091.0
- Co List Agent Mls Id:
- 021799
- Co List Office Mls Id:
- 2499
- List Agent Mls Id:
- 009275
- List Office Mls Id:
- 3293
- Mls Status:
- Active
- Modification Timestamp:
- 2026-10-04T14:56:53Z
- Originating System Name:
- Maine
- Status Change Timestamp:
- 2026-09-15T19:46:06Z
- Zoning:
- Shoreland
Stonington
125 & 132 Whitman Road, Stonington, Maine 04681
- Property Type :
- RESIDENTIAL
- Listing ID :
- 1680718
- Price :
- $2,995,000
- View :
- Scenic
- Bedrooms :
- 3
- Rooms :
- 12
- Bathrooms :
- 5
- Half Bathrooms :
- 2
- Acreage :
- 4.90 Acre
- Full Bathrooms :
- 3
- Listing Status :
- Active
- Property Sub Type :
- Single Family Residence
- Roof:
- Shingle
- Waterfront Yn :
- 1


