
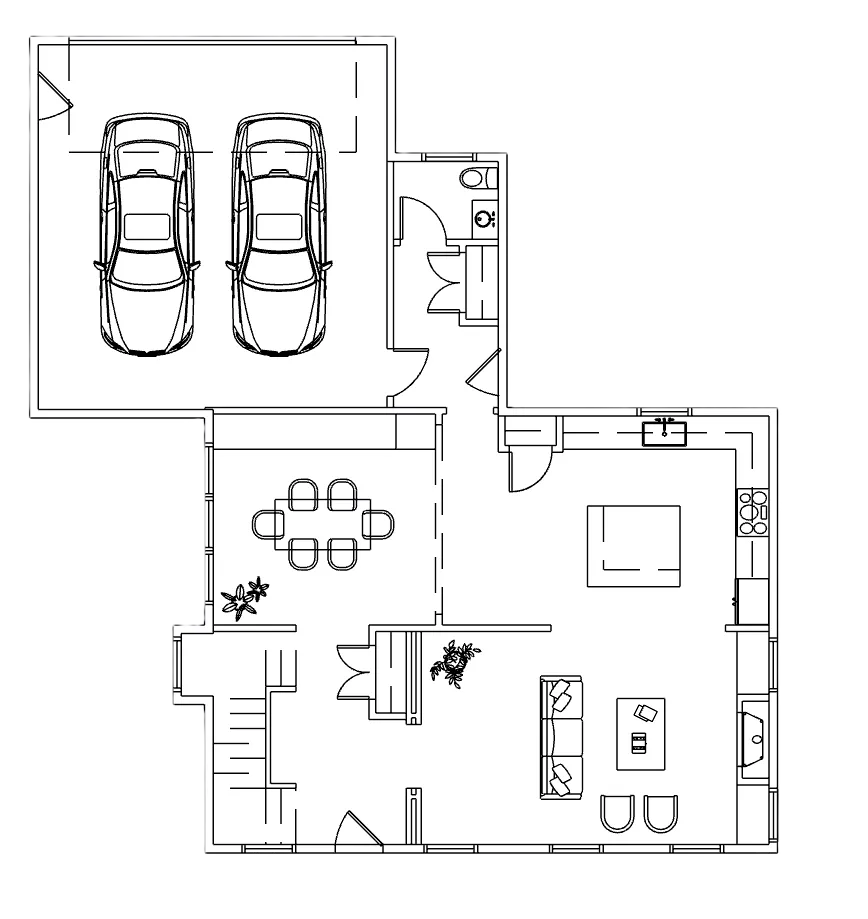


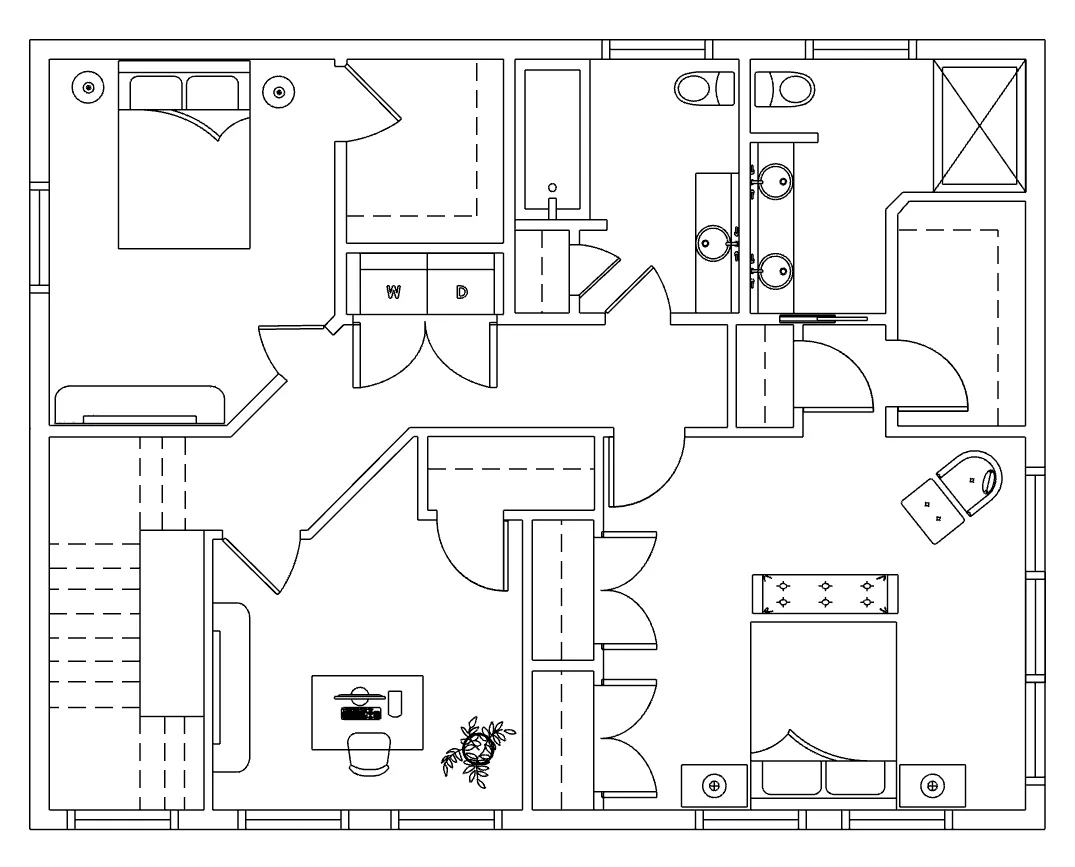


Built to exceed expectations, 33 Emerson Way is a thoughtfully designed, one-of-a-kind new construction home by Dorvee Builders, set within Scarborough’s sought-after Dunstan Crossing community. With elevated finishes, quality craftsmanship, and careful attention to detail throughout, this home is designed to stand apart. The open-concept layout features three bedrooms, two-and-a-half bathrooms, and beautifully appointed living spaces created for both everyday comfort and entertaining. At the heart of the home, premium cabinetry, upgraded flooring, well-selected lighting, and refined accents come together for a polished, cohesive look. A gas fireplace creates a warm focal point in the main living area, while full HVAC provides year-round heating and cooling. Upstairs, the primary suite is designed as a private retreat, complete with a custom tile shower and thoughtfully designed closet system. Custom closet systems and elevated finishes continue throughout the home, adding both style and functionality. Outside, a covered porch extends the living space and creates the perfect place to relax or entertain. A two-car garage and low-maintenance VERSATEX PVC exterior complete the home’s thoughtfully planned design. Situated on a corner lot, allowing ample green space for easy living & entertaining. Distinctive, refined, and built with an uncompromising attention to detail, 33 Emerson Way is poised to become a true showcase within Dunstan Crossing—all while placing you close to Scarborough’s beaches, trails, shopping, dining, and everything Southern Maine has become known for.
- State:
- ME
- County:
- Cumberland
- City:
- Scarborough
- Zipcode:
- 04074
- Street:
- Emerson
- Street Suffix:
- Way
- Longitude:
- W71° 35' 44.8''
- Latitude:
- N43° 34' 9.4''
- Heating System:
- Zoned, Propane, Forced Air
- Cooling System:
- Central Air
- Basement:
- Full, Interior Entry, Unfinished
- Patio:
- Porch
- Parking:
- Paved, 1 - 4 Spaces, Garage Door Opener, Inside Entrance
- Sewer:
- Public Sewer
- Laundry Features:
- Upper Level
- Interior Features:
- Storage, Bathtub, Shower, Primary Bedroom w/Bath, Walk-In Closet(s)
- Flooring:
- Tile, Engineered Hardwood
- Fireplaces Total:
- 1
- Architectural Style:
- Colonial, Modern
- Appliances:
- Refrigerator, Gas Range, Dishwasher, Microwave
- Year Built:
- 2026
- Office:
- Real Broker
- Water Source:
- Public
- Virtual Tour:
- https://www.propertypanorama.com/instaview/mreis/1680032
- On Market Date:
- 2026-09-10
- Lot Features:
- Level, Open Lot, Near Shopping, Near Turnpike/Interstate, Near Public Beach, Near Town, Neighborhood, Cul-De-Sac, Interior Lot, Near Golf Course, Subdivided, Near Country Club, Corner Lot
- Garage:
- 2.0
- Foundation Details:
- Poured Concrete
- Electric:
- Circuit Breakers
- Construction Materials:
- Wood Frame, Other
- Building Size:
- 2180
- Attached Garage Yn:
- 1
- Association Fee:
- 66.0
- Association Fee Frequency:
- Monthly
- Association Yn:
- 1
- Tax Annual Amount:
- 1.0
- List Agent Mls Id:
- 015940
- List Office Mls Id:
- 3377
- Mls Status:
- Active
- Modification Timestamp:
- 2026-10-09T23:10:29Z
- Originating System Name:
- Maine
- Status Change Timestamp:
- 2026-09-10T15:59:07Z
- Zoning:
- 28
Scarborough
33 Emerson Way, Scarborough, Maine 04074
- Property Type :
- RESIDENTIAL
- Listing ID :
- 1680032
- Price :
- $1,399,000
- View :
- Scenic
- Bedrooms :
- 3
- Rooms :
- 6
- Bathrooms :
- 3
- Half Bathrooms :
- 1
- Acreage :
- 0.16 Acre
- Full Bathrooms :
- 2
- Listing Status :
- Active
- New Construction Yn :
- 1
- Property Sub Type :
- Single Family Residence
- Roof:
- Shingle


