
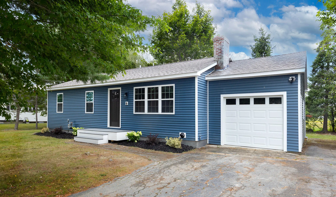
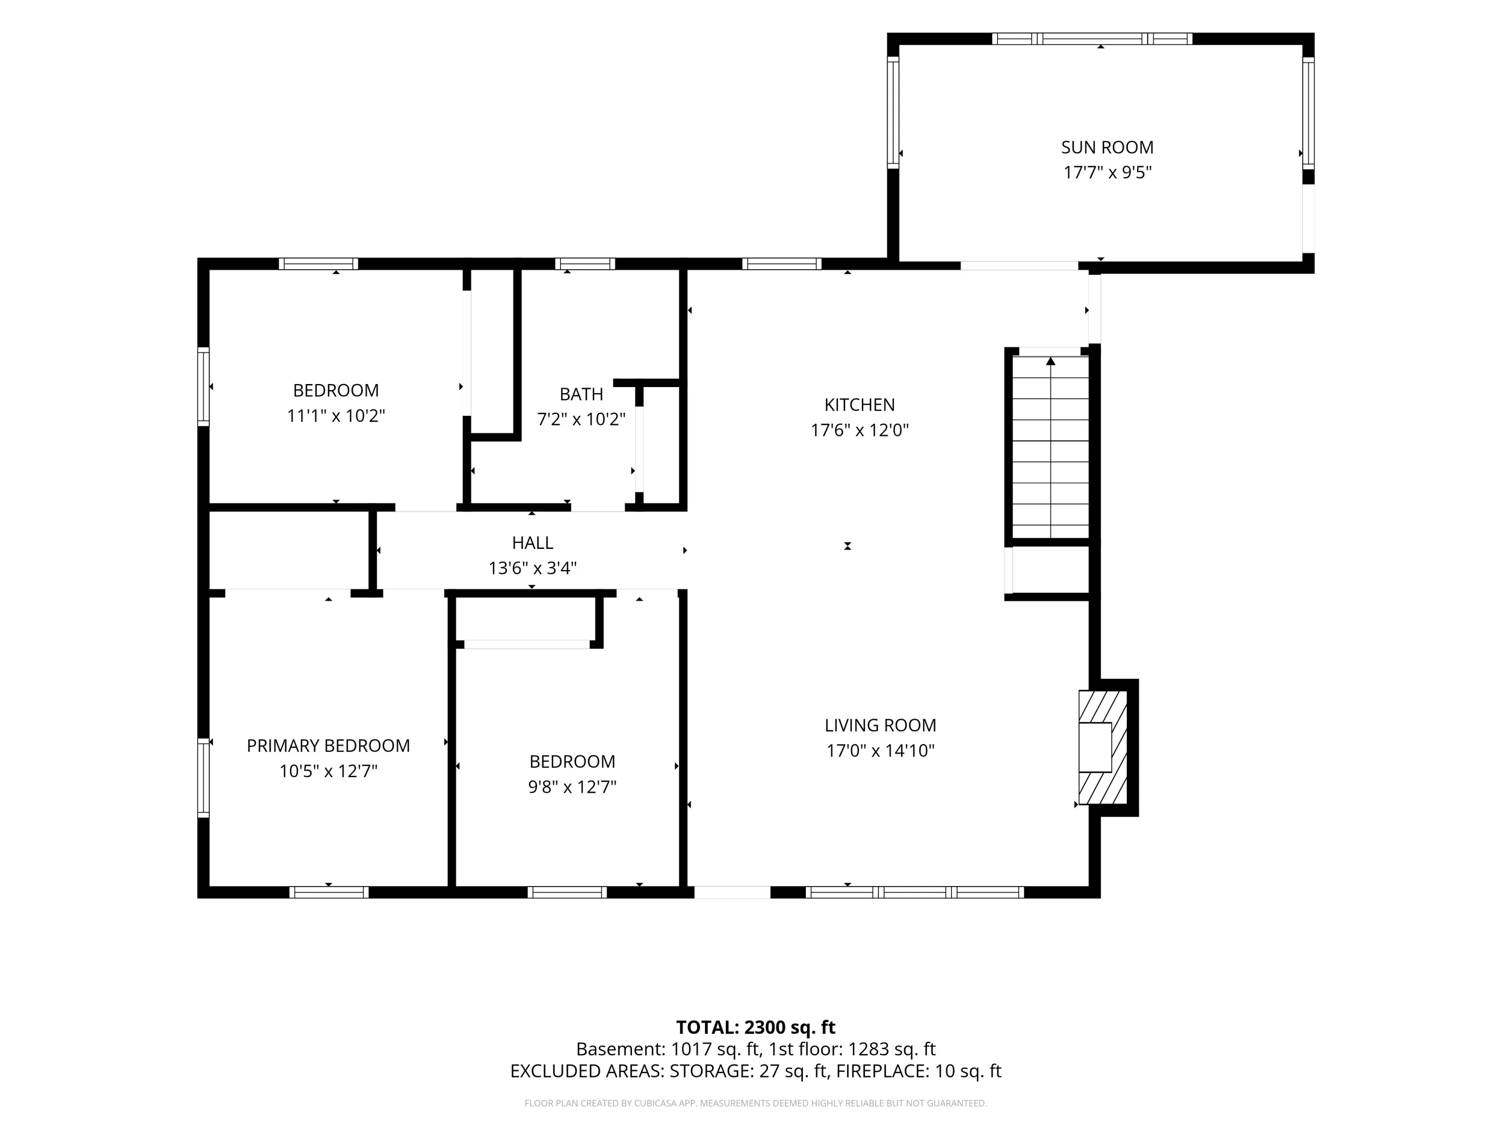

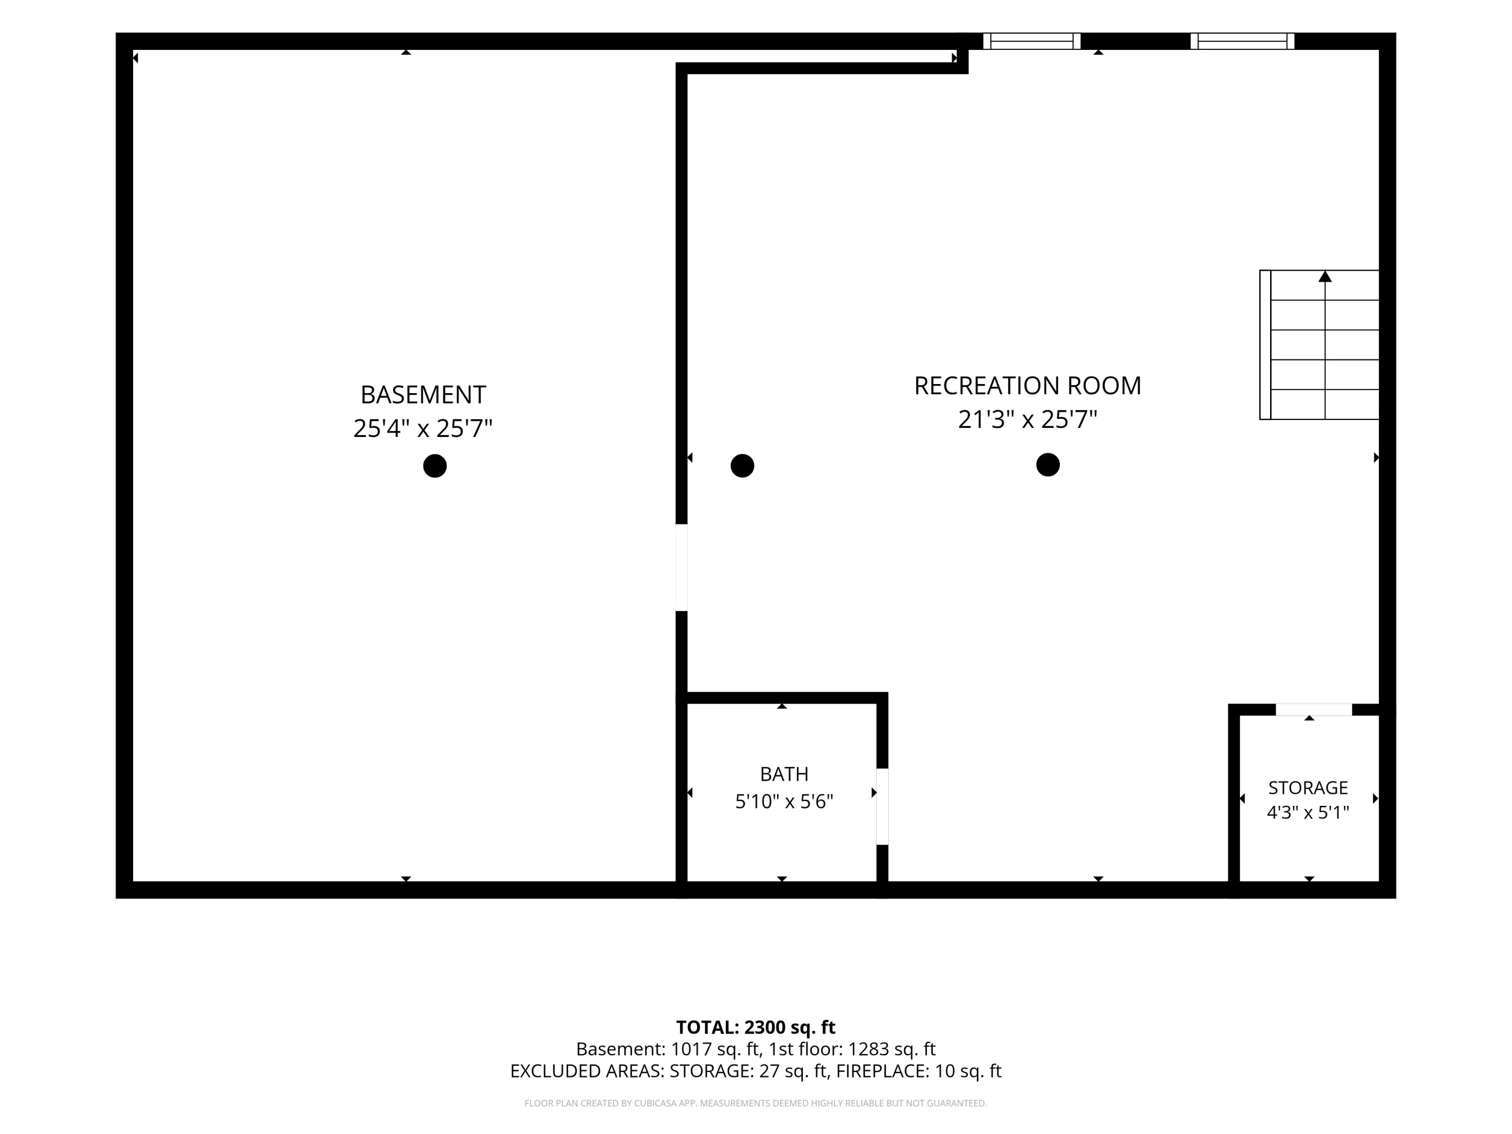
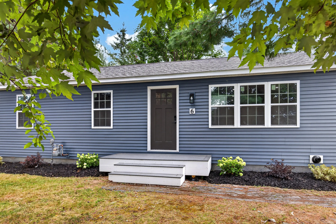
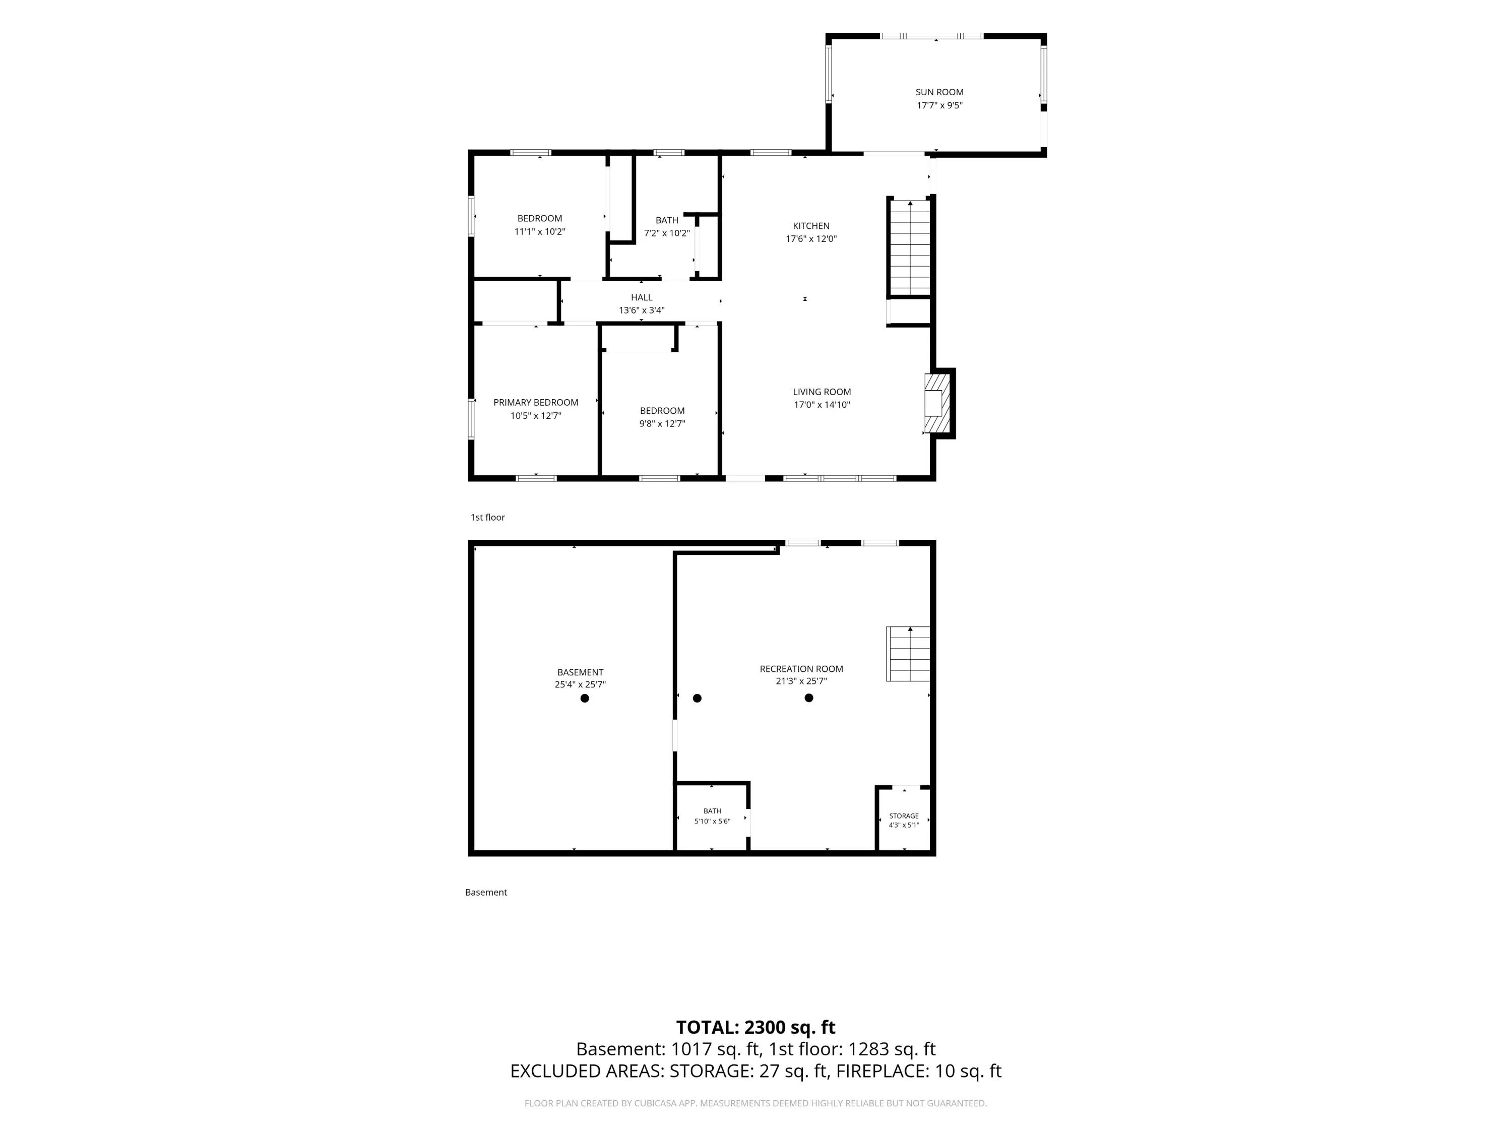
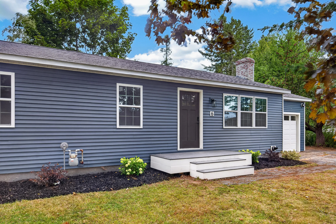
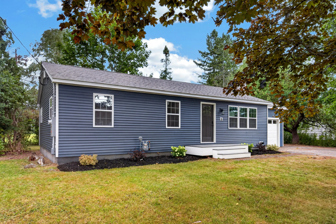
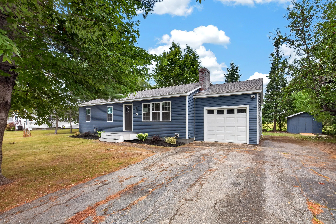
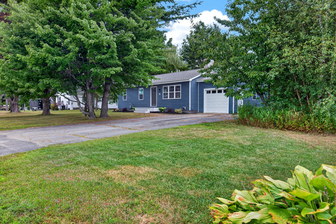
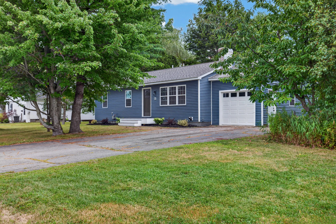
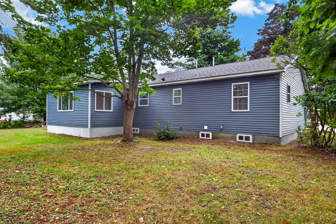
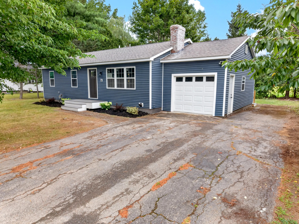
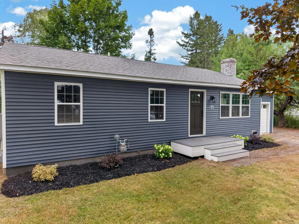
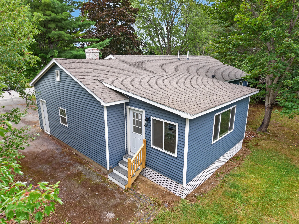
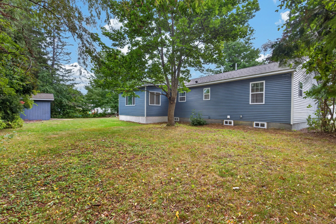
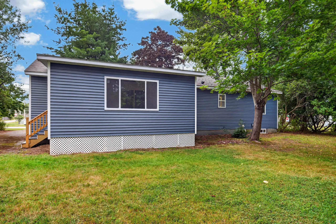
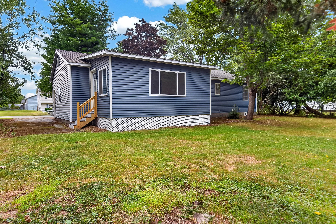
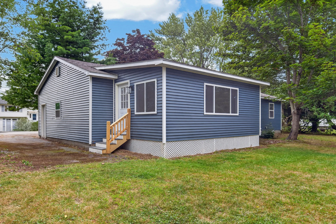
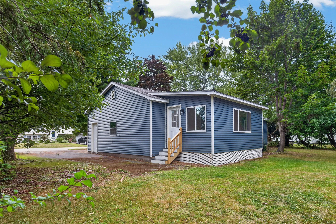
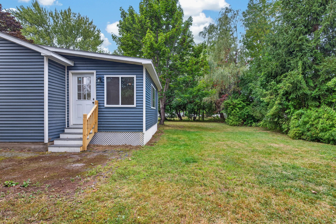
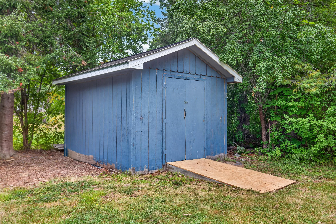
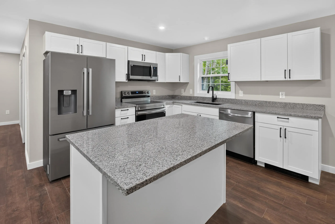
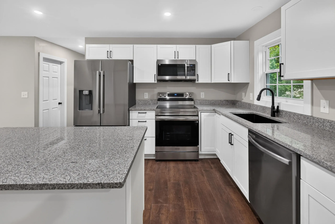
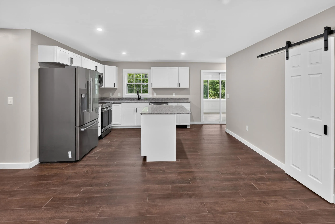
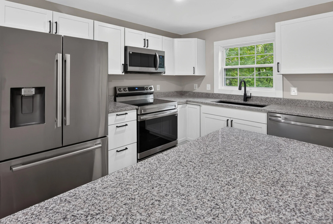
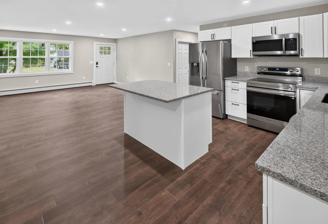
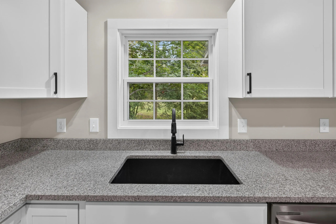
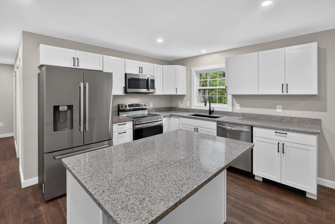
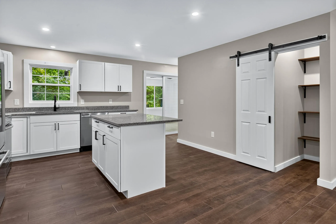
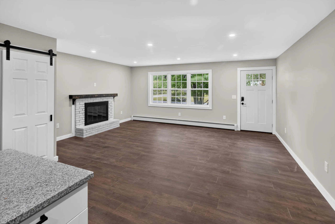
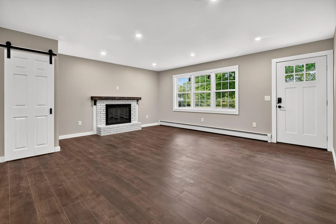
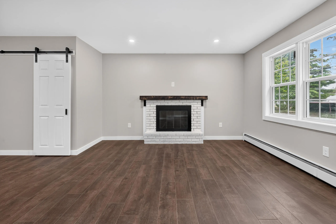
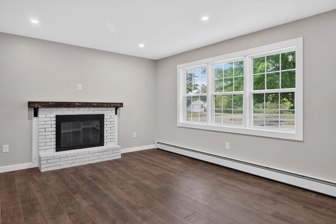
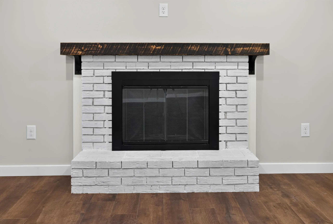
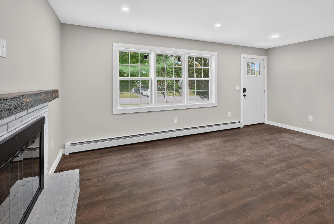
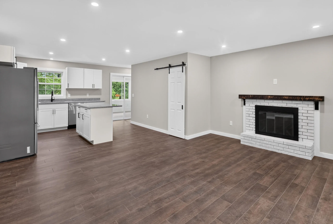
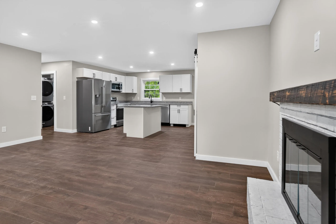
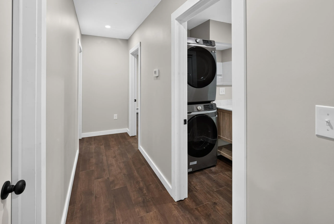
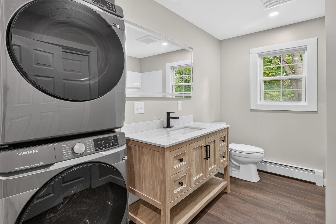
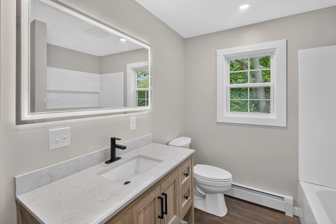
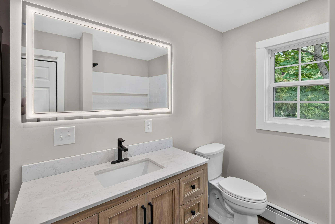
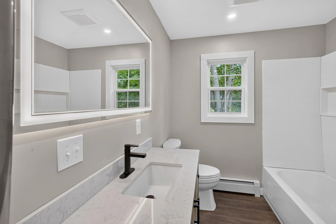
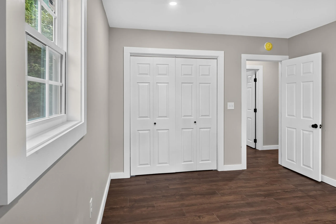
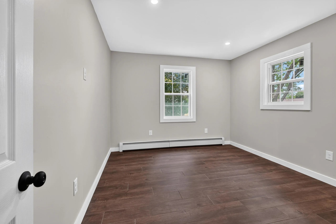
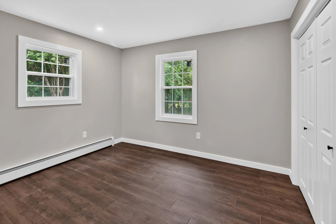
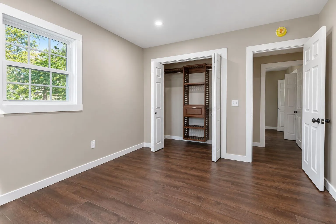
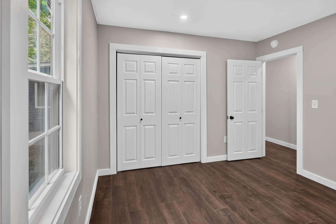

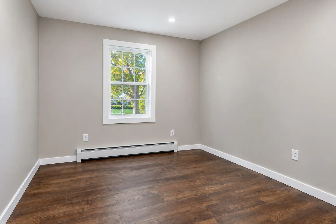
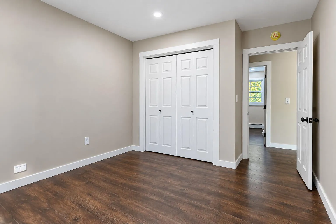
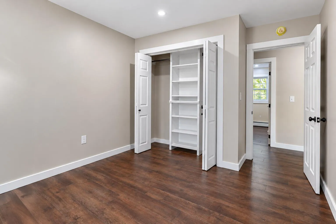
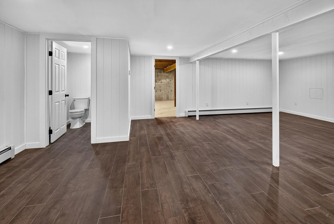

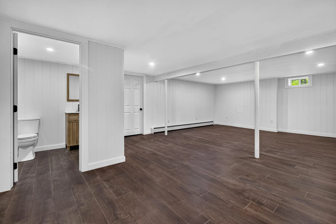
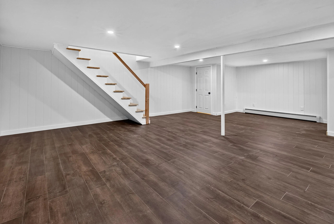
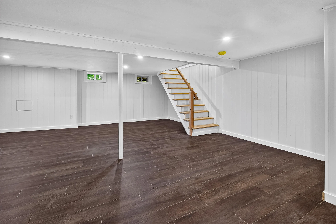
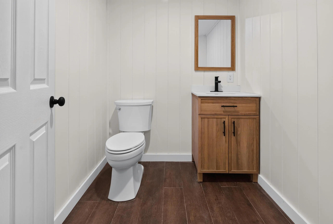
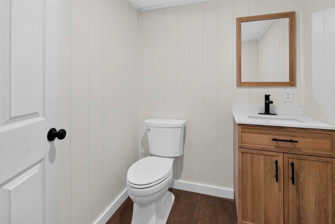
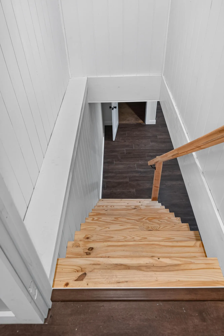
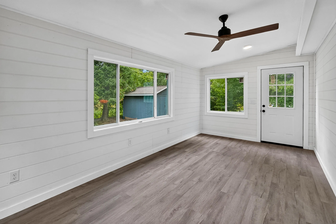
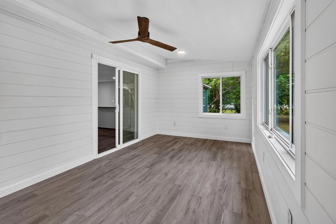
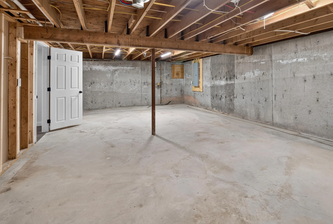
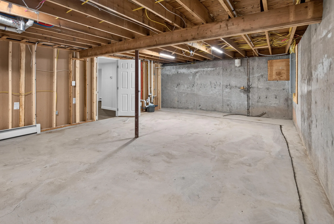
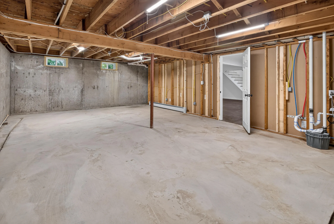
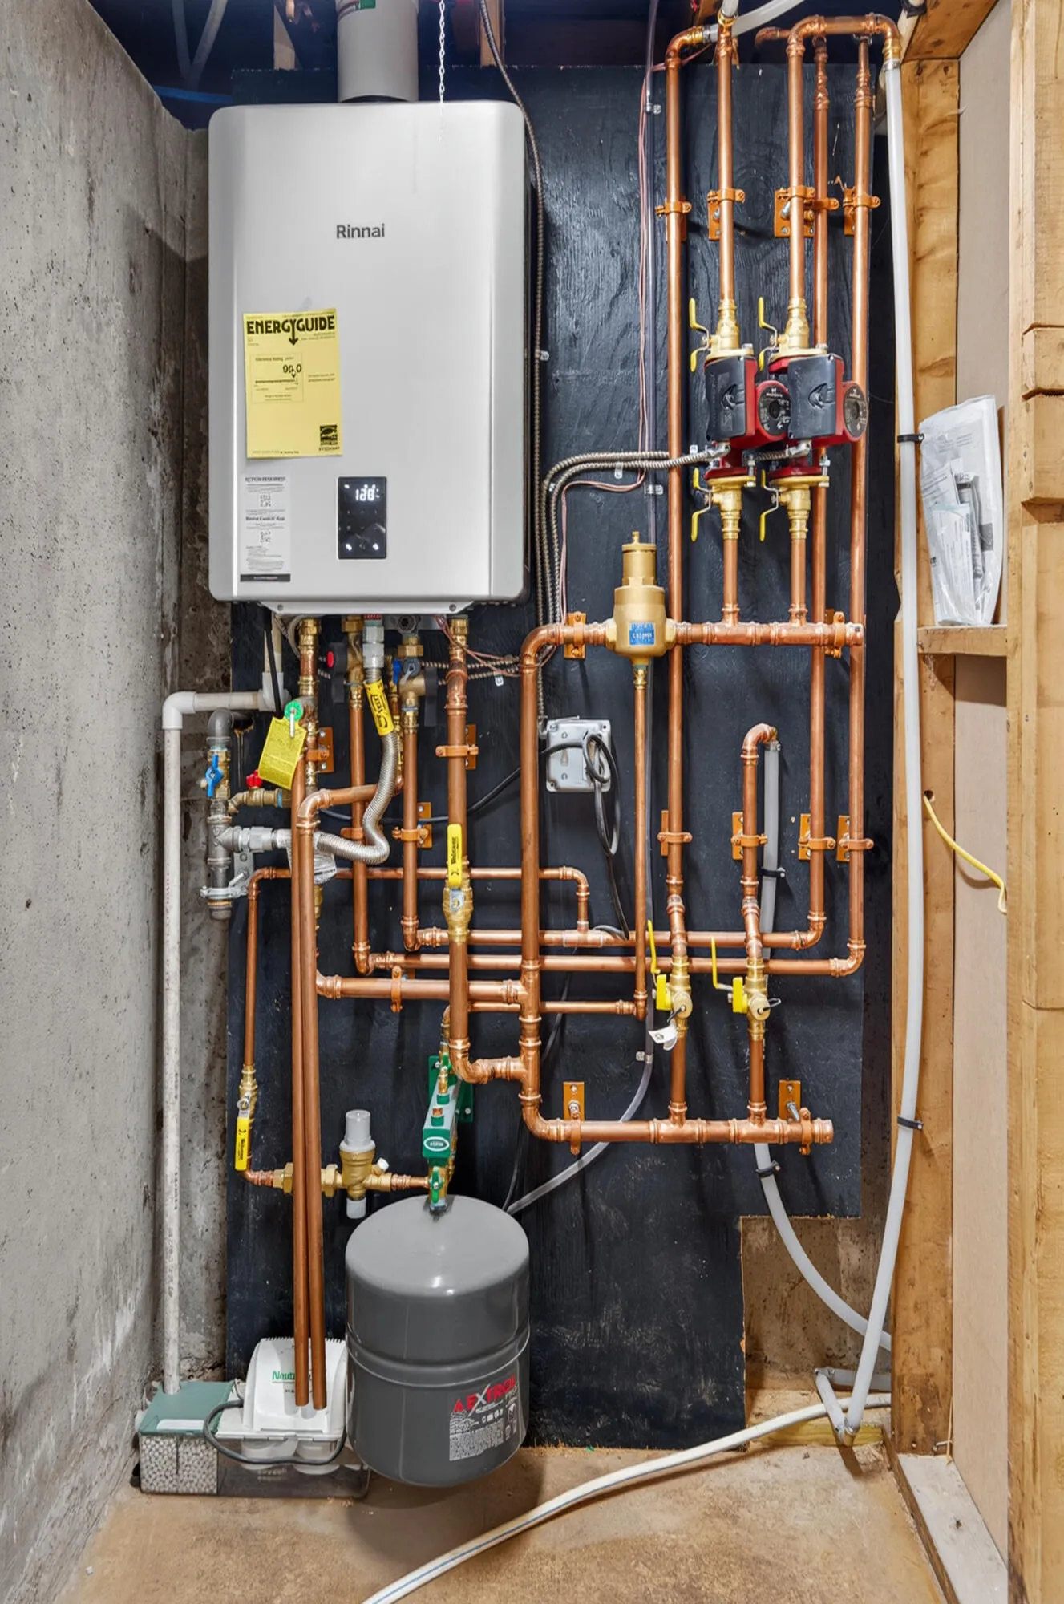
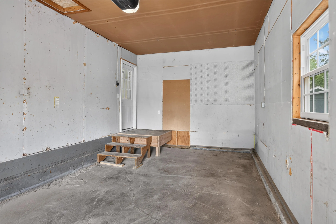
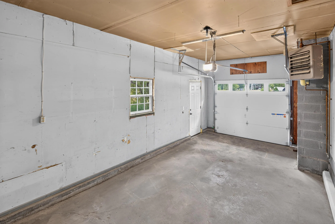
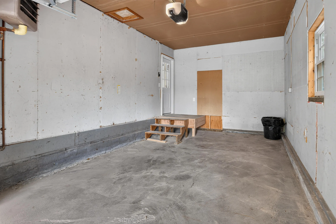
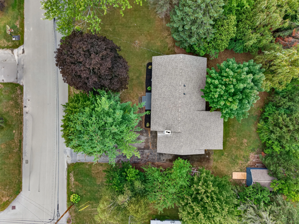
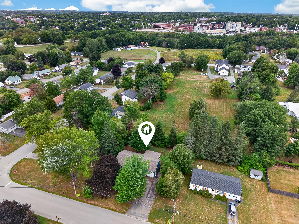
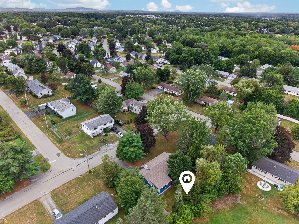
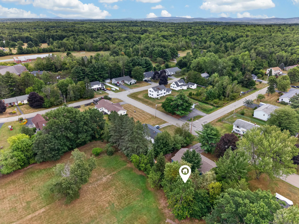
Welcome to 6 Russett St, a stunning renovation nestled in a quiet, family-oriented neighborhood. Every major system in this home has been thoughtfully updated, offering the peace of mind of new construction with the character of an established neighborhood. This 3-bedroom, 2-bath home features all-new insulation, sheetrock, and flooring throughout, along with a brand-new heating system, complete electrical rewire with new service, and all-new plumbing. The beautifully appointed kitchen boasts granite countertops and a dedicated pantry for extra storage, while both bathrooms have been tastefully renovated with modern finishes. Step outside to the three-season porch, the perfect spot to unwind with your morning coffee or enjoy a quiet evening. The basement offers a generous bonus space, ideal for a family room, home office, or gym, complete with its own bathroom. Move-in ready and meticulously updated top to bottom, this home offers the perfect blend of comfort, quality, and location. Don’t miss your chance to own a truly turn-key property in a highly sought after Brewer neighborhood.
- State:
- ME
- County:
- Penobscot
- City:
- Brewer
- Zipcode:
- 04412
- Street:
- Russett
- Street Suffix:
- Street
- Longitude:
- W69° 15' 11.6''
- Latitude:
- N44° 48' 4.6''
- High School District:
- Brewer Public Schools
- Heating System:
- Zoned, Baseboard, Hot Water, Wood, Blowers, Direct Vent Furnace, Gas Natural
- Cooling System:
- None
- Basement:
- Full, Interior Entry, Finished
- Parking:
- Paved, 1 - 4 Spaces, Garage Door Opener, Off Street, Inside Entrance
- Window Features:
- Double Pane Windows
- Sewer:
- Public Sewer
- Laundry Features:
- Main Level
- Interior Features:
- 1st Floor Bedroom, Pantry
- Flooring:
- Vinyl
- Fireplaces Total:
- 1
- Architectural Style:
- Ranch
- Appliances:
- Refrigerator, Electric Range, ENERGY STAR Qualified Appliances, Washer, Dryer, Dishwasher, Microwave, Disposal
- Year Built:
- 1968
- Office:
- EXP Realty
- Water Source:
- Public
- On Market Date:
- 2026-09-08
- Lot Features:
- Level, Near Town, Neighborhood, Subdivided, Landscaped
- Garage:
- 1.0
- Electric:
- Circuit Breakers
- Construction Materials:
- Vinyl Siding, Wood Frame
- Building Size:
- 1696
- Attached Garage Yn:
- 1
- Tax Annual Amount:
- 3399.0
- Co List Agent Mls Id:
- 025140
- Co List Office Mls Id:
- 2742
- List Agent Mls Id:
- 022592
- List Office Mls Id:
- 2742
- Mls Status:
- Active Under Contract
- Modification Timestamp:
- 2026-09-15T00:02:05Z
- Originating System Name:
- Maine
- Status Change Timestamp:
- 2026-09-14T23:56:16Z
- Zoning:
- Residential
Brewer
6 Russett Street, Brewer, Maine 04412
- Property Type :
- RESIDENTIAL
- Listing ID :
- 1679598
- Price :
- $379,000
- Bedrooms :
- 3
- Rooms :
- 7
- Bathrooms :
- 2
- Half Bathrooms :
- 1
- Acreage :
- 0.25 Acre
- Full Bathrooms :
- 1
- Listing Status :
- Active Under Contract
- Property Sub Type :
- Single Family Residence
- Roof:
- Shingle


