
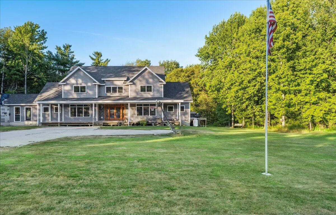
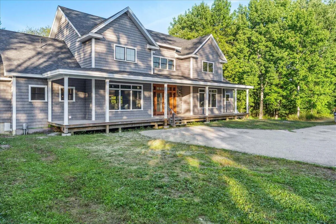
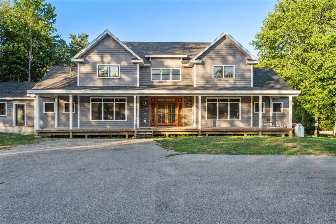
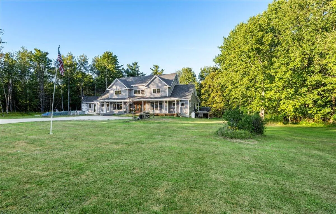
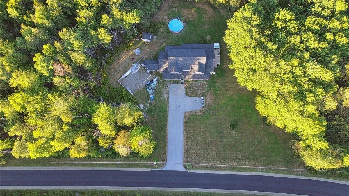
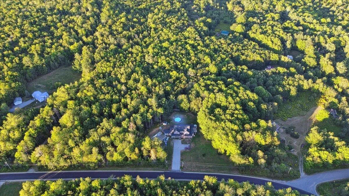

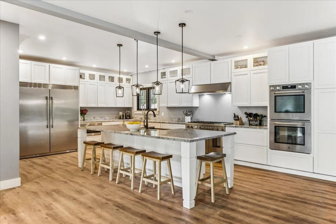
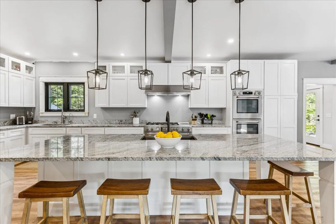

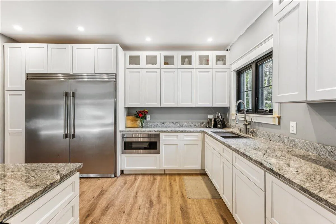
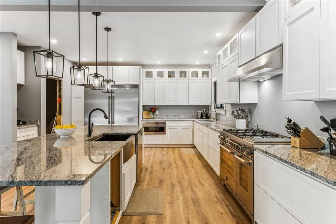
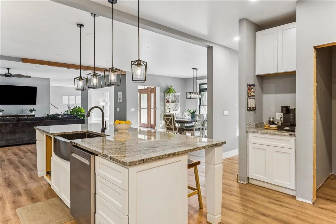
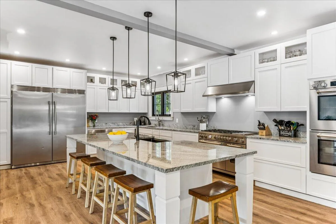
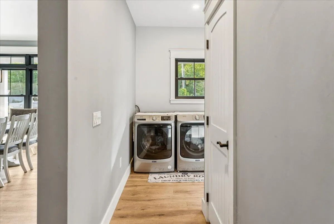
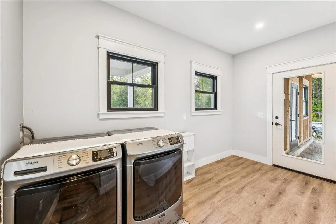
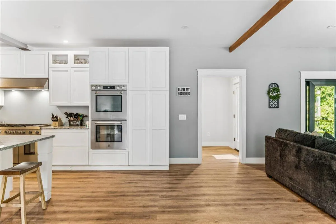
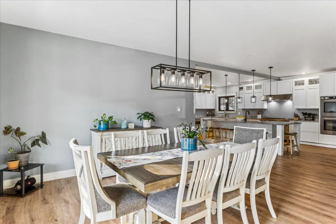
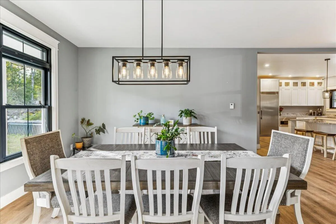
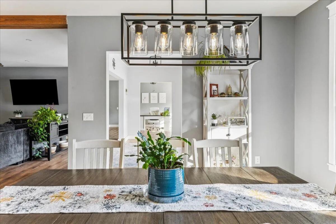
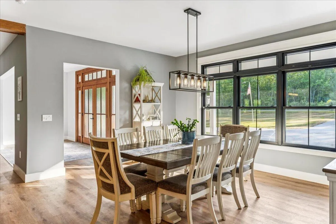
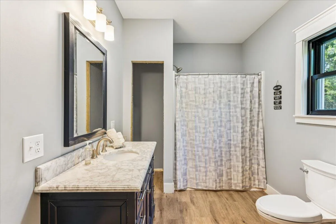
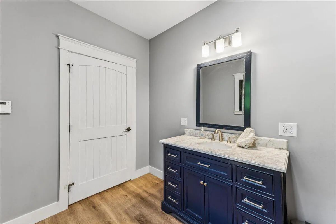
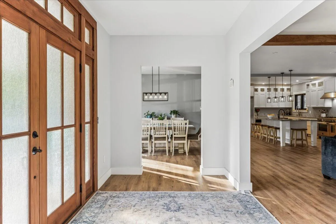
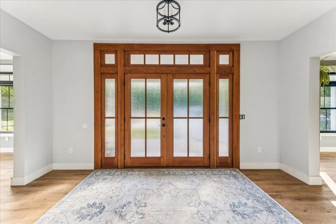
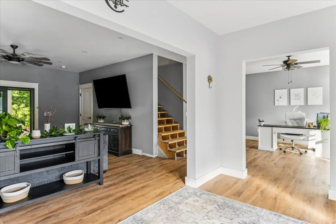
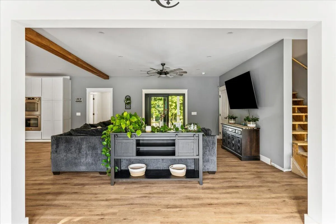
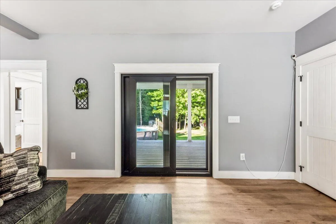
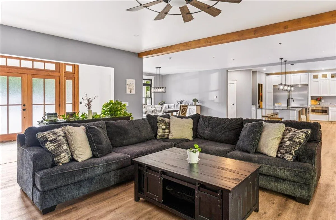
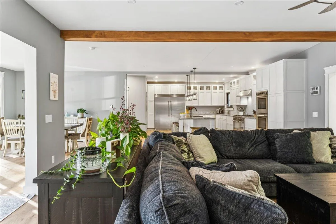
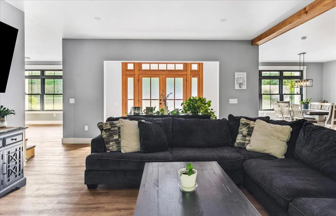
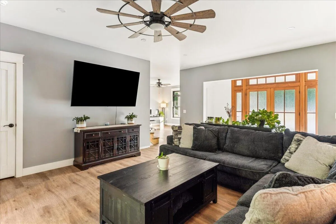
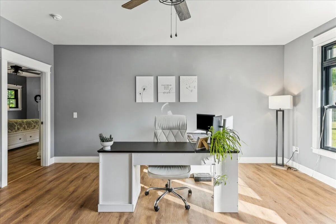
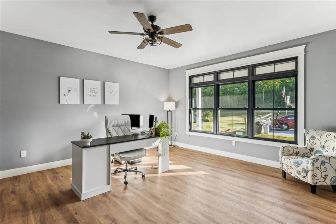
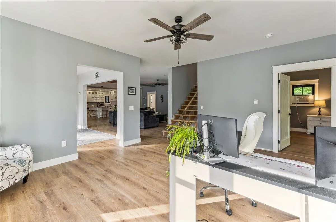
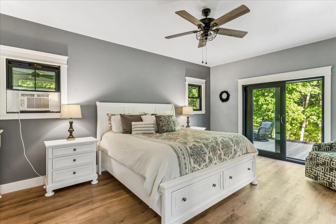
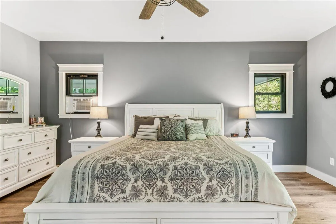
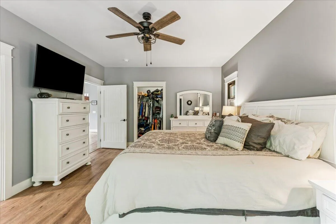
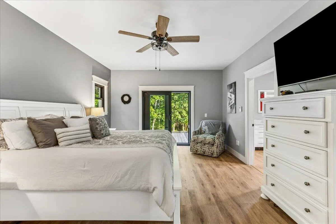
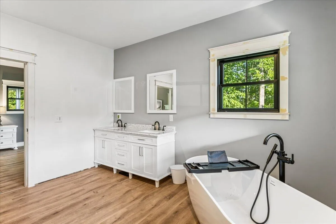
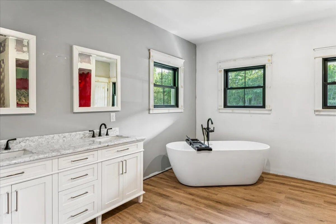
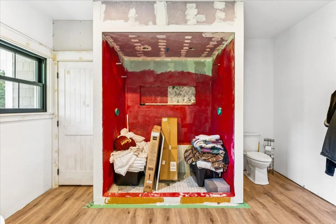
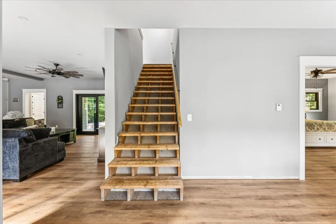
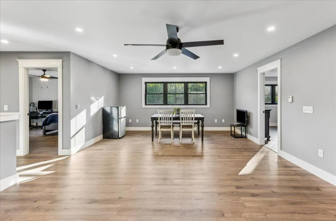
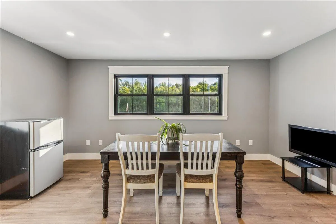
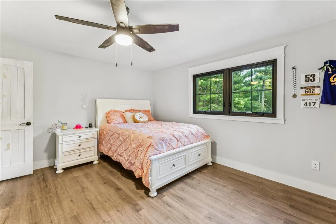
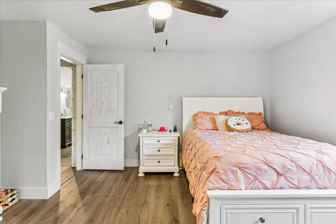
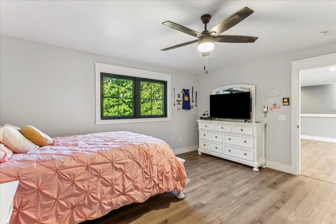
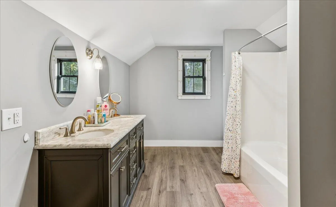
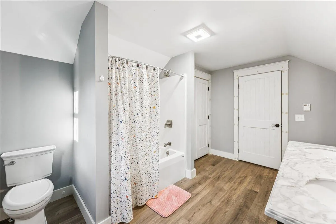
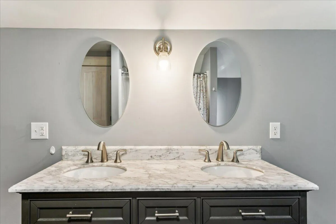
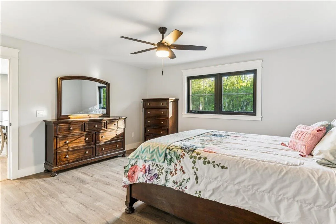
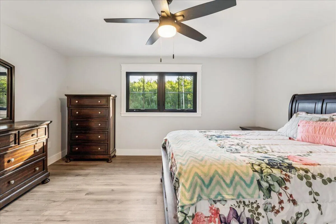
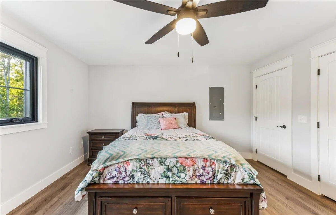
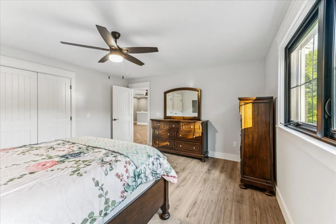
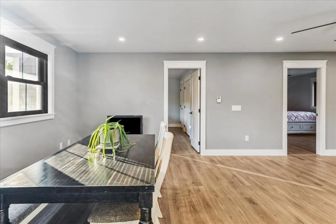
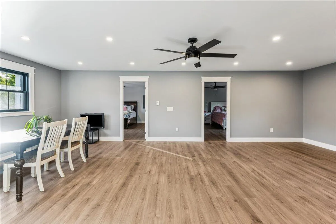
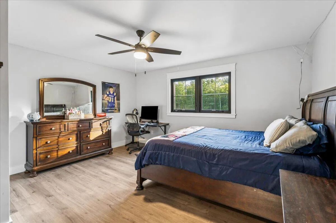
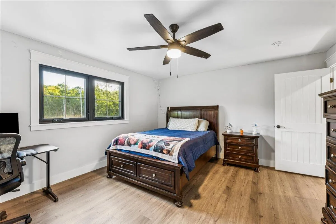
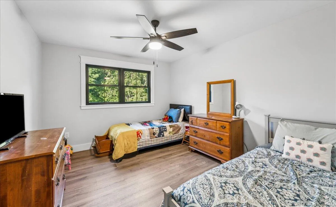
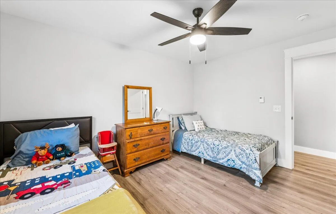
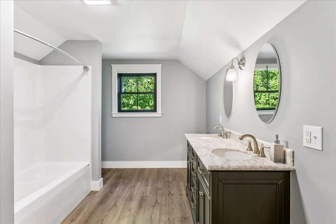
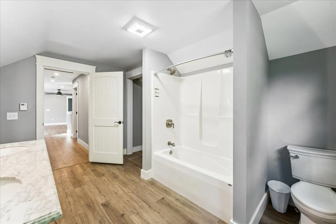

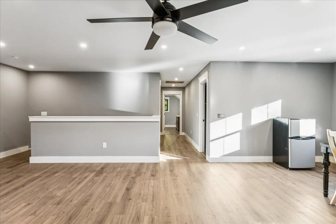
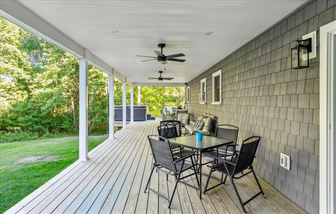
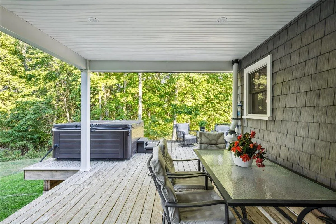
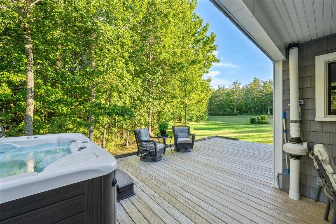
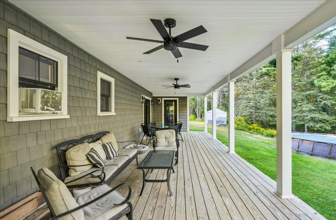
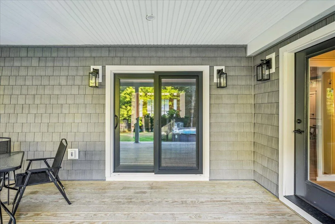
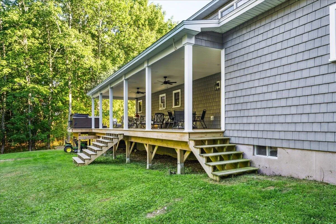
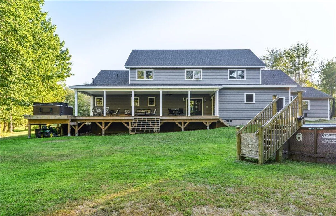
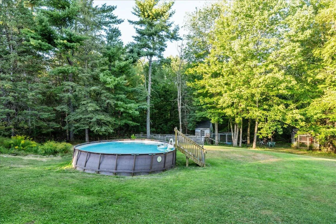
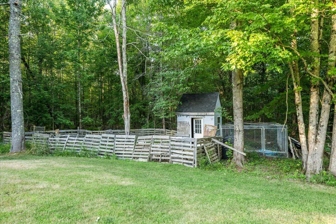
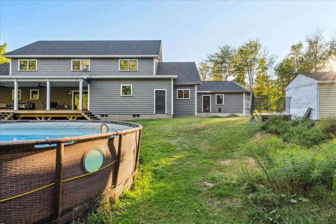
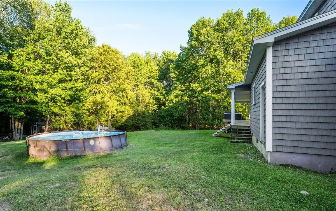
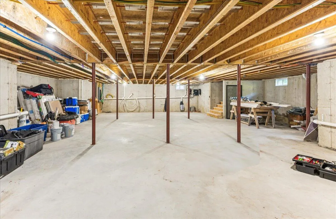
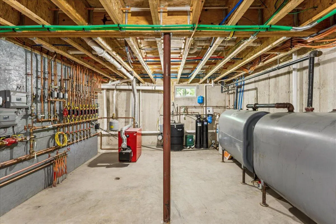
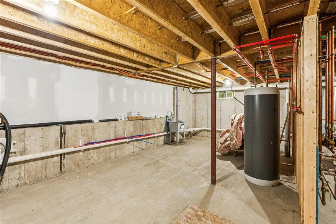
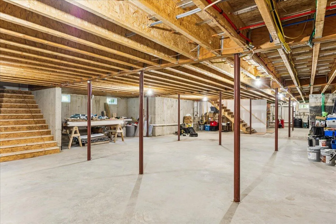
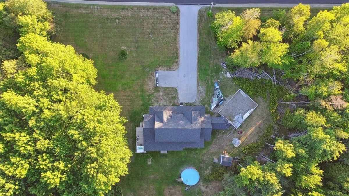
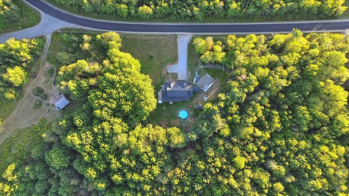

Welcome to this stunning 2022 custom-built Colonial, offering 5 bedrooms, 4 baths, and 5, 600 sq. ft. of thoughtfully designed living space. Blending comfort, functionality, and craftsmanship, the home features a first-floor primary suite with ADA-compliant door clearance, wide hallways and stairways, and soaring 9-foot ceilings for an inviting, open flow. The chef’s kitchen is a true showpiece with Bertazzoni dual ovens, 6-burner range with griddle and baker’s oven, commercial Frigidaire refrigerator/freezer, Sharp built-in microwave drawer, oversized prep and dish sink, KitchenAid dishwasher, and a 10.7-foot island perfect for entertaining. Premium finishes extend throughout, including a cedar oversized double-entry door and Mathew Brothers windows and doors. Behind the walls, this home is built to last with a 13-zone radiant oil-fired heating system (including basement radiant heat), reverse osmosis water system, radon air and water mitigation, water softener, and dual 275-gallon holding tanks. Outdoor living shines with a spacious wrap-around back deck (12′ x 44′ and 10′ x 24′) overlooking the above-ground pool, a covered front porch, and walk-out sliders from the living room and primary suite leading to the hot tub. A wide cellar entry and breezeway with built-in doggy door add convenience. The garage foundation is poured, with trusses, shingles, windows, doors, and siding on site, ready to complete. Propane lines are installed for the kitchen stove and fireplace, and tile/plumbing fixtures for a future primary shower upgrade are included. Three exterior buildings provide extra storage, and underground electrical service with generator hookup ensures peace of mind. Set on 10 acres and measuring 112 ft. by 32 ft. including the garage, this extraordinary property offers space, efficiency, and modern luxury–just minutes from town and centrally located between Bangor and Ellsworth.
- State:
- ME
- County:
- Hancock
- City:
- Bucksport
- Zipcode:
- 04416
- Street:
- Bucksmills
- Street Suffix:
- Road
- Longitude:
- W69° 17' 57.4''
- Latitude:
- N44° 40' 32.8''
- Heating System:
- Radiant, Hot Water, Propane
- Cooling System:
- Window Unit(s)
- Basement:
- Full, Interior Entry, Unfinished, Bulkhead, Sump Pump, Doghouse
- Patio:
- Porch, Deck
- Parking:
- Paved, 5 - 10 Spaces
- Waterfront Features:
- Nearby
- Sewer:
- Septic Tank, Private Sewer
- Laundry Features:
- Main Level
- Interior Features:
- Storage, 1st Floor Primary Bedroom w/Bath, Shower, Pantry, Walk-In Closet(s)
- Flooring:
- Tile, Laminate
- Architectural Style:
- Colonial
- Appliances:
- Refrigerator, Electric Range, Dishwasher, Microwave, Cooktop, Wall Oven
- Year Built:
- 2004
- Office:
- Two Rivers Realty, LLC
- Water Source:
- Well, Private
- On Market Date:
- 2026-08-28
- Lot Features:
- Level, Open Lot, Wooded, Rural, Near Town
- Foundation Details:
- Poured Concrete
- Electric:
- Circuit Breakers
- Construction Materials:
- Vinyl Siding, Wood Frame
- Building Size:
- 5600
- Tax Annual Amount:
- 11297.0
- List Agent Mls Id:
- 020618
- List Office Mls Id:
- 2599
- Mls Status:
- Active
- Modification Timestamp:
- 2026-10-03T13:10:07Z
- Originating System Name:
- Maine
- Status Change Timestamp:
- 2026-08-28T19:27:27Z
- Zoning:
- RES
Bucksport
1365 Bucksmills Road, Bucksport, Maine 04416
- Property Type :
- RESIDENTIAL
- Listing ID :
- 1678204
- Price :
- $799,900
- View :
- Trees/Woods
- Bedrooms :
- 5
- Rooms :
- 11
- Bathrooms :
- 4
- Acreage :
- 10 Acre
- Full Bathrooms :
- 4
- Listing Status :
- Active
- Property Sub Type :
- Single Family Residence
- Roof:
- Shingle


