
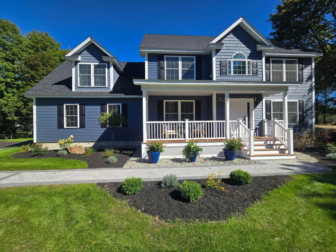


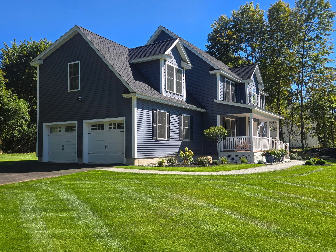

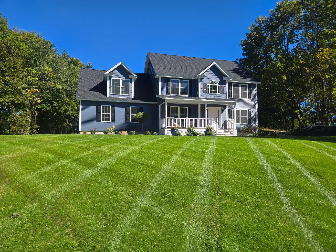
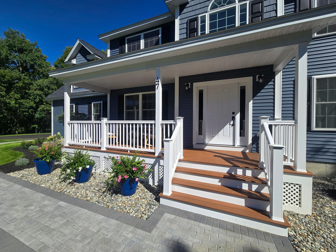
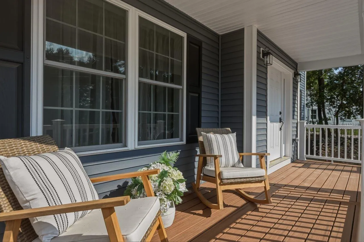

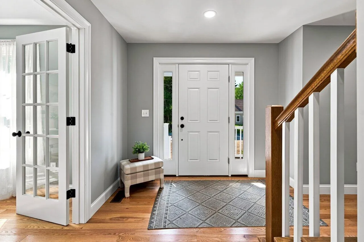
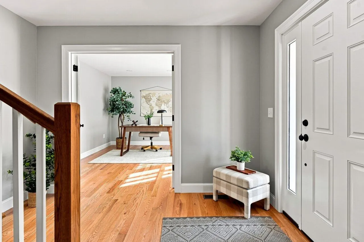
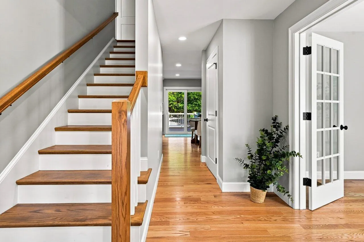
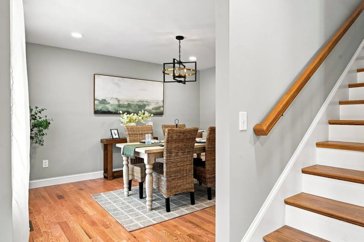
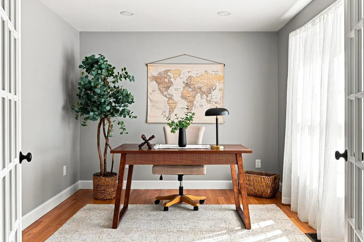

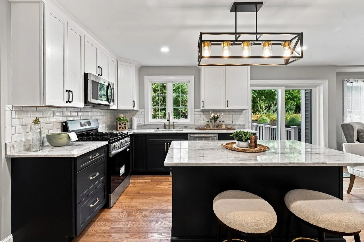
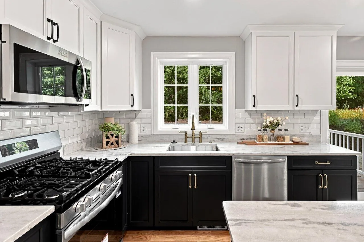
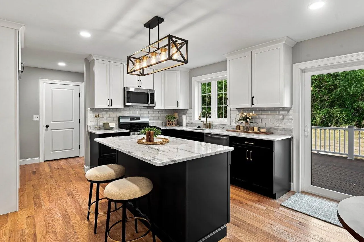
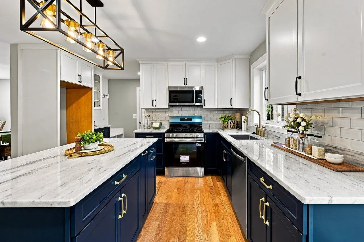
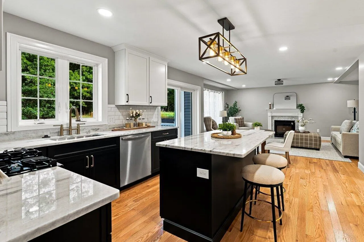
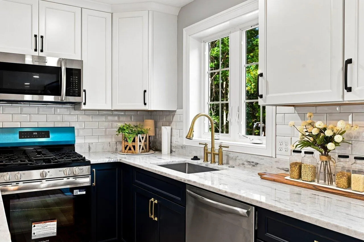
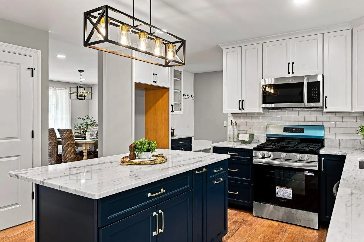
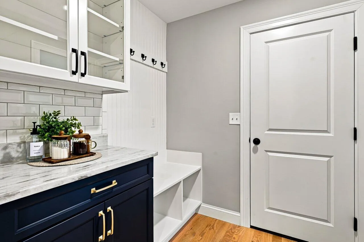
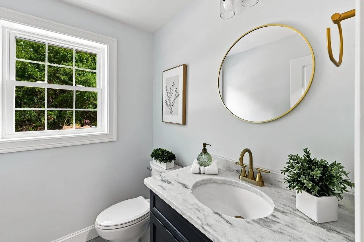
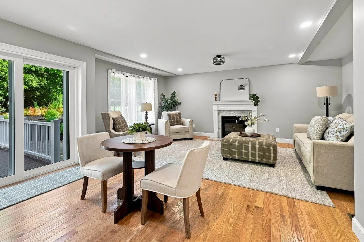
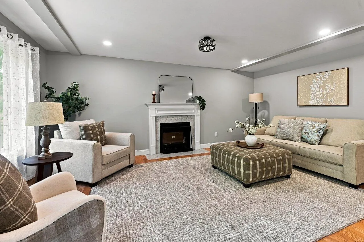
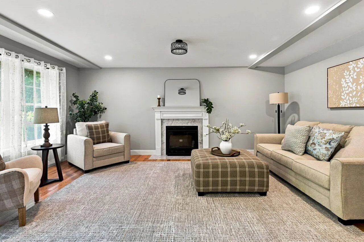
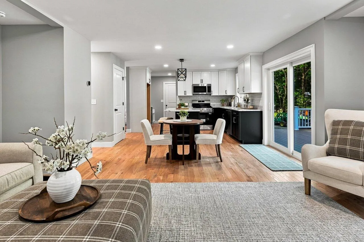
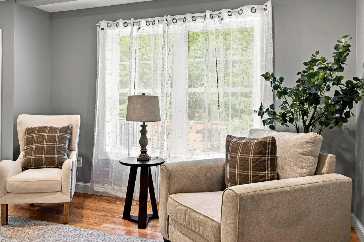
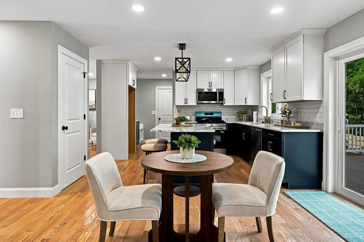
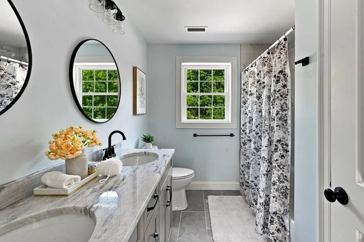
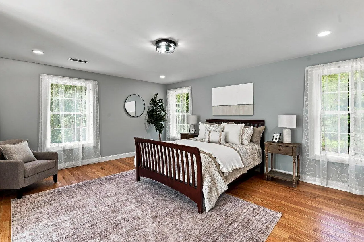
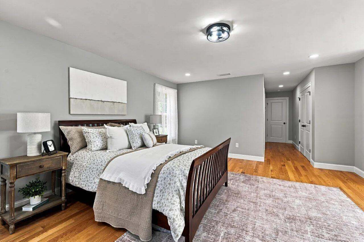
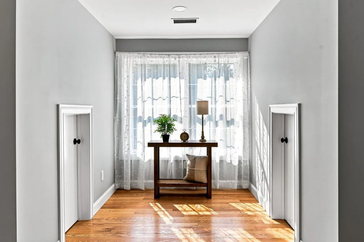
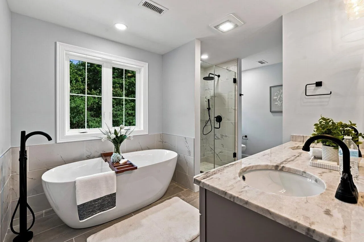
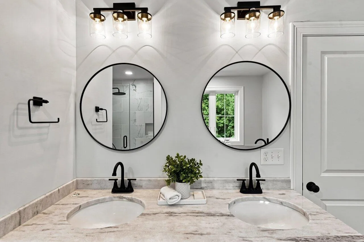
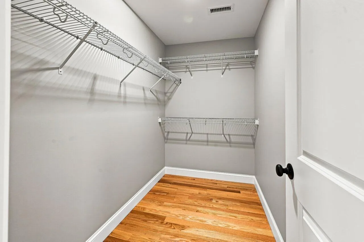
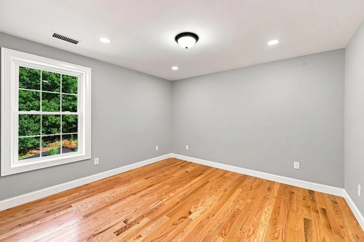
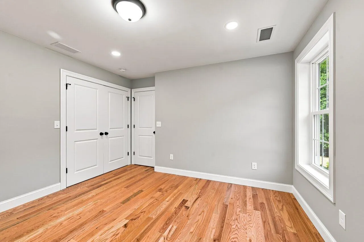
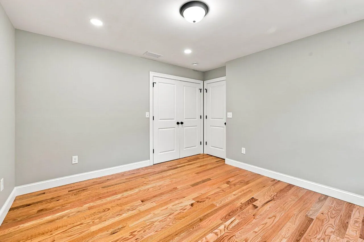
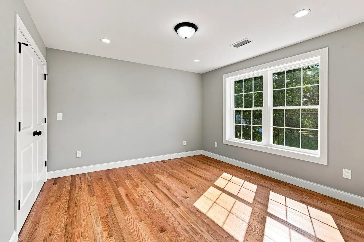
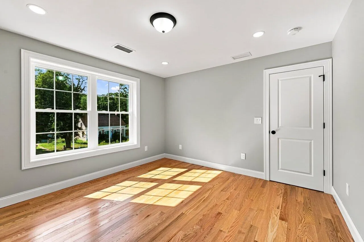
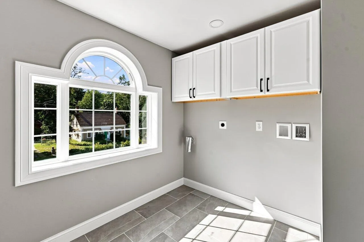
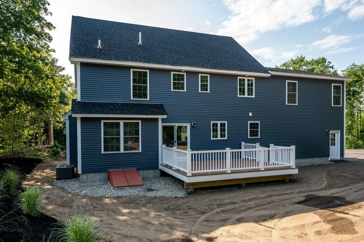
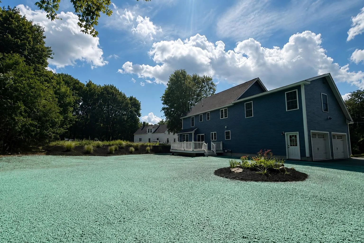
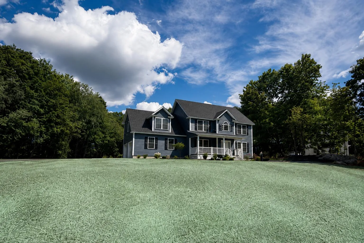
No need to wait for a home to be built! This brand-new Kittery home is complete and ready for you to move in today! Perched gracefully on a beautiful, elevated lot in Kittery, this brand-new construction delivers an ideal balance of style, function, and quintessential coastal New England charm. Start your mornings on the inviting front farmer’s porch, then step into an expansive, light-filled main level. The heart of the home is a seamless, open-concept kitchen and living area designed for easy everyday living and entertaining. Glass doors lead to a private back deck overlooking a generous yard, creating exceptional indoor-outdoor flow for summer gatherings, gardening, or relaxing outside. A dedicated main-floor home office provides a private, quiet space to work without sacrificing living area. Upstairs, the home continues to impress with four spacious bedrooms and two full bathrooms. The primary suite is a true private retreat, featuring an ensuite with a deep soaking tub for unwinding at the end of the day. The home also includes a spacious, designated laundry room. Situated in a prime Kittery location, you’ll enjoy the convenience of walking to Shapleigh Elementary, quick and easy access to I-95 for seamless commuting, and a short drive to Kittery Foreside’s renowned dining, local shopping, and coastal beaches. You’re also just a 5-minute drive from downtown Portsmouth! A brand-new home with this much space, yard, and location won’t last long; schedule your tour today!
- State:
- ME
- County:
- York
- City:
- Kittery
- Zipcode:
- 03904
- Street:
- Manson
- Street Suffix:
- Road
- Longitude:
- W71° 15' 17.8''
- Latitude:
- N43° 6' 40.6''
- Heating System:
- Zoned, Propane, Forced Air, Direct Vent Furnace
- Cooling System:
- Central Air
- Basement:
- Full, Interior Entry, Unfinished, Bulkhead
- Patio:
- Porch, Deck
- Parking:
- Paved, 1 - 4 Spaces, Garage Door Opener, Off Street
- Window Features:
- Double Pane Windows
- Sewer:
- Public Sewer
- Laundry Features:
- Upper Level
- Interior Features:
- Attic, Bathtub, Shower, Primary Bedroom w/Bath, Pantry, Walk-In Closet(s)
- Flooring:
- Tile, Carpet, Hardwood
- Fireplaces Total:
- 1
- Architectural Style:
- Colonial
- Appliances:
- Tankless Water Heater, Gas Range, Dishwasher, Microwave, Disposal
- Year Built:
- 2026
- Office:
- Keller Williams Coastal and Lakes & Mountains Realty
- Water Source:
- Public
- Virtual Tour:
- http://photos.getgoodlight.com/tour/MLS/47MansonAvenue_Kittery_ME_03904_681_461900.html
- Previous Price:
- 1095000
- On Market Date:
- 2026-08-14
- Lot Features:
- Level, Open Lot, Near Shopping, Near Turnpike/Interstate, Near Town, Rolling Slope
- Garage:
- 2.0
- Foundation Details:
- Poured Concrete
- Electric:
- Circuit Breakers
- Construction Materials:
- Vinyl Siding, Wood Frame
- Building Size:
- 2522
- Attached Garage Yn:
- 1
- Tax Annual Amount:
- 4720.0
- Co List Agent Mls Id:
- 019905
- Co List Office Mls Id:
- 2073
- List Agent Mls Id:
- 009140
- List Office Mls Id:
- 2073
- Mls Status:
- Active
- Modification Timestamp:
- 2026-10-05T15:04:04Z
- Originating System Name:
- Maine
- Status Change Timestamp:
- 2026-08-14T00:33:31Z
- Zoning:
- R-S
Kittery
47 Manson Road, Kittery, Maine 03904
- Property Type :
- RESIDENTIAL
- Listing ID :
- 1676176
- Price :
- $997,000
- Bedrooms :
- 4
- Rooms :
- 11
- Bathrooms :
- 3
- Half Bathrooms :
- 1
- Acreage :
- 0.82 Acre
- Full Bathrooms :
- 2
- Listing Status :
- Active
- Property Sub Type :
- Single Family Residence
- Roof:
- Shingle, Pitched


