
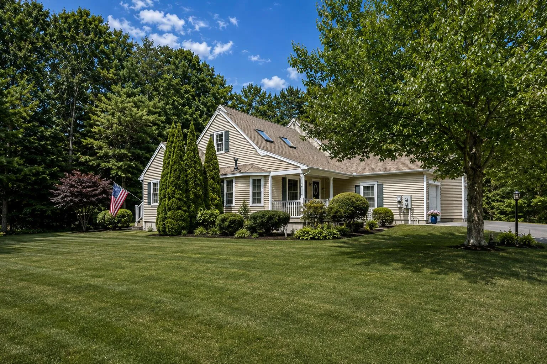


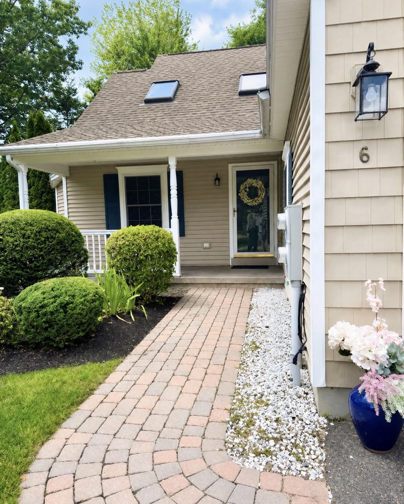


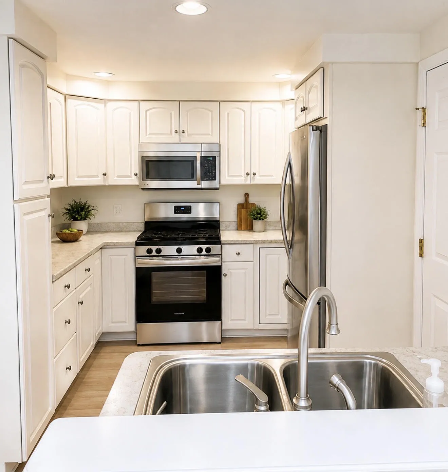
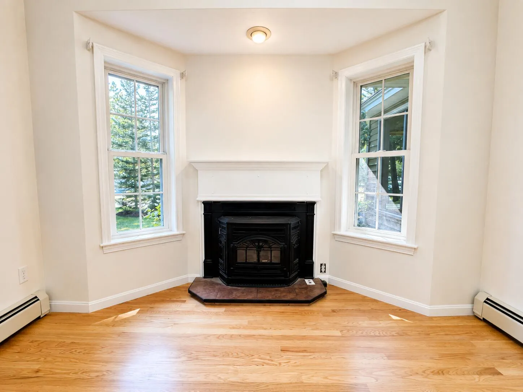
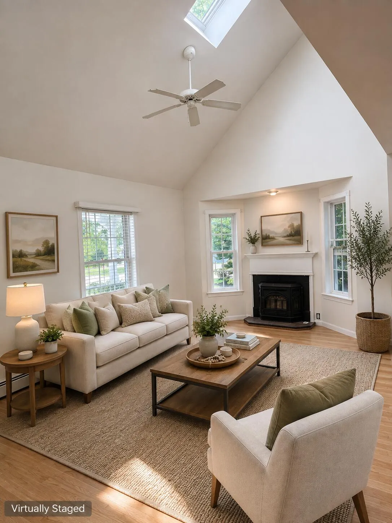
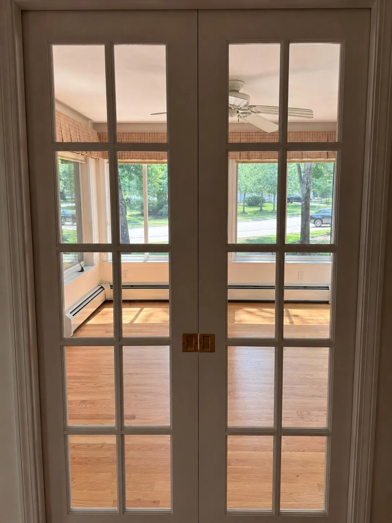
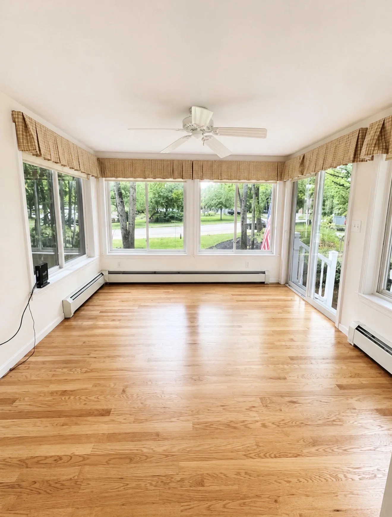
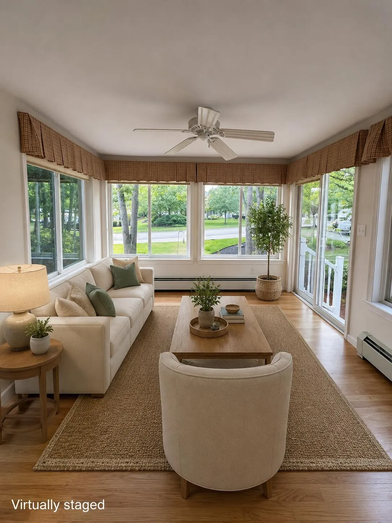
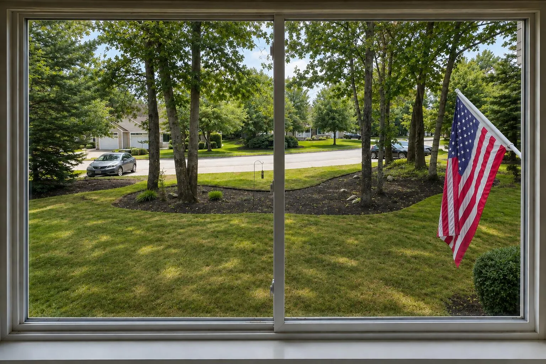
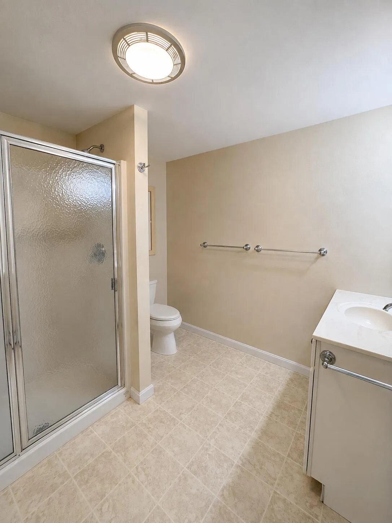
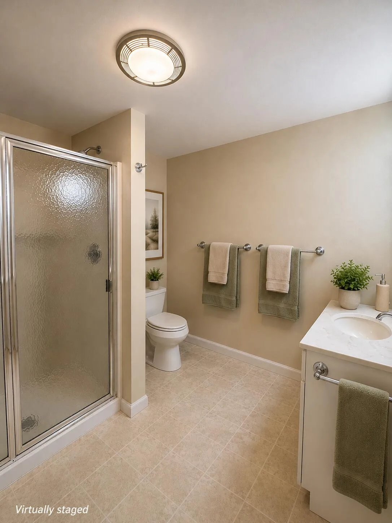

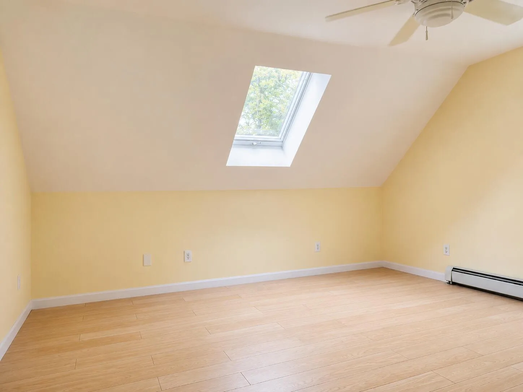
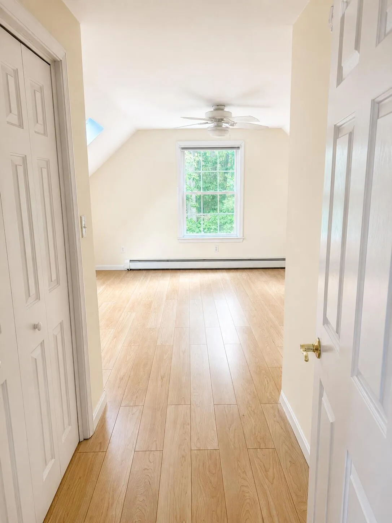

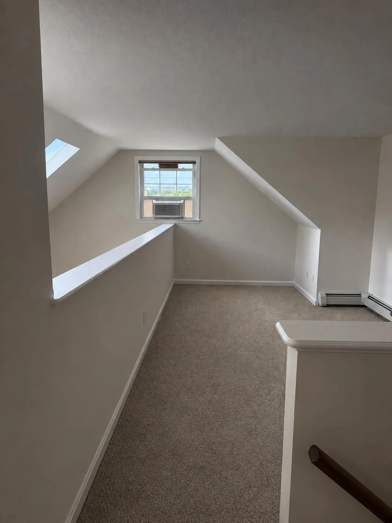
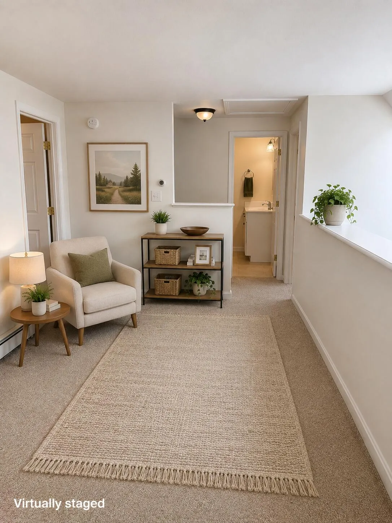
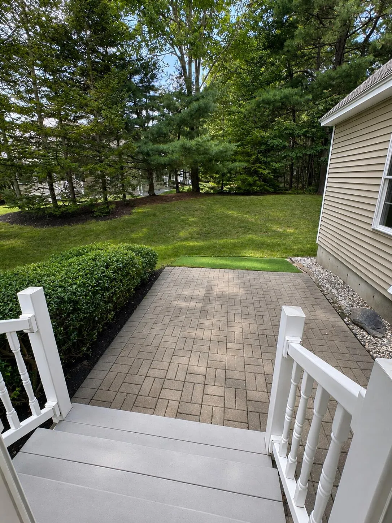
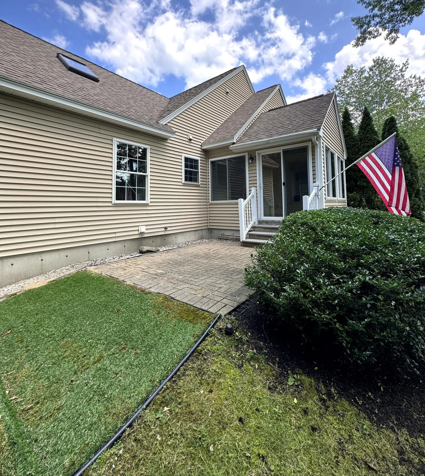

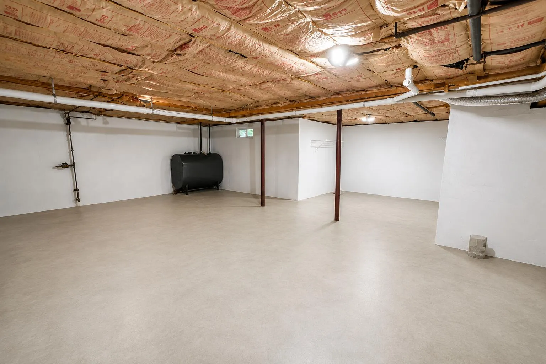
PRICED IMPROVED! This beautifully maintained end-unit condo offers single-level living at its best, with a first-floor primary bedroom and en-suite bath. As an end unit, it enjoys more privacy, more natural light and more outdoor space than a typical middle unit. Lovingly cared for by its original owner, the home has been freshly painted by professionals, and the hardwood floors were recently refinished. Recent updates include a new over-the-range microwave and a new hot water heater. A wood pellet stove provides efficient, cozy heat. If you prefer a gas insert, it had one before and can be converted back. if you prefer. A charming front porch gives the home classic New England curb appeal. The one-car garage and full basement offer excellent storage. Step out to the expanded private patio, perfect for quiet morning coffee or entertaining friends. The well-run Coventry Woods Association takes care of plowing for your driveway, roads and walkways, plus all landscaping, so you can spend your time enjoying the area. Dock Square and the beaches are just minutes away, with easy access to town and the highway. Coastal Maine living at its most convenient.
- State:
- ME
- County:
- York
- City:
- Kennebunk
- Zipcode:
- 04043
- Street:
- Sterling
- Street Suffix:
- Drive
- Longitude:
- W71° 26' 4.4''
- Latitude:
- N43° 23' 40.6''
- Heating System:
- Oil, Baseboard
- Cooling System:
- None
- Basement:
- Full, Interior Entry, Bulkhead
- Patio:
- Patio, Porch
- Parking:
- On Site, Paved, 1 - 4 Spaces, Garage Door Opener, Inside Entrance
- Sewer:
- Public Sewer
- Interior Features:
- 1st Floor Primary Bedroom w/Bath, Primary Bedroom w/Bath, 1st Floor Bedroom
- Flooring:
- Wood, Tile
- Architectural Style:
- Row-End
- Appliances:
- Refrigerator, Washer, Gas Range, Dryer, Microwave
- Year Built:
- 2005
- Office:
- Keller Williams Realty
- Water Source:
- Public
- Previous Price:
- 585000
- On Market Date:
- 2026-08-07
- Lot Features:
- Level, Open Lot, Sidewalks, Near Shopping, Near Turnpike/Interstate, Near Public Beach, Near Town, Neighborhood, Subdivided, Landscaped
- Garage:
- 1.0
- Foundation Details:
- Poured Concrete
- Electric:
- Circuit Breakers
- Construction Materials:
- Vinyl Siding, Wood Frame
- Building Size:
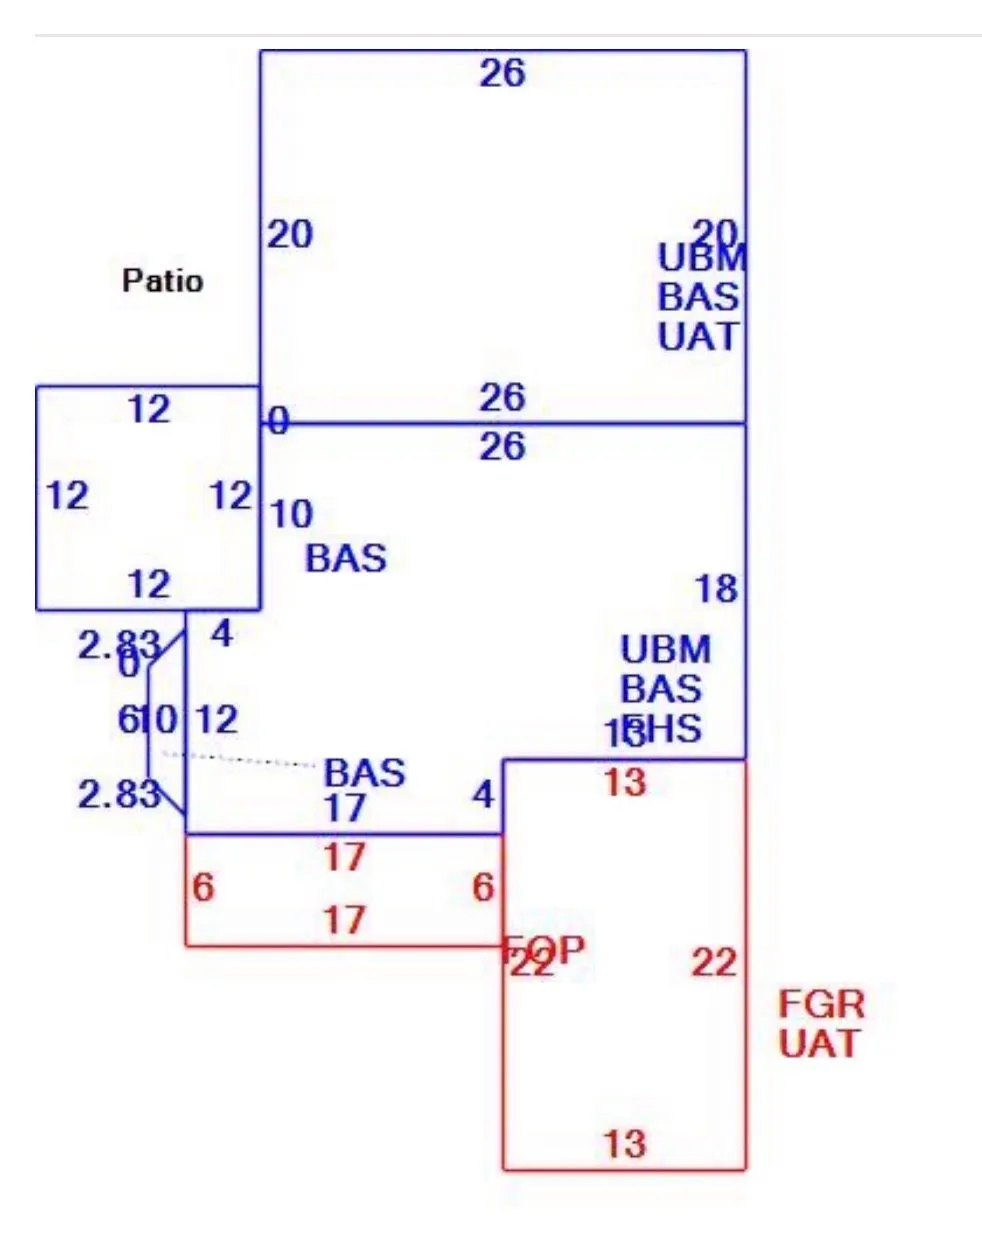
- 2125
- Attached Garage Yn:
- 1
- Association Fee:
- 500.0
- Association Fee Frequency:
- Monthly
- Association Yn:
- 1
- Tax Annual Amount:
- 5553.0
- Co List Agent Mls Id:
- 010410
- Co List Office Mls Id:
- 3183
- List Agent Mls Id:
- 004708
- List Office Mls Id:
- 1898
- Mls Status:
- Active Under Contract
- Modification Timestamp:
- 2026-11-04T16:09:42Z
- Originating System Name:
- Maine
- Status Change Timestamp:
- 2026-10-28T22:24:56Z
- Unit Number:
- 6
- Zoning:
- Residential
Kennebunk
6 Sterling Drive 6, Kennebunk, Maine 04043
- Property Type :
- RESIDENTIAL
- Listing ID :
- 1675251
- Price :
- $560,000
- Bedrooms :
- 3
- Rooms :
- 6
- Bathrooms :
- 3
- Acreage :
- 1 Acre
- Full Bathrooms :
- 3
- Listing Status :
- Active Under Contract
- Property Sub Type :
- Condominium
- Roof:
- Shingle