
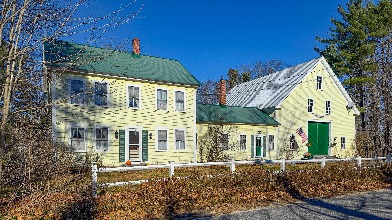
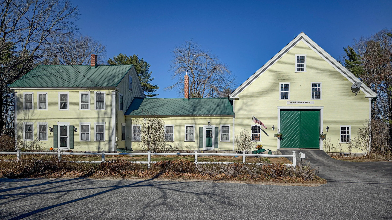
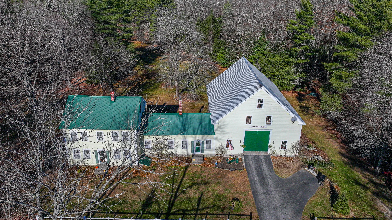
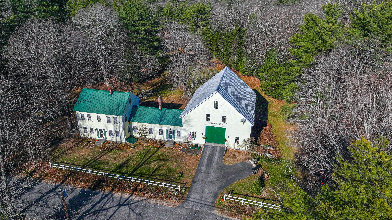
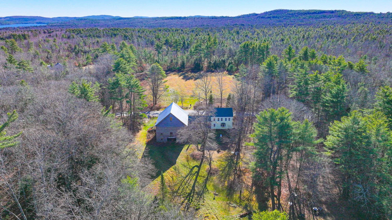
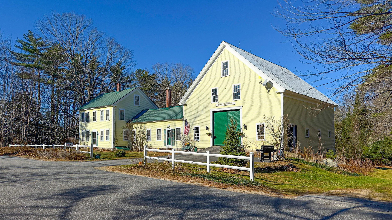
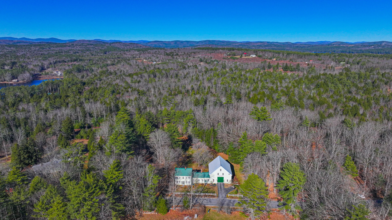
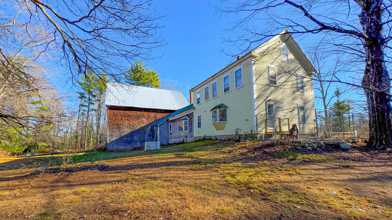

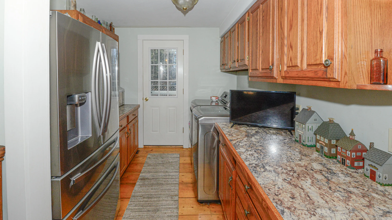
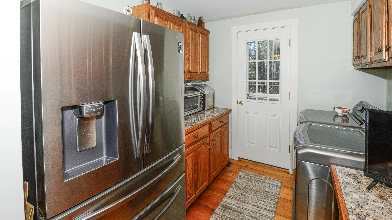
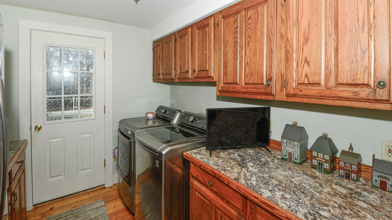
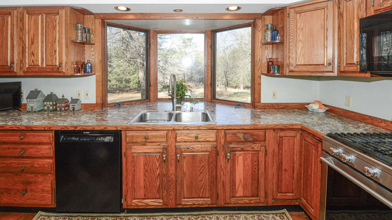
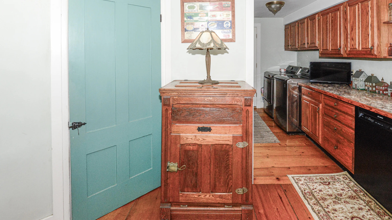
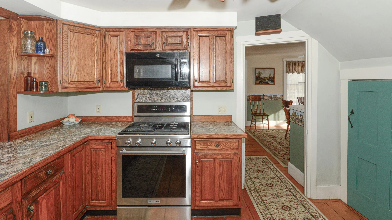
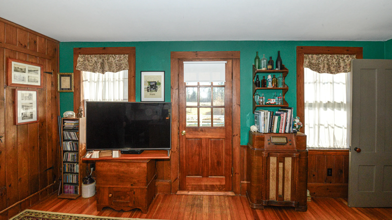
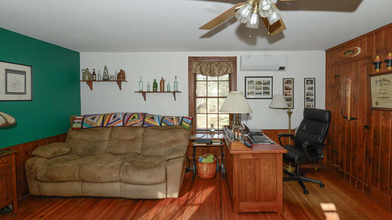
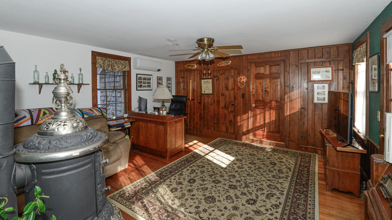
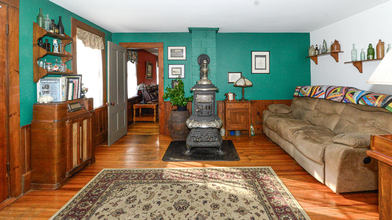
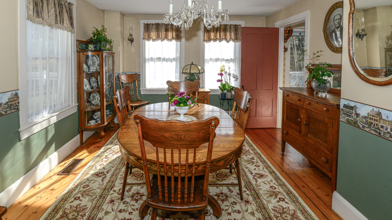
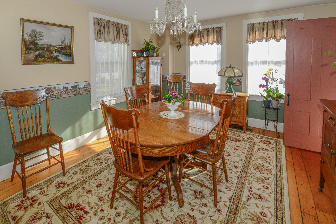
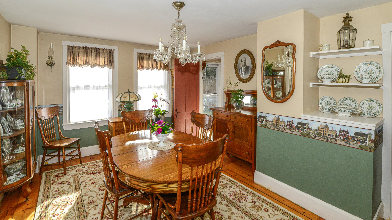
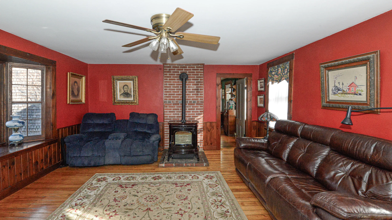
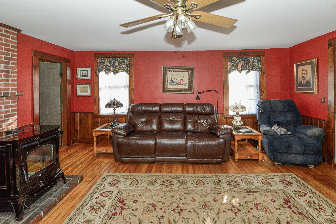
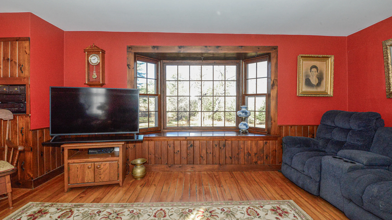
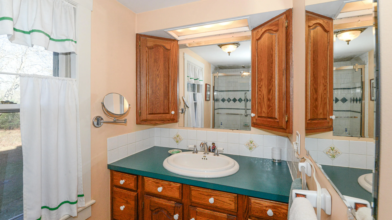
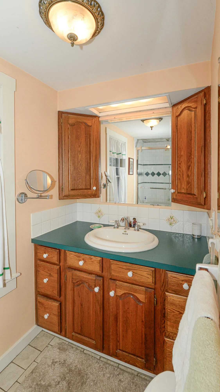
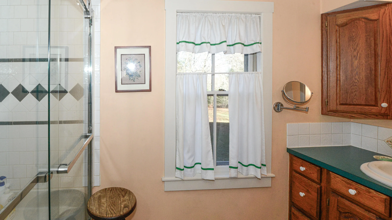
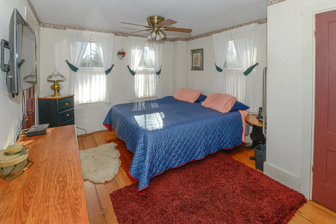
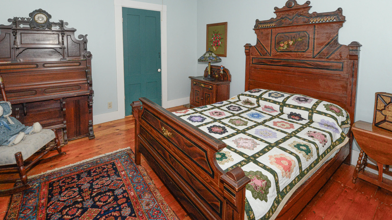
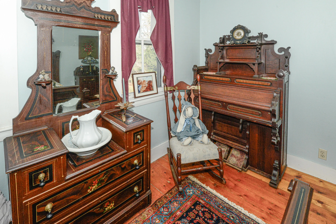
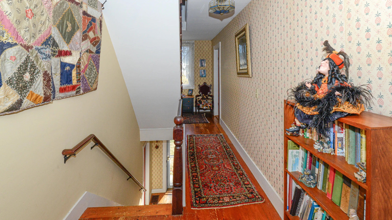
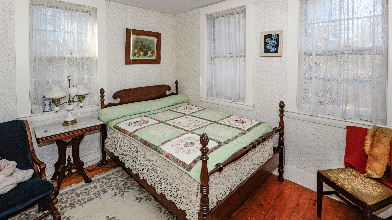
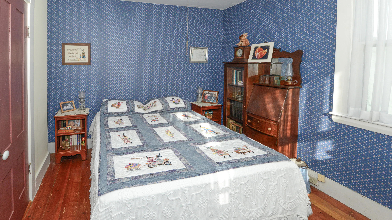
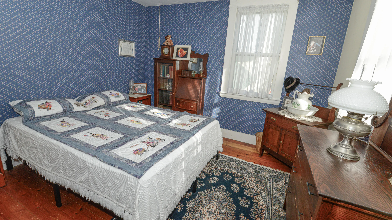
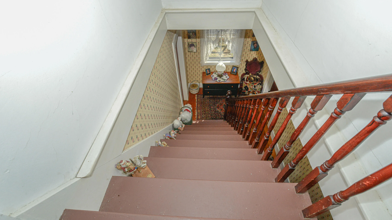
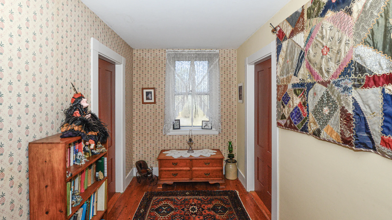
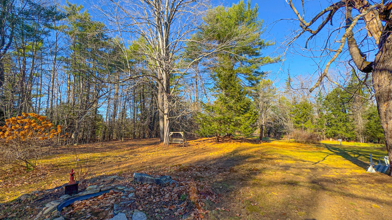
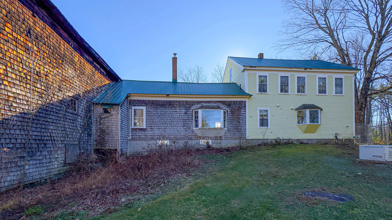
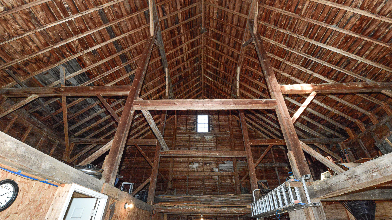
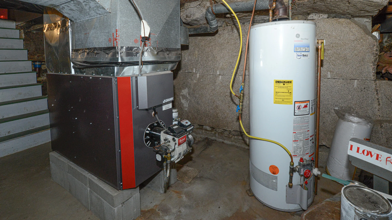
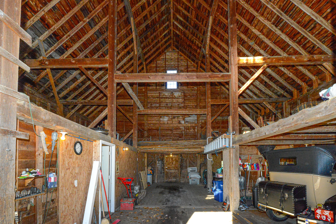

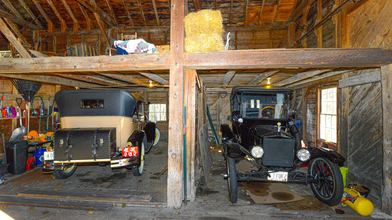
Tour of Tanglewood Farm- this is a unique farmhouse with Modern Comforts. Step into the warmth and character of this beautifully restored farmhouse. This exceptional property blends classic New England charm with thoughtful modern updates, offering a perfect setting for comfortable country living. At the heart of the home is a spacious 47′ X 40′ attached barn, ideal for a studio, event space, storage., and there is a workshop all set up. The residence features 11 generously sized rooms providing ample space for family life, entertaining or even a home business. Updated include a renovated kitchen and bathroom, a heat pump in the cozy den, a pellet stove hook-up in the living room, a new furnace, standby generator, and a new roof 2015. September 2020, TC Hafford Basement System was installed, featuring a sub-floor drainage system. Designed with flexibility in mind, the layout supports first floor living, making it ideal for multi-generational household or ageing in place. Outside enjoy the tranquility of rural Maine. Tanglewood Farm is more than a home-it’s a lifestyle.. This home is close to the village, skiing and swimming.
- State:
- ME
- County:
- Cumberland
- City:
- Bridgton
- Zipcode:
- 04009
- Street:
- Hio Ridge
- Street Suffix:
- Road
- Longitude:
- W71° 14' 11.6''
- Latitude:
- N44° 3' 41.9''
- High School District:
- RSU 61/MSAD 61
- Heating System:
- Heat Pump, Electric, Oil, Forced Air
- Cooling System:
- Heat Pump
- Basement:
- Interior Entry, Partial
- Parking:
- Paved, 1 - 4 Spaces
- Sewer:
- Septic Tank, Private Sewer
- Laundry Features:
- Main Level
- Interior Features:
- Attic, 1st Floor Bedroom
- Flooring:
- Wood, Tile
- Architectural Style:
- New Englander, Farmhouse
- Appliances:
- Refrigerator, Washer, Gas Range, Dryer, Dishwasher
- Year Built:
- 1900
- Office:
- Oberg Insurance & Real Estate Agency, Inc.
- Water Source:
- Well, Private
- Virtual Tour:
- https://www.propertypanorama.com/instaview/mreis/1650701
- Previous Price:
- 449000
- On Market Date:
- 2026-07-30
- Lot Features:
- Level, Open Lot, Near Shopping, Near Public Beach, Near Town, Near Golf Course, Farm
- Garage:
- 4.0
- Foundation Details:
- Granite
- Electric:
- Circuit Breakers
- Construction Materials:
- Wood Frame, Clapboard
- Building Size:
- 2361
- Attached Garage Yn:
- 1
- Tax Annual Amount:
- 3124.0
- List Agent Mls Id:
- 001554
- List Office Mls Id:
- 1036
- Mls Status:
- Active Under Contract
- Modification Timestamp:
- 2026-10-05T20:09:56Z
- Originating System Name:
- Maine
- Status Change Timestamp:
- 2026-10-05T19:58:35Z
- Zoning:
- residential
Bridgton
133 Hio Ridge Road, Bridgton, Maine 04009
- Property Type :
- RESIDENTIAL
- Listing ID :
- 1650701
- Price :
- $429,000
- View :
- Fields, Scenic, Trees/Woods
- Bedrooms :
- 3
- Rooms :
- 11
- Bathrooms :
- 1
- Acreage :
- 3.29 Acre
- Full Bathrooms :
- 1
- Listing Status :
- Active Under Contract
- Property Sub Type :
- Single Family Residence
- Roof:
- Metal


