
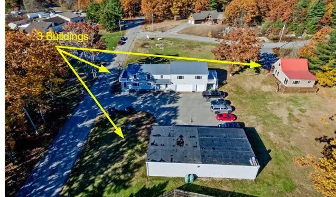
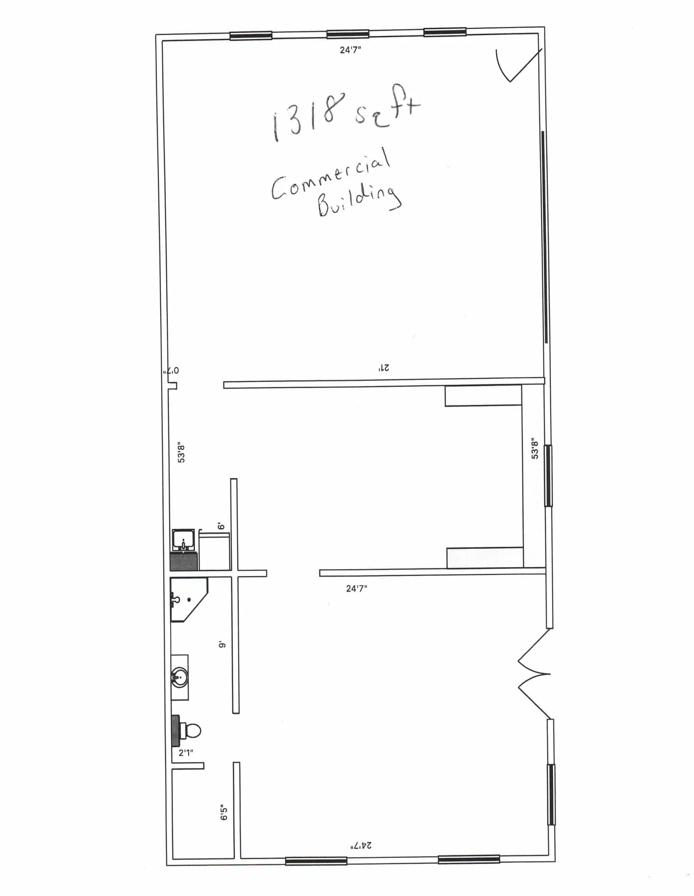
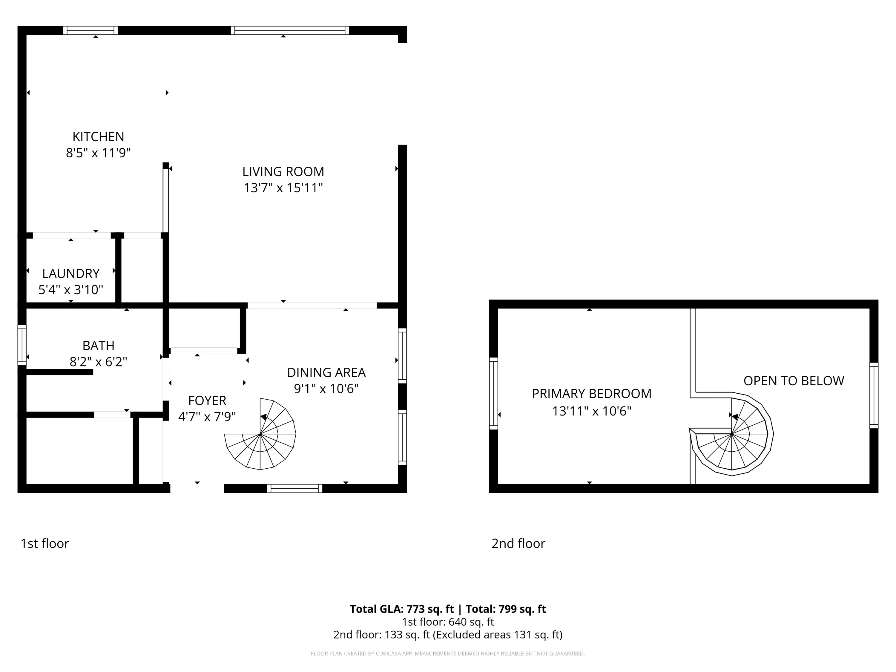
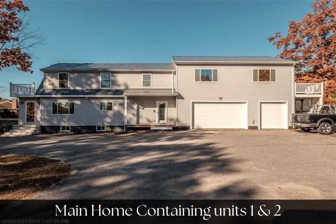
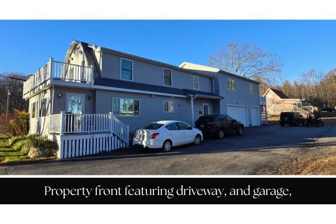
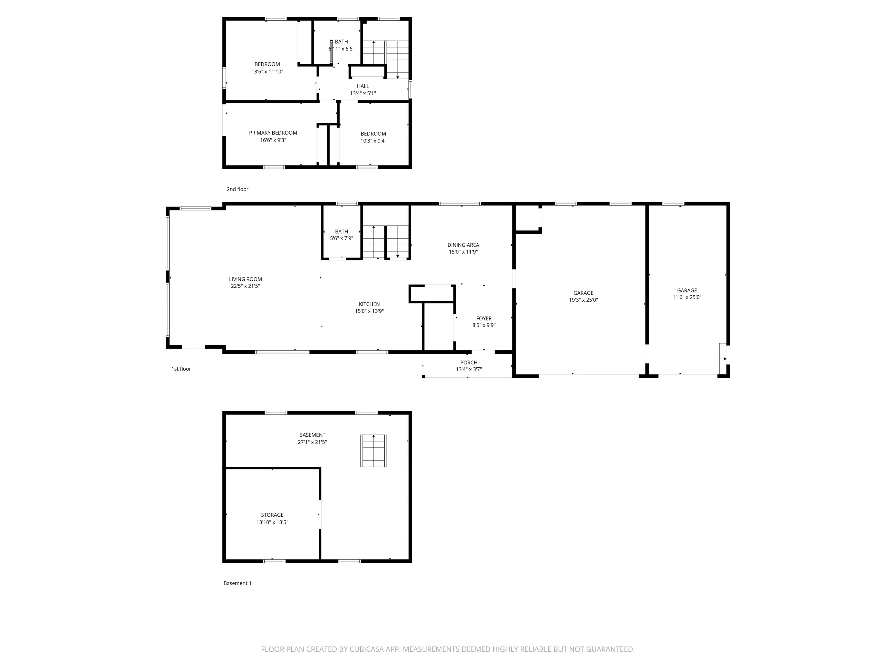
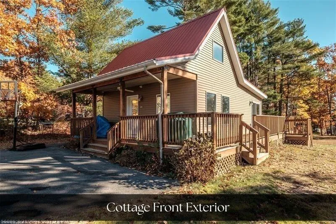
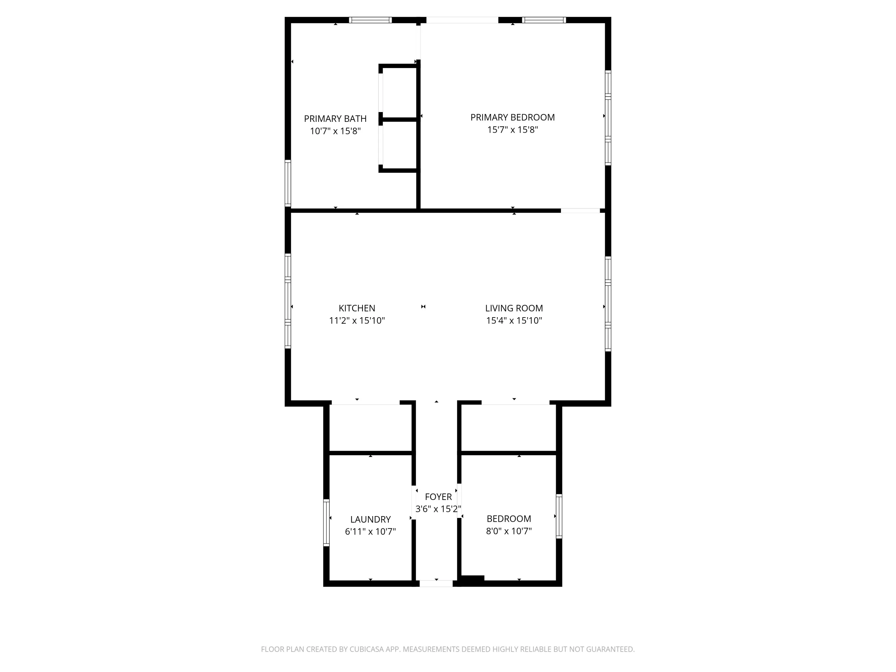
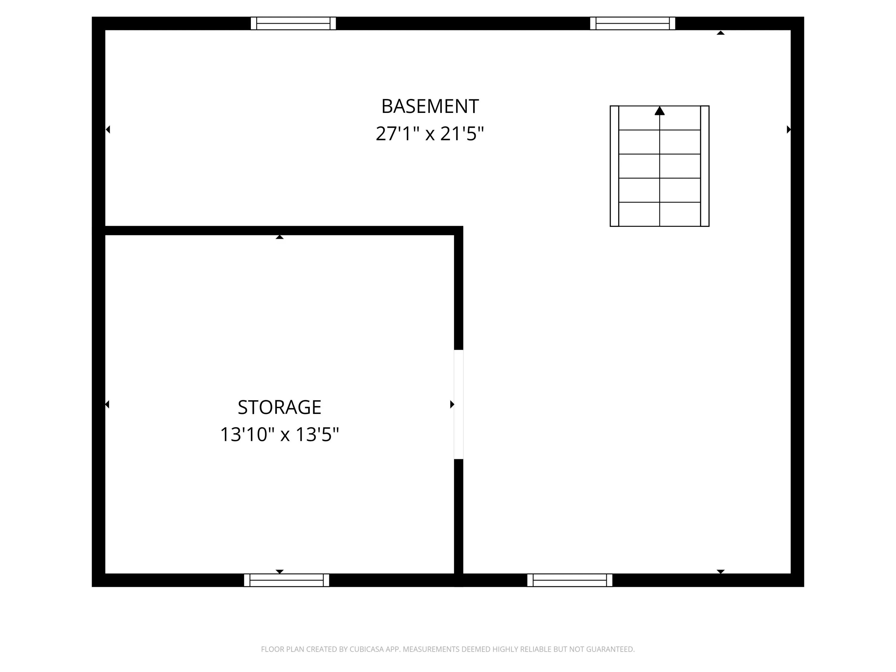
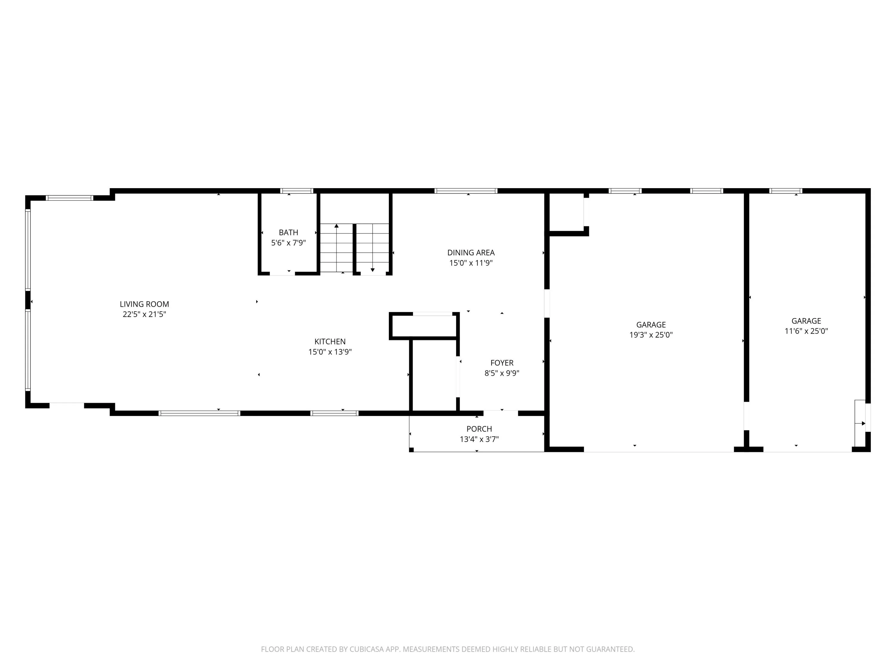
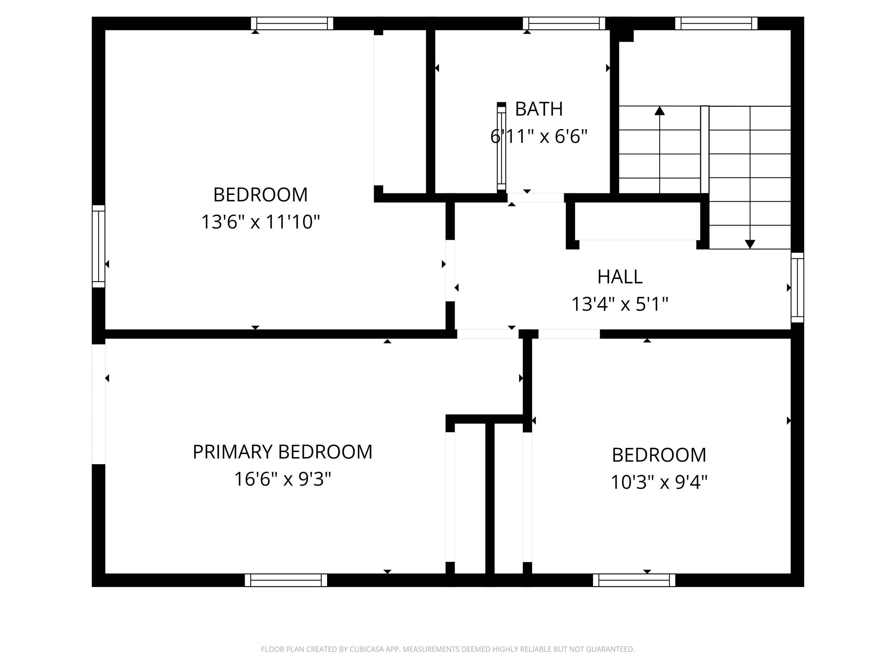
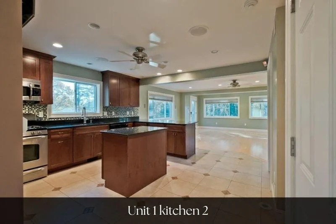
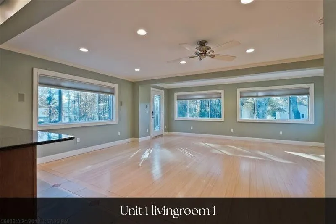
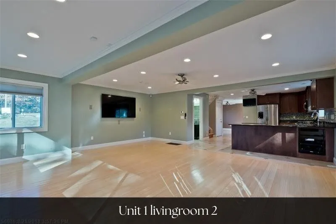
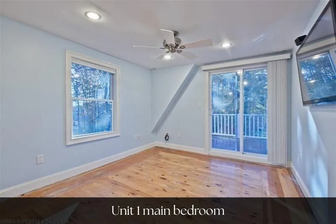
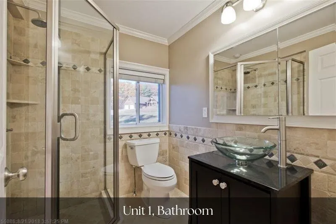
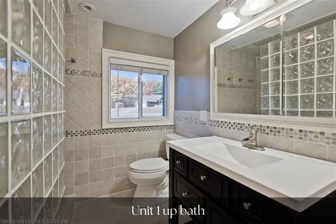
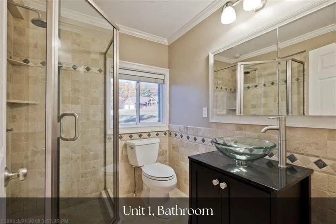
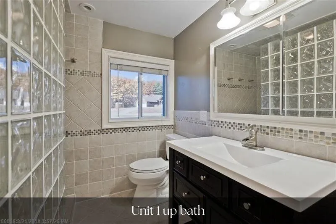
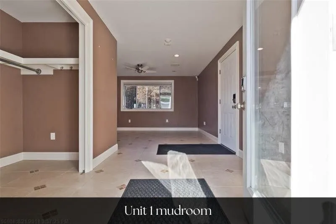
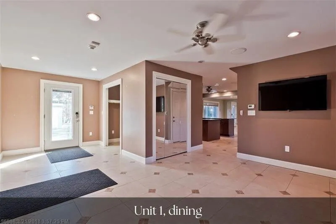

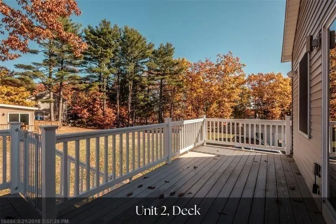
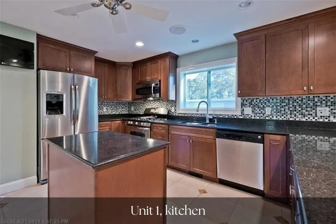
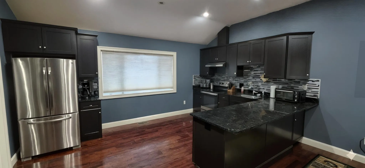
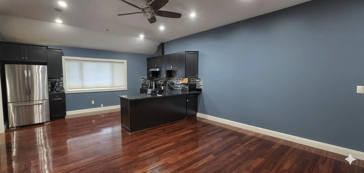
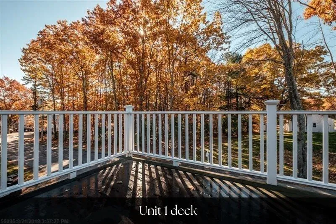
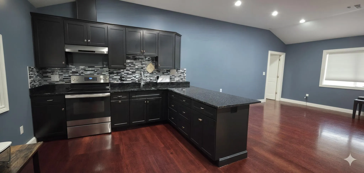
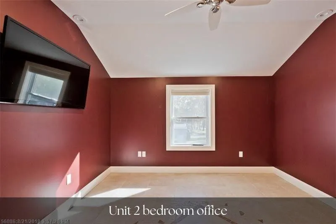
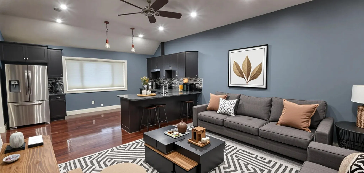
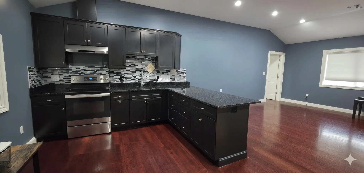
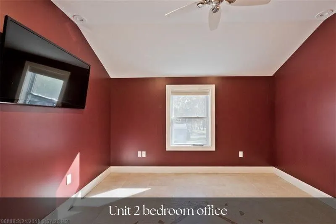
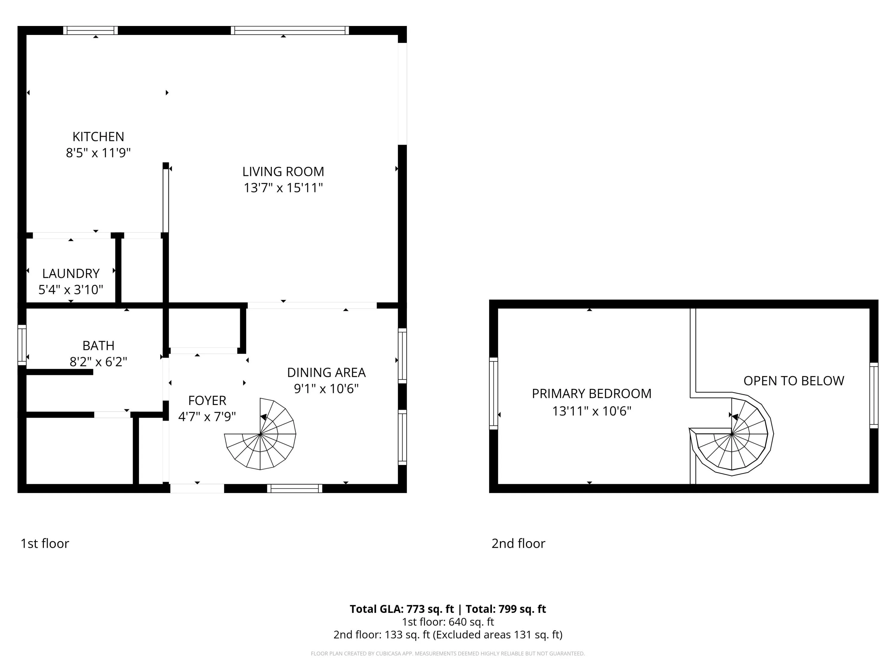
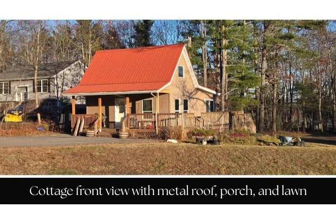
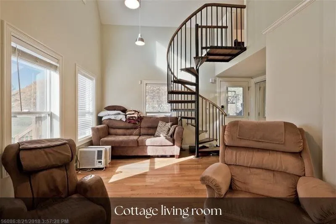
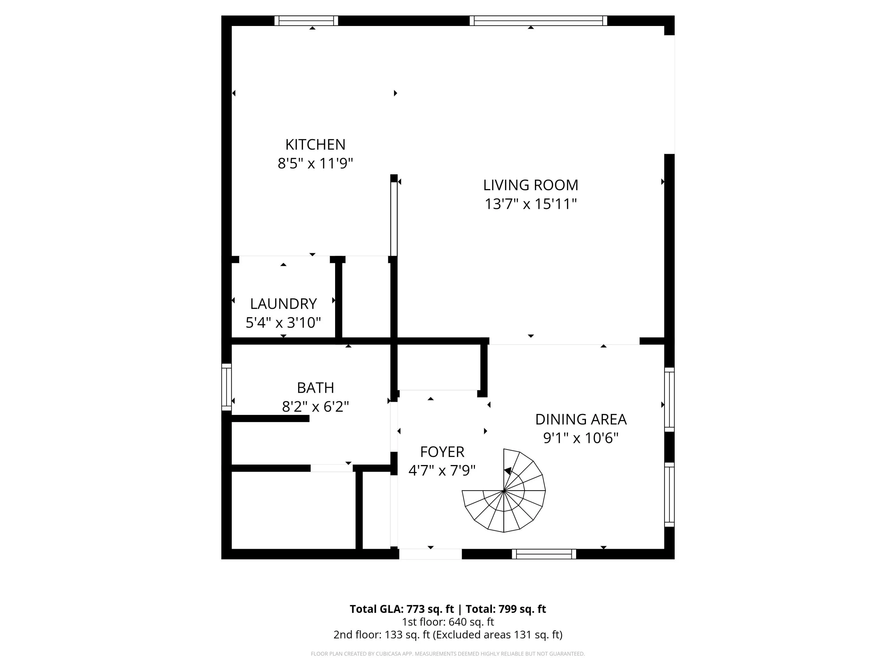
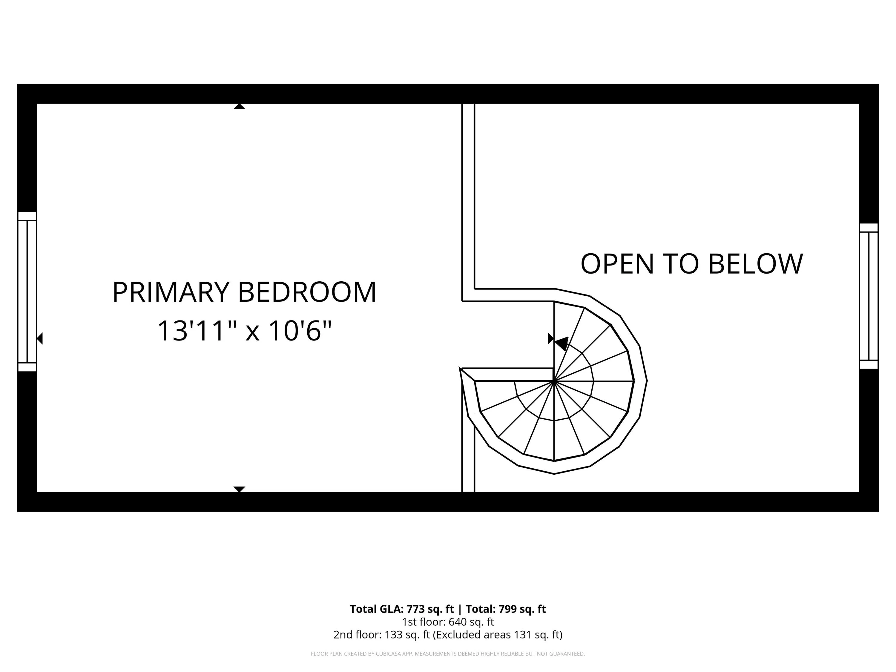
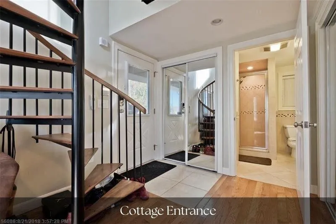
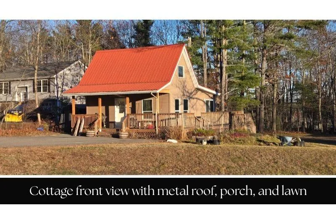
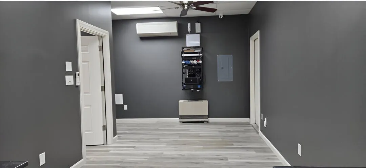
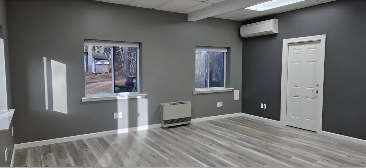
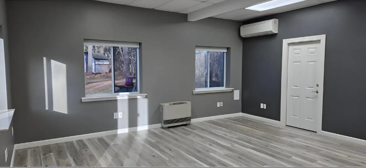
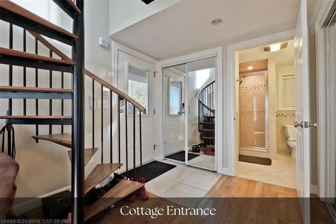
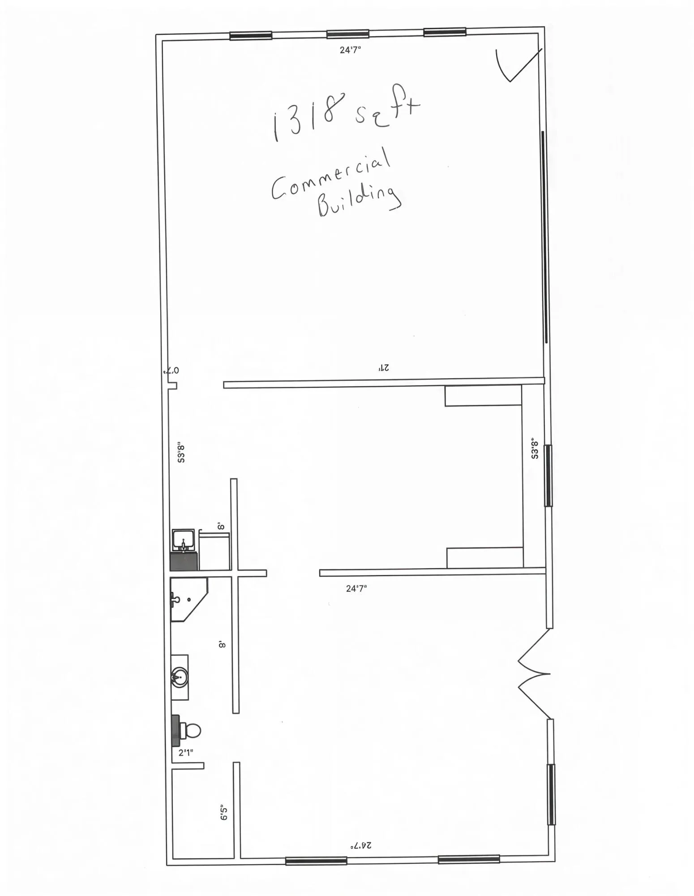
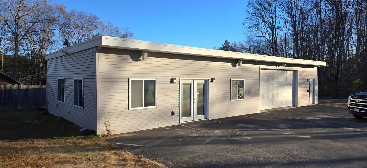
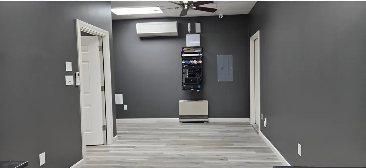
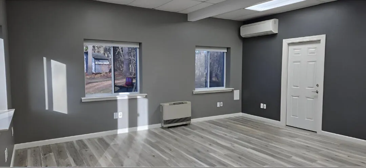
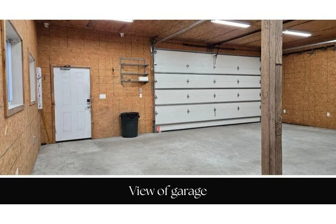
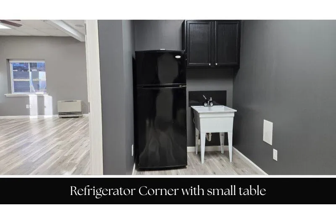
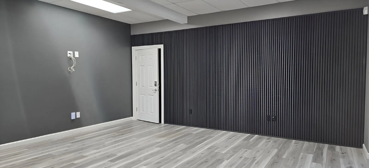
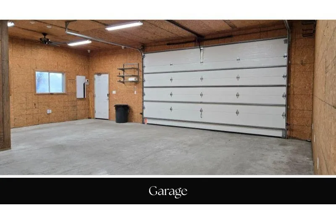
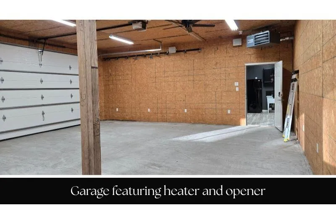
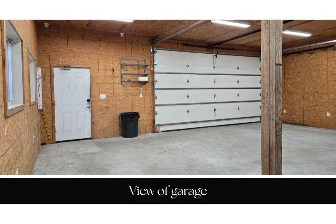

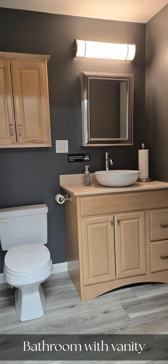
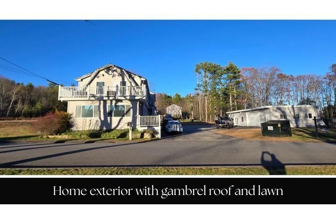
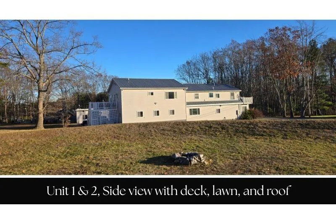
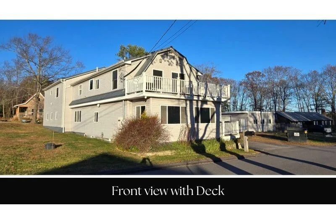
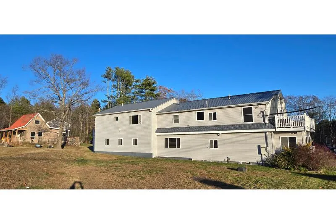
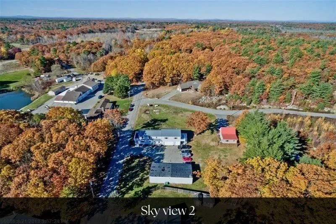
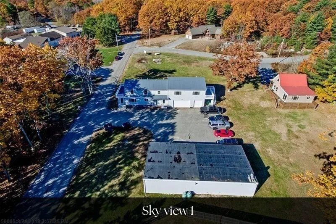
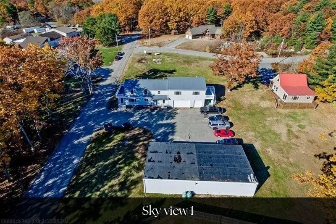
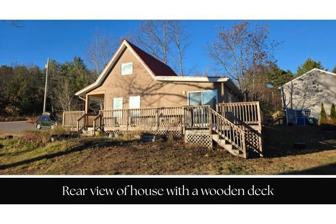
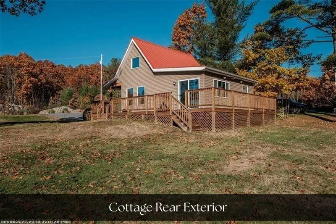
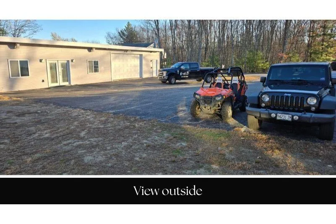
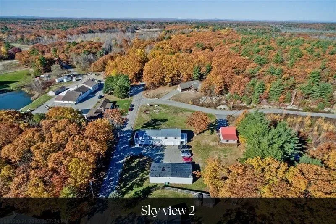
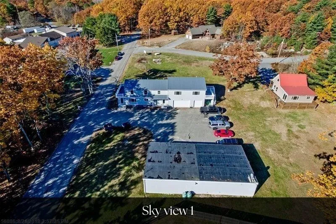
WHAT IF ONE PROPERTY COULD SOLVE THE NEEDS OF YOUR ENTIRE FAMILY? 6 Proctor Road isn’t a typical single-family home—it’s an opportunity to bring generations together while still giving everyone room and privacy. Set on more than an acre with three separate smart-enabled buildings, the possibilities include multigenerational living, a family compound, extended family, guests, work-from-home space, or owner-occupied income potential. The main residence offers 3 bedrooms plus an in-law suite with its own kitchen, two laundry rooms, custom tiled baths, radiant heat in key areas, Viessmann heating, newer metal roof, and 20KW generator. A second detached building features a full bath, two mini-splits, networking capabilities, 10KW generator, and was designed for future second-story expansion. A turnkey cottage provides another independent living space with washer/dryer and its own 10KW generator. Separate electric meters, smart controls, paved parking, and a 2021 leach field add versatility. Also marketed as multi-family, with use subject to applicable approvals. Minutes to downtown Biddeford, UNE, beaches, restaurants & I-95.
- State:
- ME
- County:
- York
- City:
- Biddeford
- Zipcode:
- 04005
- Street:
- Proctor
- Street Suffix:
- Road
- Longitude:
- W71° 33' 36.3''
- Latitude:
- N43° 26' 49.8''
- Heating System:
- Heat Pump, Electric, Zoned, Radiant, Propane, Forced Air, Gas Bottled, Direct Vent Heater, Direct Vent Furnace
- Cooling System:
- Central Air, Heat Pump
- Basement:
- Full, Interior Entry, Unfinished, Slab
- Patio:
- Deck
- Parking:
- Paved, 5 - 10 Spaces, Garage Door Opener, Common, Heated Garage, Inside Entrance
- Sewer:
- Septic Tank, Private Sewer
- Laundry Features:
- Upper Level
- Interior Features:
- Bathtub, Shower, Primary Bedroom w/Bath, Other, Walk-In Closet(s)
- Flooring:
- Wood, Tile, Carpet, Luxury Vinyl, Plank
- Architectural Style:
- Cottage, Contemporary, Colonial
- Year Built:
- 1941
- Office:
- EXP Realty
- Water Source:
- Well, Private
- Previous Price:
- 1150000
- On Market Date:
- 2026-05-06
- Lot Features:
- Level, Rural, Neighborhood
- Garage:
- 4.0
- Foundation Details:
- Poured Concrete, Pillar/Post/Pier
- Electric:
- Circuit Breakers
- Construction Materials:
- Vinyl Siding, Wood Frame
- Building Size:
- 4911
- Attached Garage Yn:
- 1
- Tax Annual Amount:
- 8199.0
- List Agent Mls Id:
- 017393
- List Office Mls Id:
- 2742
- Mls Status:
- Active
- Modification Timestamp:
- 2026-10-08T06:17:07Z
- Originating System Name:
- Maine
- Status Change Timestamp:
- 2026-05-06T21:32:34Z
- Unit Number:
- B
- Zoning:
- RF
Biddeford
6 Proctor Road, Biddeford, Maine 04005
- Property Type :
- RESIDENTIAL
- Listing ID :
- 1644089
- Price :
- $1,100,000
- Bedrooms :
- 5
- Rooms :
- 11
- Bathrooms :
- 5
- Half Bathrooms :
- 2
- Acreage :
- 1.10 Acre
- Full Bathrooms :
- 3
- Listing Status :
- Active
- Property Sub Type :
- Single Family Residence
- Roof:
- Metal, Membrane, Flat


