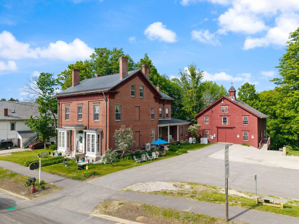
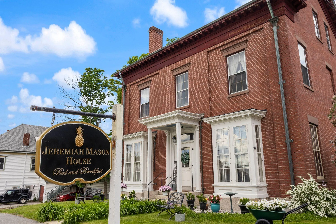
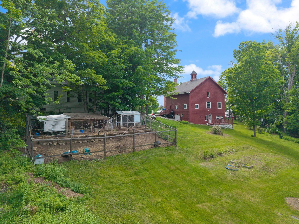
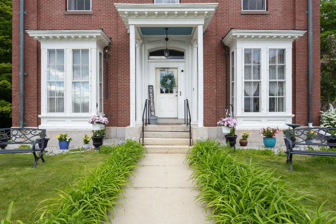
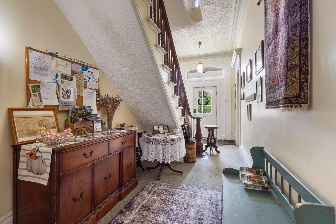
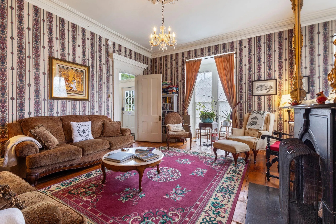
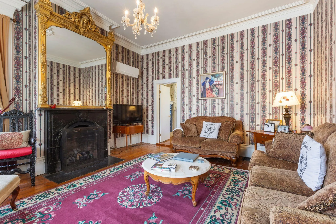
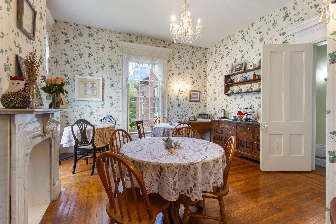
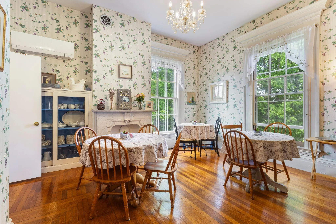
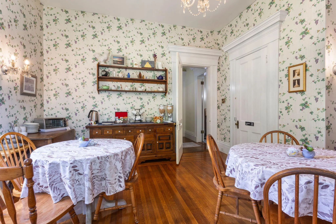
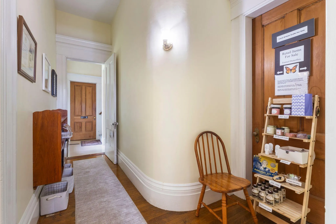
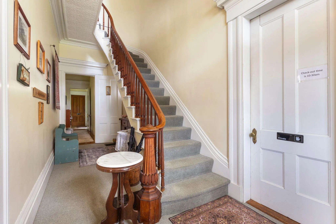
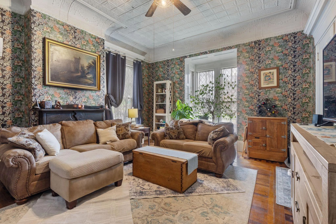
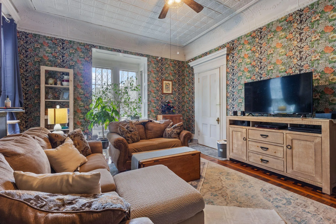
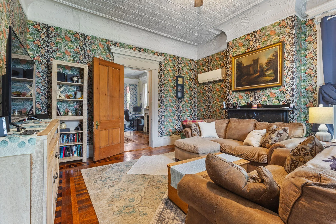
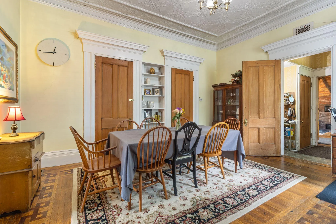
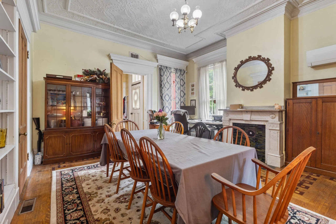
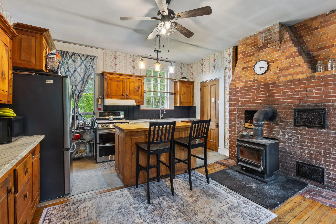
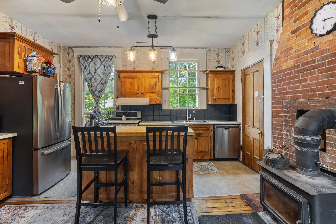
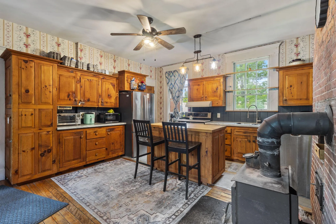
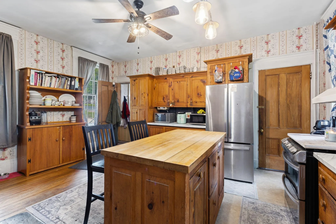
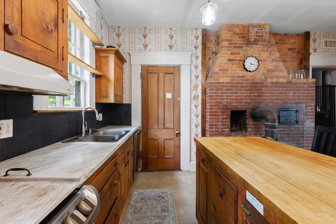
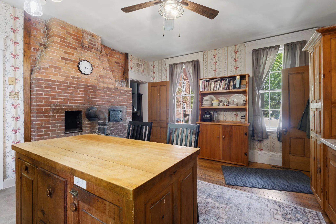
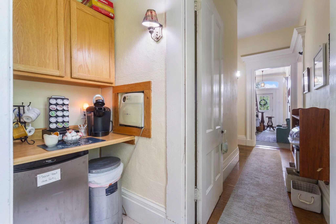
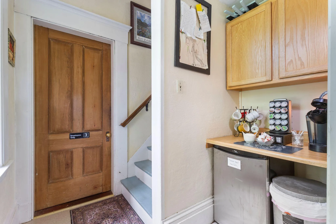
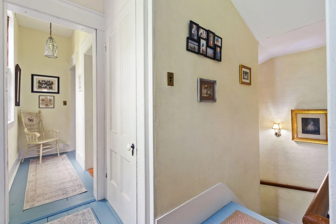
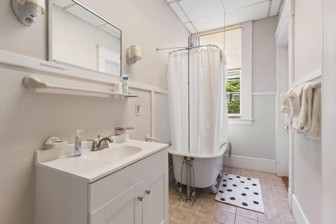
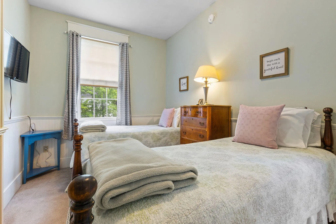
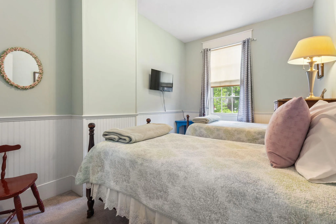
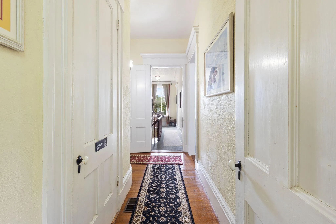
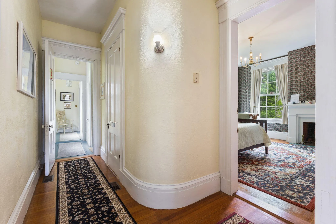
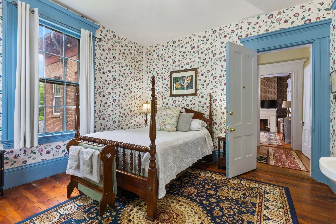
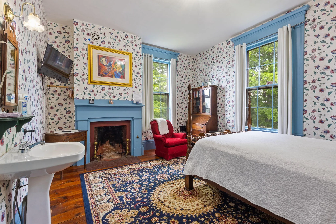
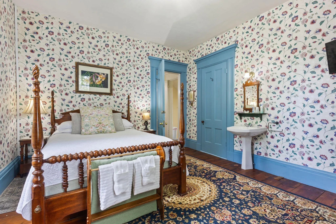
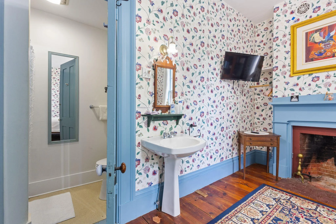
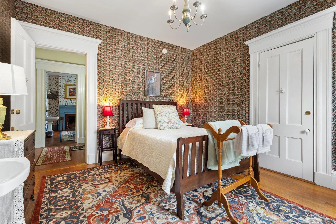
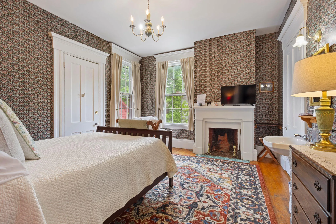
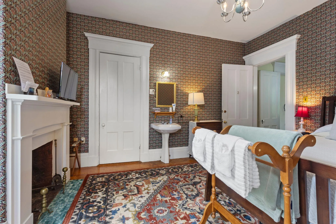
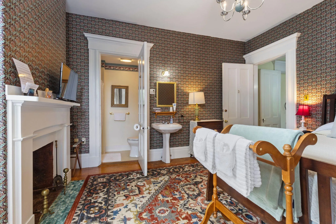
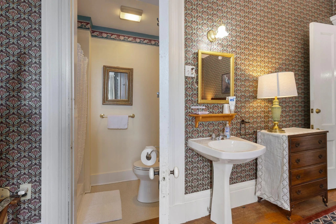
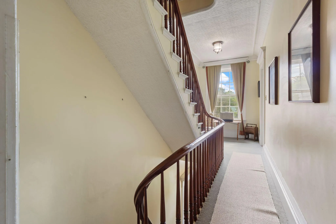
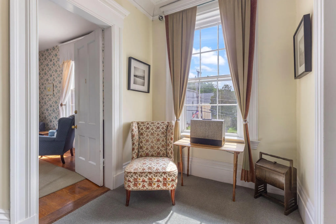
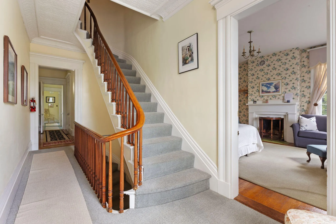
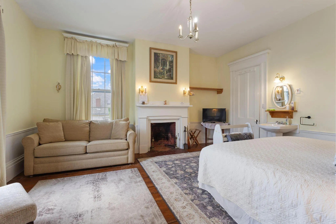
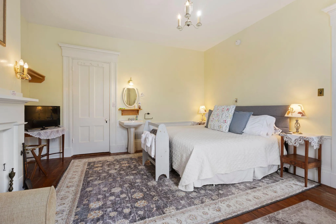
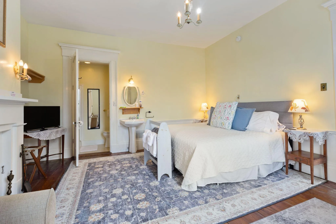
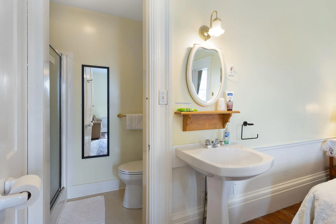
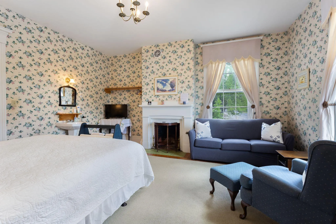
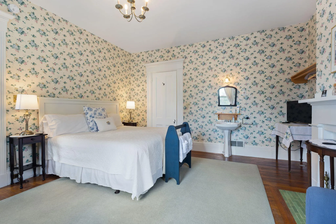
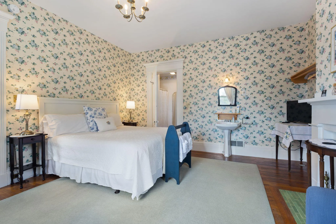
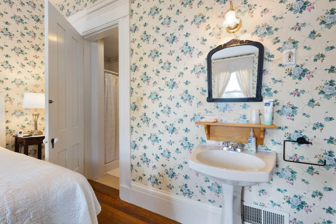
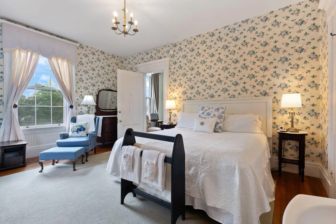
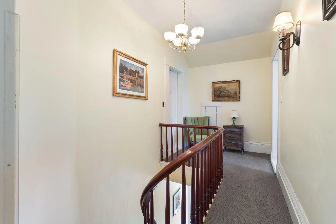
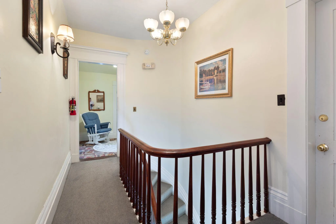
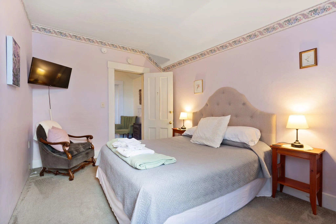
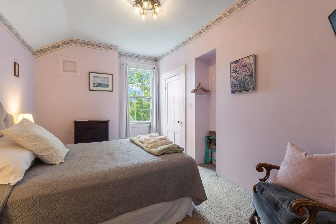
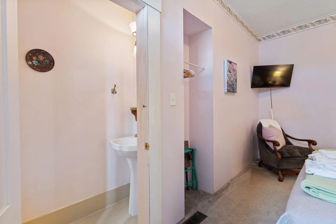

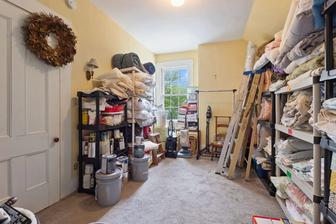
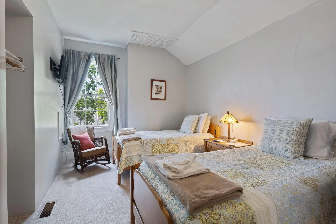
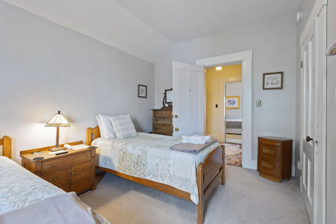
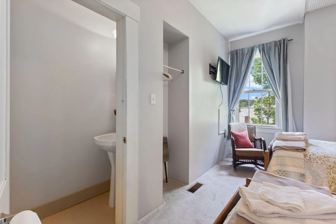
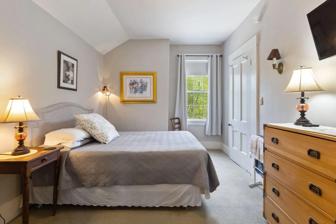
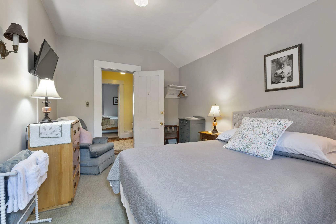
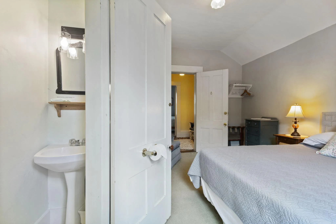
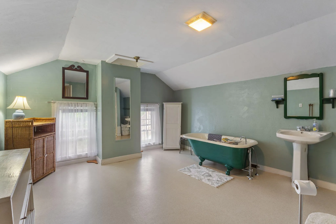
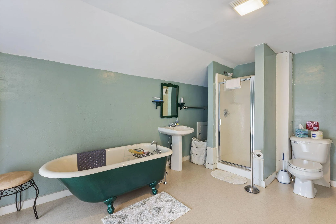
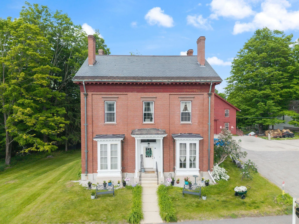
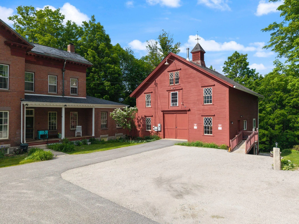
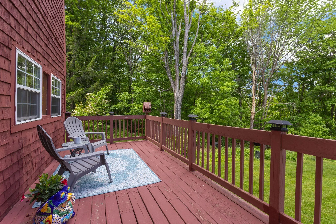
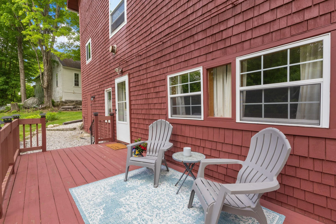
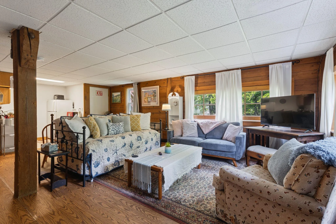
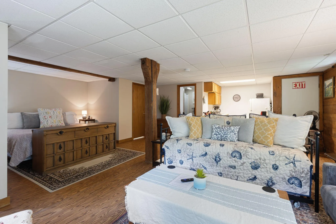
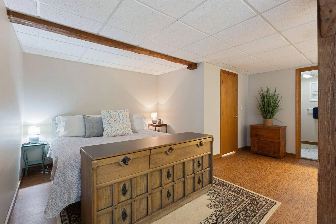
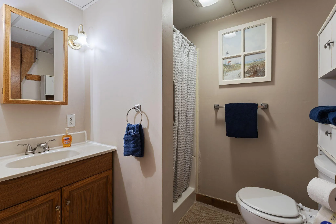
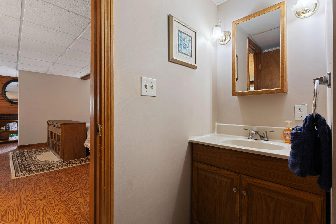
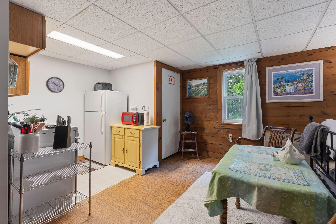
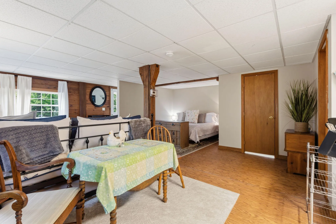
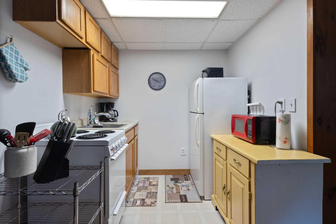
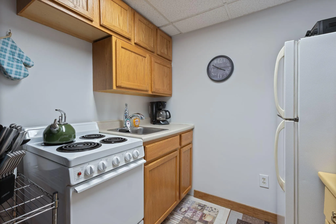
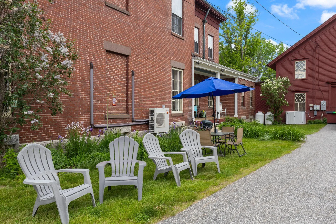
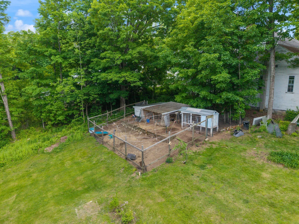
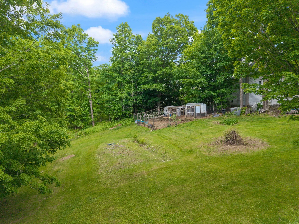
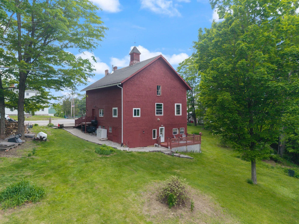
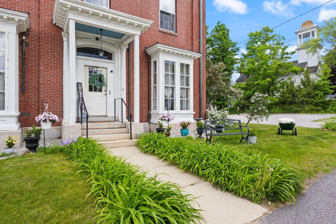
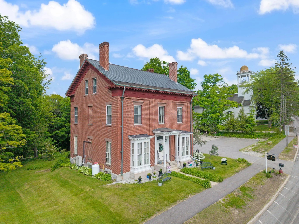
Offered as a fully operational, turnkey hospitality property, Jeremiah Mason House Bed and Breakfast remains open, actively welcoming guests, and accepting future reservations throughout the sale process. Exceptional income producing property offering multiple revenue streams and outstanding flexibility in York County, Maine. The Jeremiah Mason House is an unique investment opportunity that includes a historic 10-bedroom main residence along with a carriage house converted into three rental units, creating a rare opportunity for investors or owner-occupants seeking both income and long term upside. The carriage house provides diversified rental income, while the expansive main home offers additional opportunities for owner occupancy, expanded lodging, or other residential income uses, subject to needs and applicable approvals. Situated on a beautifully maintained lot with generous outdoor space, mature landscaping, and a charming chicken and duck coop, the property offers amenities that enhance both guest and tenant appeal. Conveniently located approximately 40 minutes from the Maine coast and Portsmouth, New Hampshire, and under and hour to Portland this property benefits from strong regional tourism while also serving long-term housing and rental demand. Whether you’re looking to expand your investment portfolio, offset owner occupancy costs with rental income, or maximize the property’s existing revenue potential, this is a rare opportunity to acquire a well established, income producing asset with significant room for future growth.
- State:
- ME
- County:
- York
- City:
- Limerick
- Zipcode:
- 04048
- Street:
- Main
- Street Suffix:
- Street
- Longitude:
- W71° 12' 24.1''
- Latitude:
- N43° 41' 13.3''
- Heating System:
- Zoned, Oil, Propane, Forced Air, Wood, Direct Vent Heater, K-1/Kerosene
- Cooling System:
- Heat Pump, Window Unit(s)
- Basement:
- Walk-Out Access, Full, Interior Entry, Unfinished, Bulkhead
- Patio:
- Porch, Deck
- Parking:
- Paved, 11 - 20 Spaces, Off Street
- Sewer:
- Public Sewer
- Laundry Features:
- Main Level
- Interior Features:
- Bathtub, Primary Bedroom w/Bath, 1st Floor Bedroom, Pantry, In-Law Floorplan
- Flooring:
- Vinyl, Wood, Carpet
- Architectural Style:
- Greek Revival
- Year Built:
- 1859
- Office:
- Portside Real Estate Group
- Water Source:
- Public, Well
- Stories:
- 3
- On Market Date:
- 2026-08-02
- Number Of Units Total:
- 4
- Accessibility Features:
- 32 - 36 Inch Doors, Accessible Approach with Ramp
- Lot Features:
- Intown, Level, Sidewalks, Business District
- Foundation Details:
- Granite, Brick/Mortar
- Electric:
- Circuit Breakers, Generator Hookup
- Construction Materials:
- Wood Frame, Clapboard, Brick, Masonry
- Building Size:
- 3770
- Tax Annual Amount:
- 6418.0
- List Agent Mls Id:
- 016819
- List Office Mls Id:
- 3011
- Mls Status:
- Active
- Modification Timestamp:
- 2026-10-17T11:56:00Z
- Originating System Name:
- Maine
- Status Change Timestamp:
- 2026-08-02T18:17:01Z
- Zoning:
- B
Limerick
40 Main Street, Limerick, Maine 04048
- Property Type :
- Residential Income
- Listing ID :
- 1674467
- Price :
- $750,000
- Acreage :
- 1.20 Acre
- Full Bathrooms :
- 11
- Listing Status :
- Active
- Roof:
- Metal, Shingle, Slate