
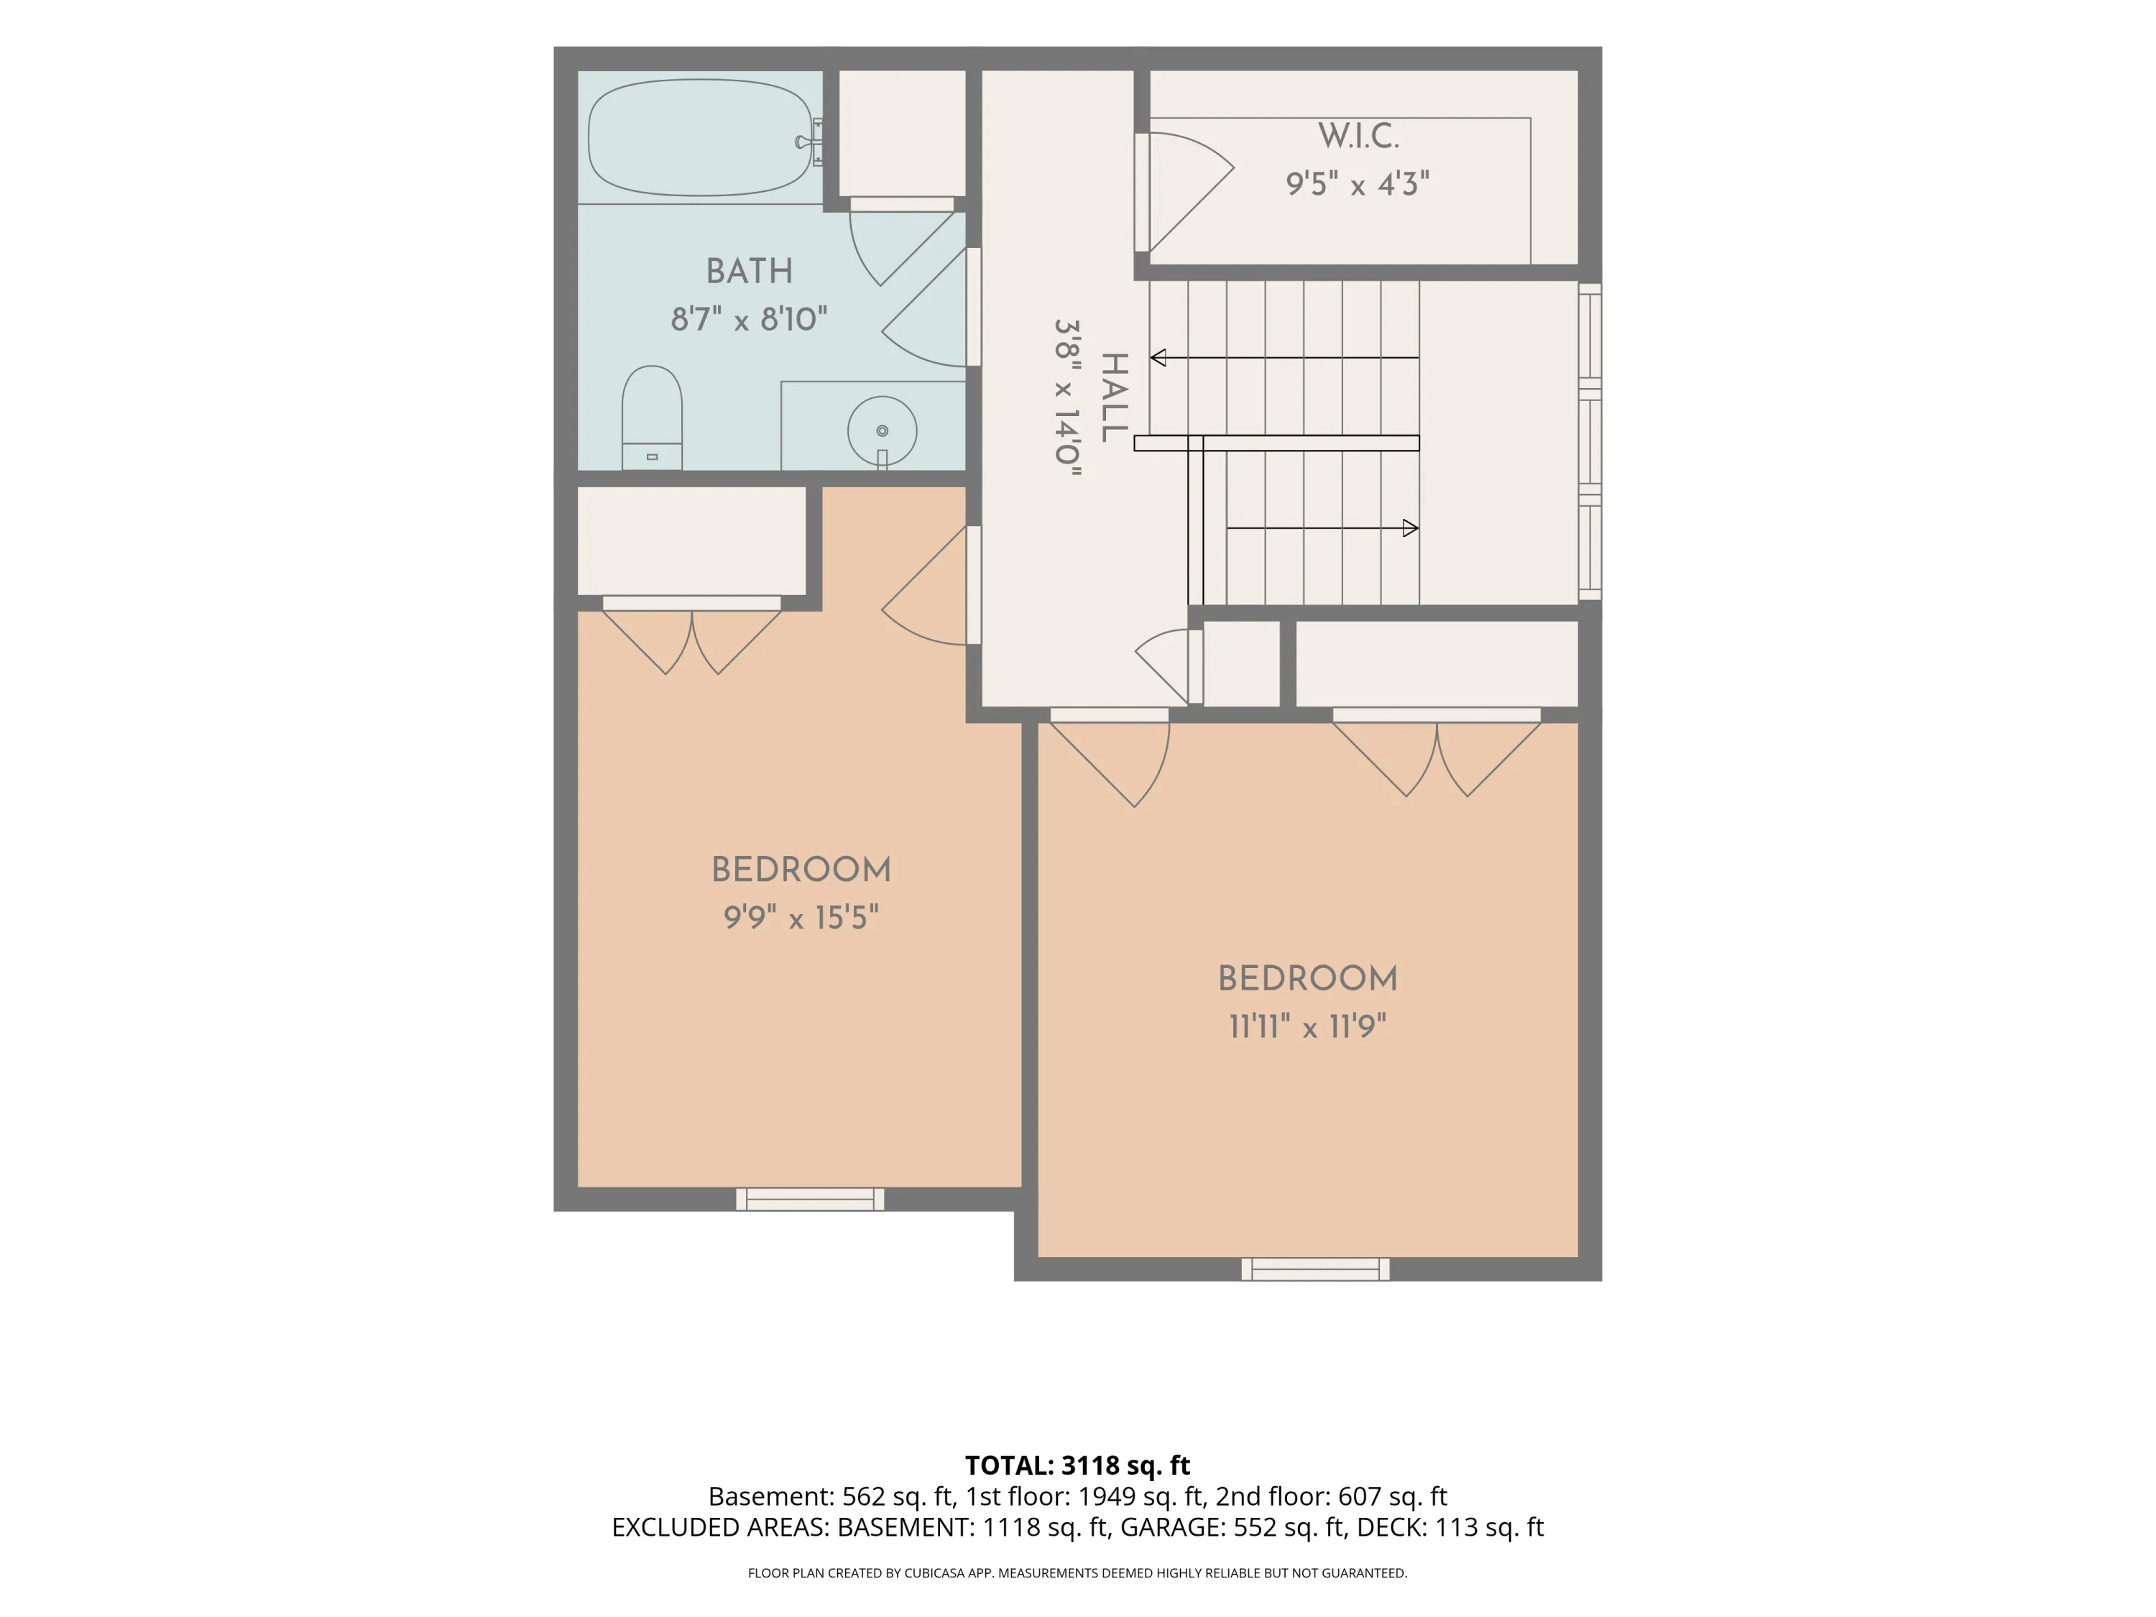


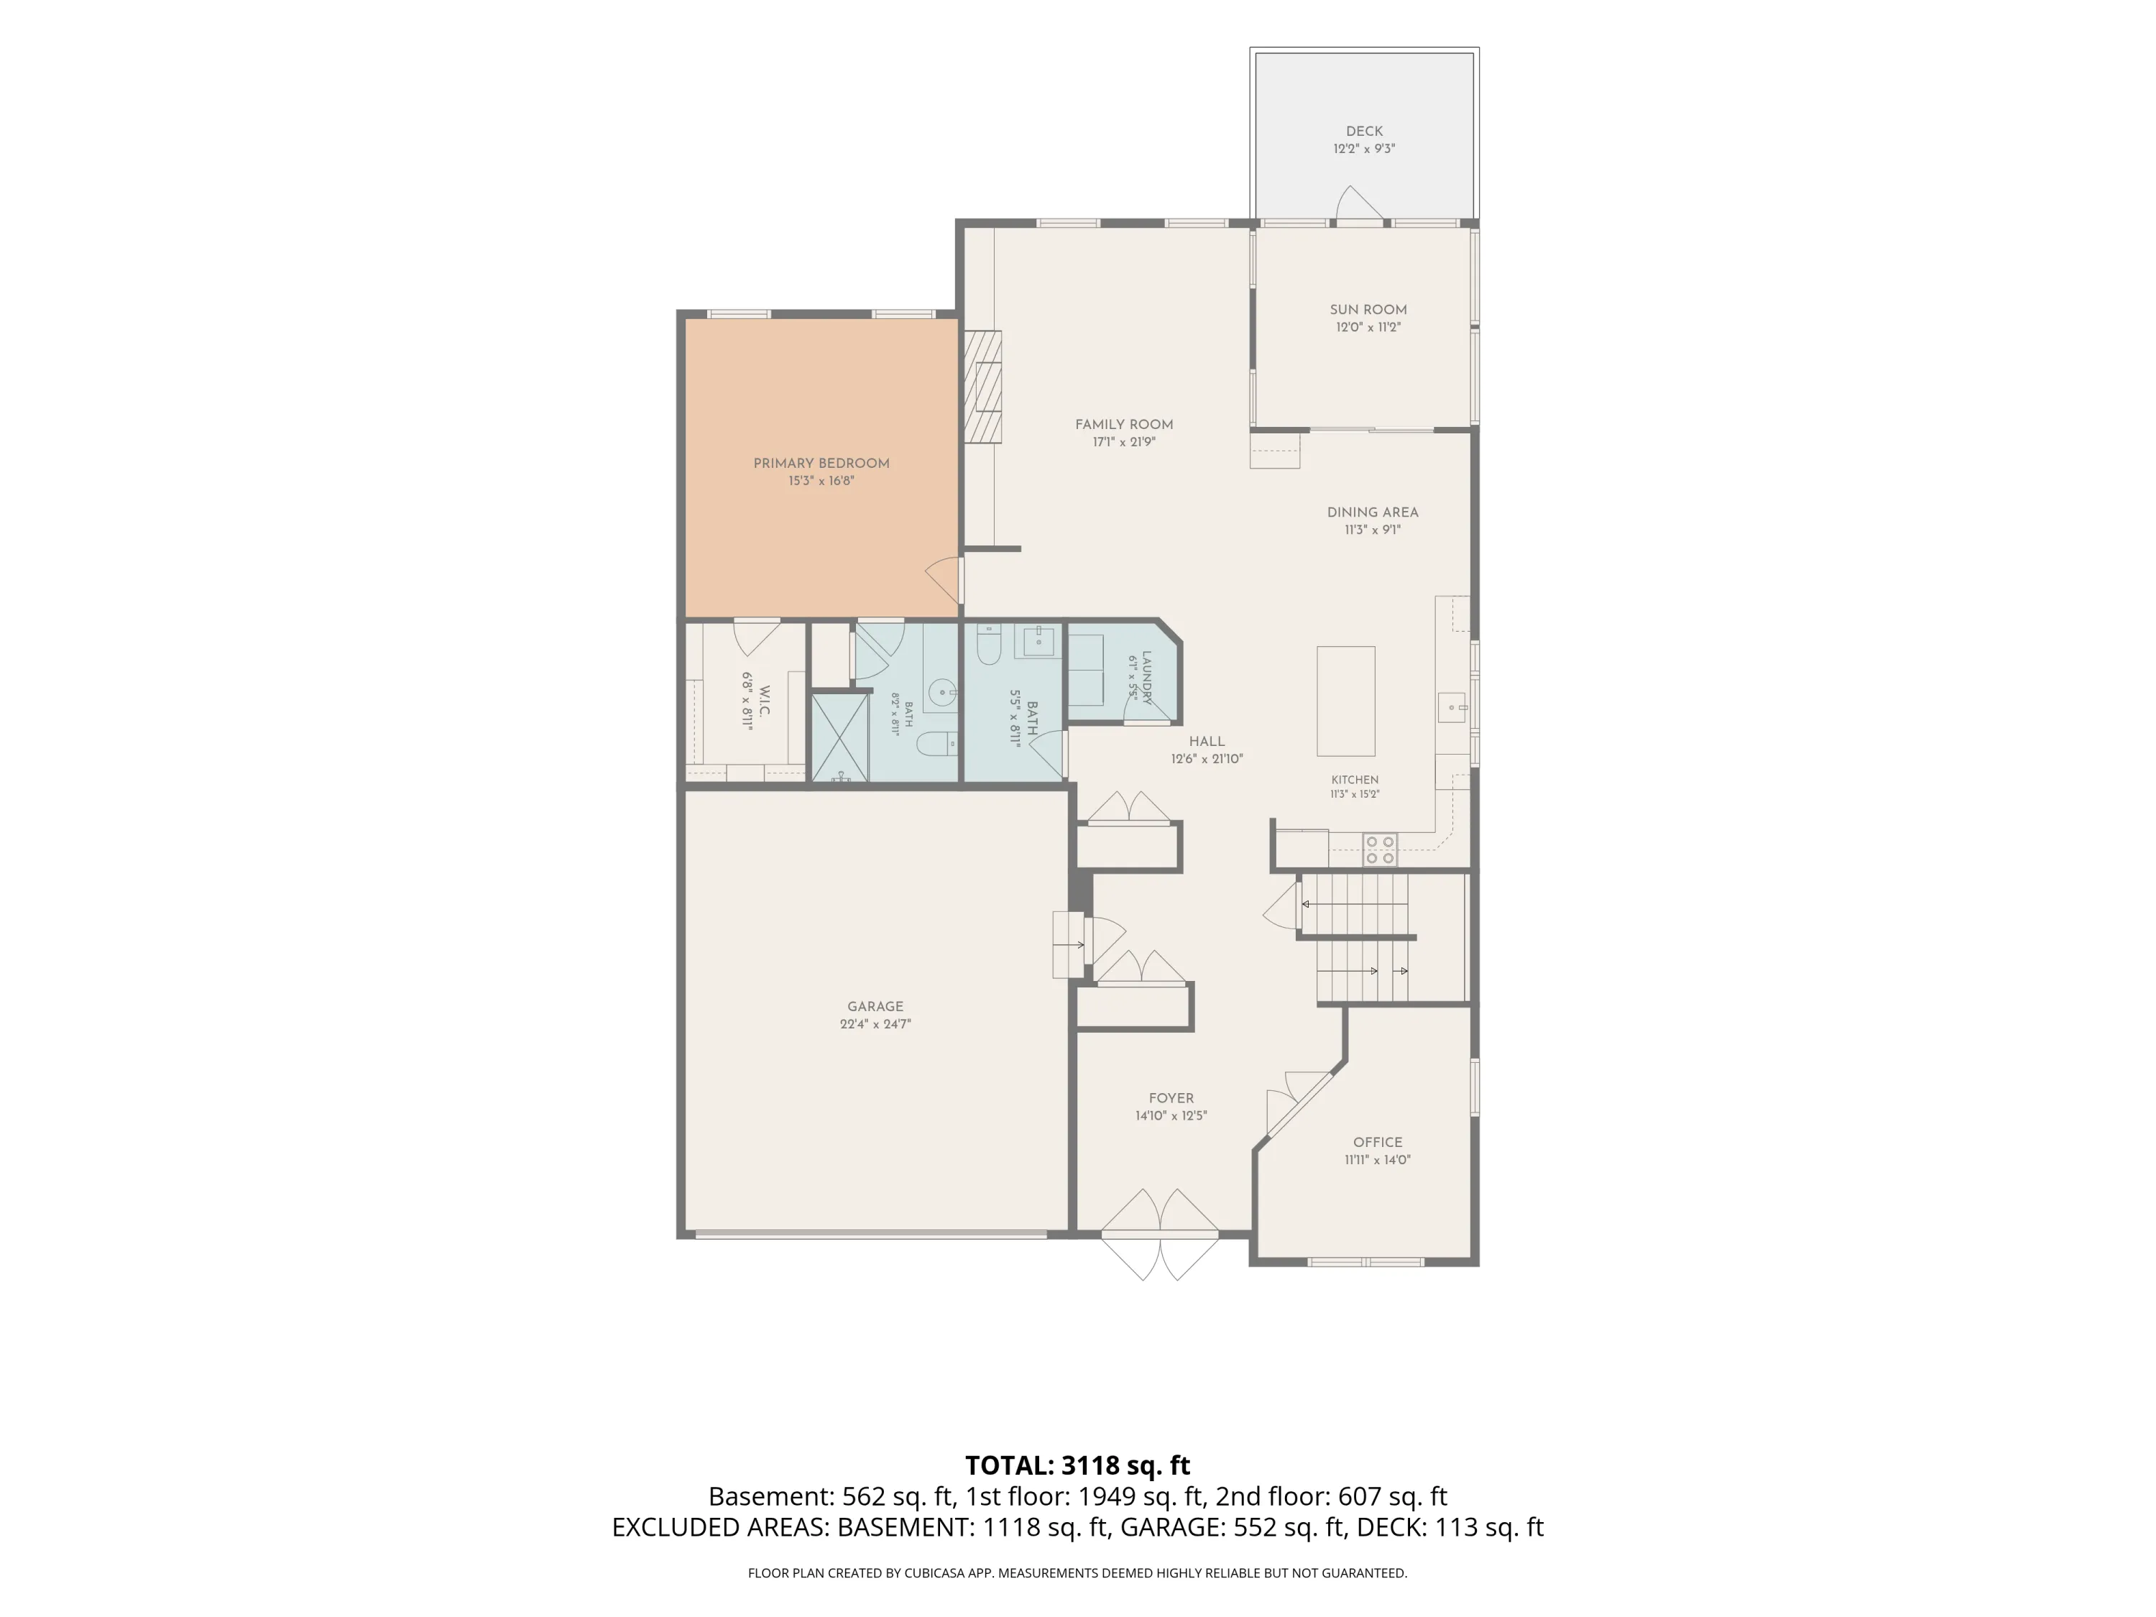


Location, location, location! Welcome to this move-in ready home nestled in the highly sought-after Dunstan Crossing community in Scarborough. This rarely available Kingsley condo offers a spacious first-floor primary bedroom with an updated en-suite bathroom and walk-in closet. Also on the first floor is an office or den overlooking the pond, with French doors that let in plenty of natural light while still offering privacy. The spacious kitchen features updated appliances, a large island and ample cabinet space, and opens seamlessly to the living room and 3-season room—perfect for everyday living and entertaining. Upstairs, you’ll find two generously sized bedrooms, a full bath and additional storage space. A beautifully finished lower level adds approximately 400 square feet of flexible living space, perfect for a family room, playroom, home gym or additional office, along with plenty of unfinished storage. Step outside to enjoy the covered screened porch and private deck or take in the view from the front of the home overlooking the neighborhood park, pond and fountain. Dunstan Crossing offers a wonderful neighborhood setting while being conveniently located near shopping, the Maine Turnpike and just a short drive to several of Maine’s beautiful beaches. Kingsley units don’t come available often in Dunstan Crossing. Schedule your showing to see this home and community!
- State:
- ME
- County:
- Cumberland
- City:
- Scarborough
- Zipcode:
- 04074
- Street:
- Webster
- Street Suffix:
- Way
- Longitude:
- W71° 36' 4.1''
- Latitude:
- N43° 34' 13.7''
- Heating System:
- Zoned, Propane, Forced Air, Direct Vent Furnace
- Cooling System:
- Central Air
- Basement:
- Walk-Out Access, Full, Interior Entry, Finished
- Patio:
- Deck, Porch-Screened
- Parking:
- Paved, 1 - 4 Spaces
- Waterfront Features:
- Nearby, Public
- Sewer:
- Public Sewer
- Laundry Features:
- Main Level
- Interior Features:
- 1st Floor Primary Bedroom w/Bath, Primary Bedroom w/Bath, 1st Floor Bedroom, Other, Pantry, Walk-In Closet(s)
- Flooring:
- Wood, Tile, Carpet
- Fireplaces Total:
- 1
- Architectural Style:
- Cape Cod, Other, New Englander, Colonial
- Appliances:
- Refrigerator, Electric Range, Washer, Gas Range, Dryer, Dishwasher
- Year Built:
- 2010
- Office:
- Elevate Maine Realty
- Water Source:
- Public
- Water Body Name:
- n/a
- Virtual Tour:
- https://player.vimeo.com/video/1215061832?byline=0&title=0&owner=0&name=0&logos=0&profile=0&profilepicture=0&vimeologo=0&portrait=0
- Previous Price:
- 850000
- On Market Date:
- 2026-08-06
- Lot Features:
- Level, Sidewalks, Near Shopping, Near Public Beach, Near Town, Neighborhood, Near Golf Course, Near Country Club, Landscaped
- Garage:
- 2.0
- Foundation Details:
- Poured Concrete
- Electric:
- Circuit Breakers
- Construction Materials:
- Vinyl Siding, Wood Frame
- Building Size:
- 2824
- Attached Garage Yn:
- 1
- Association Fee:
- 466.0
- Association Fee Frequency:
- Monthly
- Association Yn:
- 1
- Tax Annual Amount:
- 8529.0
- List Agent Mls Id:
- 017113
- List Office Mls Id:
- 3572
- Mls Status:
- Active
- Modification Timestamp:
- 2026-10-08T11:25:15Z
- Originating System Name:
- Maine
- Status Change Timestamp:
- 2026-08-06T11:54:19Z
- Zoning:
- DVR
Scarborough
16 Webster Way 0, Scarborough, Maine 04074
- Property Type :
- RESIDENTIAL
- Listing ID :
- 1674359
- Price :
- $799,000
- View :
- Scenic, Trees/Woods
- Bedrooms :
- 3
- Rooms :
- 7
- Bathrooms :
- 3
- Half Bathrooms :
- 1
- Full Bathrooms :
- 2
- Listing Status :
- Active
- Property Sub Type :
- Condominium
- Roof:
- Shingle, Pitched


