
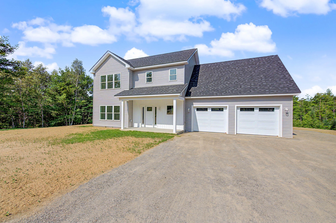
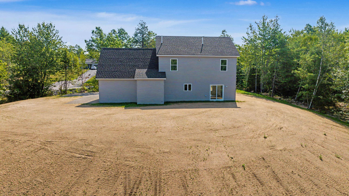
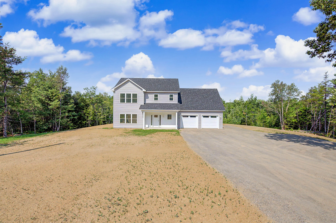
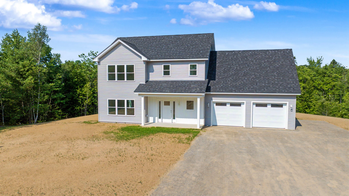
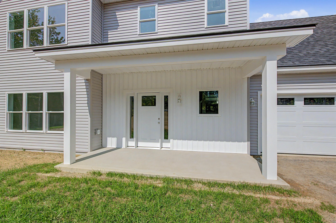
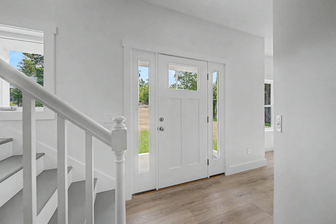
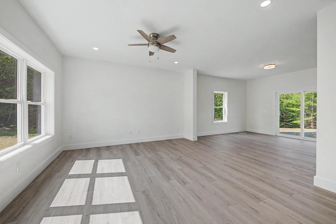
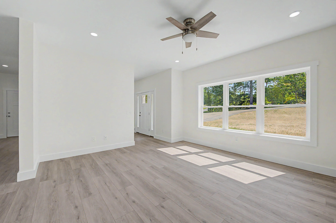
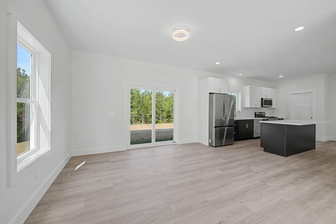
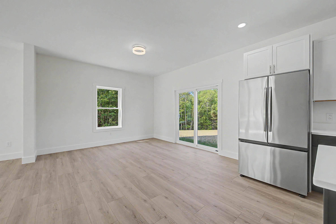
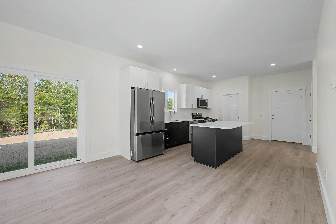
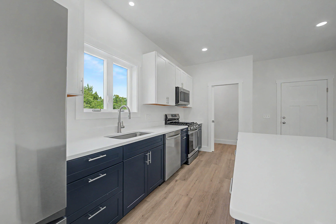
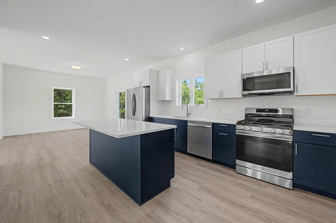
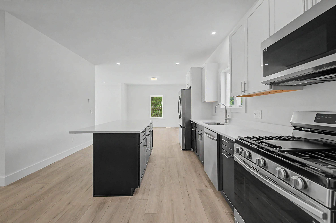

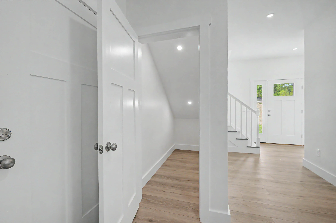
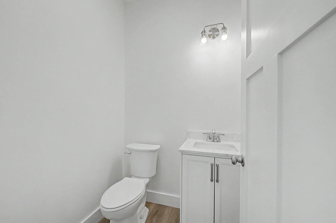
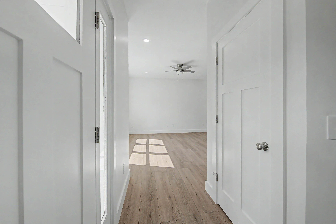
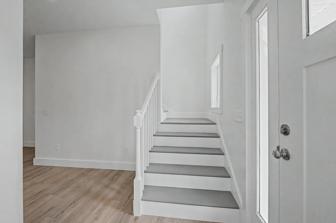
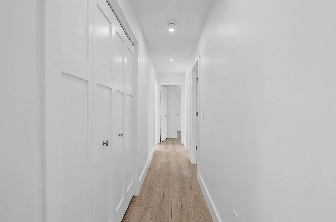
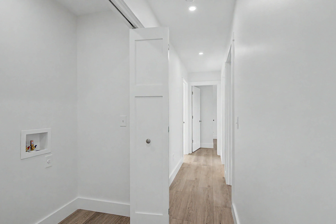
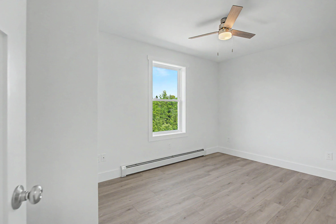
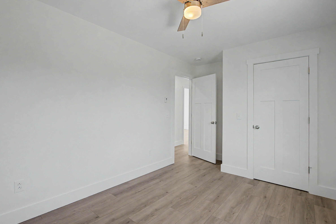
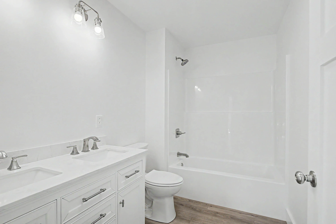
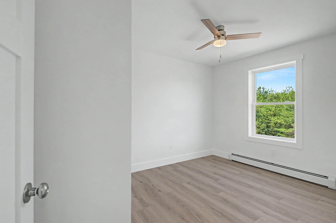
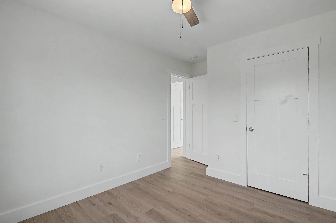
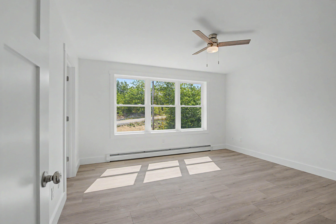
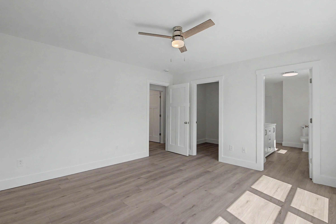
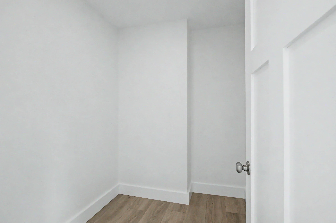
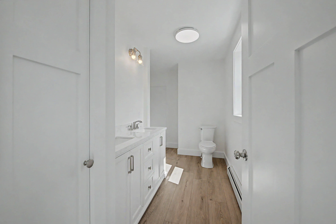
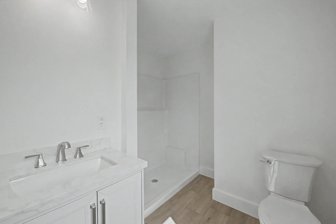
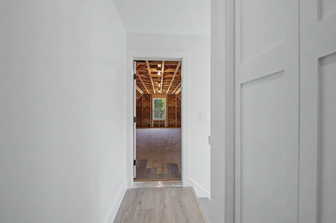
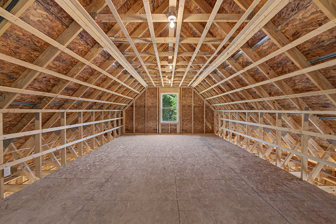
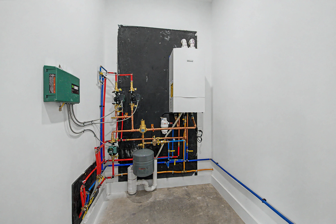
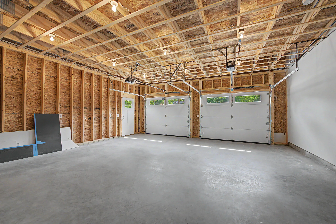
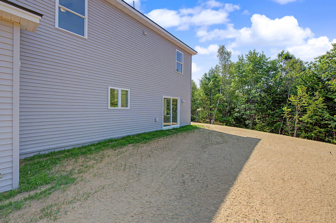
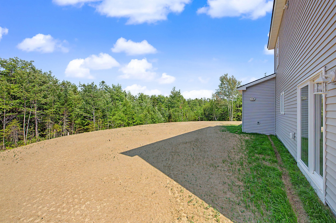
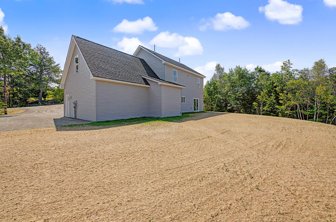
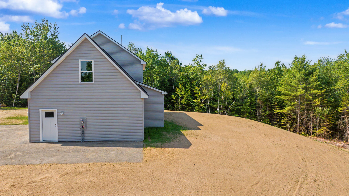
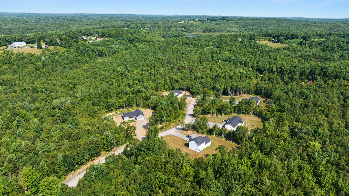
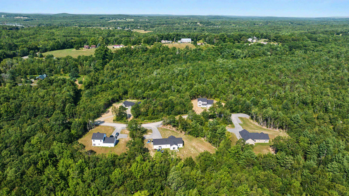
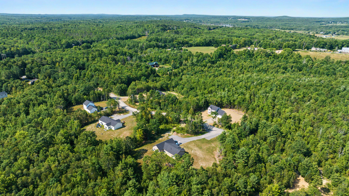
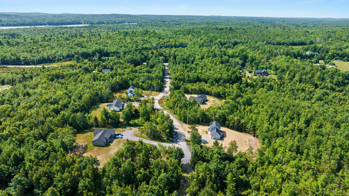
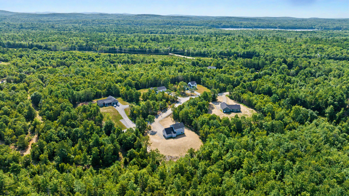
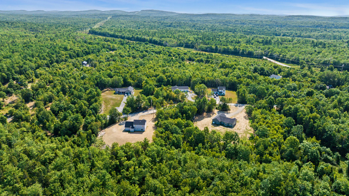
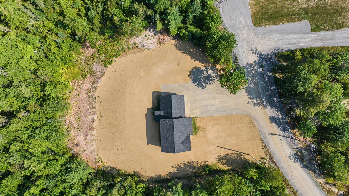
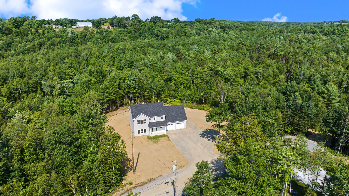
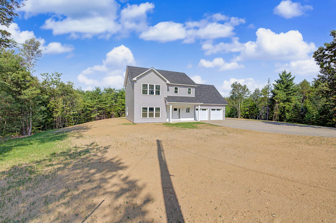
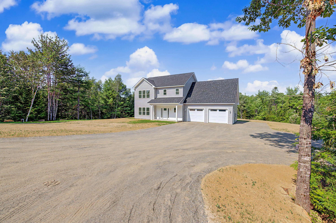
3-4 Bedroom Custom built Colonial style home offering 1738 sq ft of finished space including open concept Kitchen (with stainless steel appliances, quartz counters, pantry and island), Dining, Living, an entry room and 1/2 bath on the first floor. The second level offers the master suite with walk in closet and master bathroom with double vanity. There’s also 2 other bedrooms, another full bathroom with double vanity, laundry area and there’s an additional bonus room above the garage totaling 372 sq ft that’s ready to be finished off! Once you finish that off you’ll have a total of 2110 finished sq ft. Luxury vinyl plank flooring, solid core doors, 9 foot first floor ceilings, Radiant first floor heat and HWBB second floor heat. The 2 car garage has a maintenance room off the back. Lots of natural light in this home, beautiful finishes, top quality craftsmanship, underground power to home and a beautiful lot. Radiant run into garage for future heat. The last home on the left on a dead end road constructed with rip rap and top grade finish!
- State:
- ME
- County:
- Kennebec
- City:
- Windsor
- Zipcode:
- 04363
- Street:
- Rockwood
- Street Suffix:
- Estates
- Longitude:
- W70° 28' 11.9''
- Latitude:
- N44° 18' 33.7''
- Heating System:
- Radiant, Baseboard, Hot Water, Gas Bottled
- Cooling System:
- None
- Basement:
- None, Not Applicable
- Parking:
- Gravel, 5 - 10 Spaces, Inside Entrance
- Sewer:
- Private Sewer
- Laundry Features:
- Upper Level
- Interior Features:
- Primary Bedroom w/Bath, Pantry
- Flooring:
- Luxury Vinyl, Plank
- Architectural Style:
- Colonial
- Appliances:
- Refrigerator, Gas Range, Dishwasher, Microwave
- Year Built:
- 2026
- Office:
- Keller Williams Realty
- Water Source:
- Private
- Virtual Tour:
- https://www.propertypanorama.com/instaview/mreis/1674029
- Previous Price:
- 465000
- On Market Date:
- 2026-07-30
- Lot Features:
- Open Lot, Rural
- Garage:
- 2.0
- Electric:
- Circuit Breakers
- Construction Materials:
- Vinyl Siding, Wood Frame
- Building Size:
- 1738
- Attached Garage Yn:
- 1
- Association Fee:
- 500.0
- Association Fee Frequency:
- Annually
- Association Yn:
- 1
- Tax Annual Amount:
- 1.0
- List Agent Mls Id:
- 012945
- List Office Mls Id:
- 1898
- Mls Status:
- Active
- Modification Timestamp:
- 2026-10-04T12:26:25Z
- Originating System Name:
- Maine
- Status Change Timestamp:
- 2026-07-30T12:59:11Z
- Zoning:
- Res
Windsor
34 Rockwood Estates, Windsor, Maine 04363
- Property Type :
- RESIDENTIAL
- Listing ID :
- 1674029
- Price :
- $459,000
- Bedrooms :
- 3
- Rooms :
- 7
- Bathrooms :
- 3
- Half Bathrooms :
- 1
- Acreage :
- 2 Acre
- Full Bathrooms :
- 2
- Listing Status :
- Active
- Property Sub Type :
- Single Family Residence
- Roof:
- Shingle


