
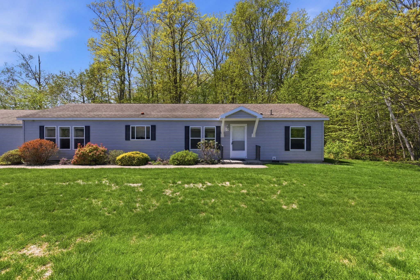
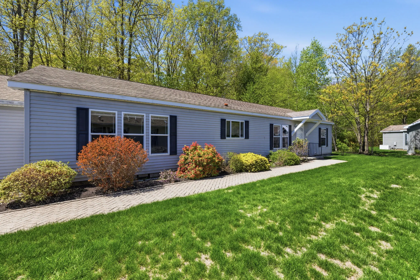
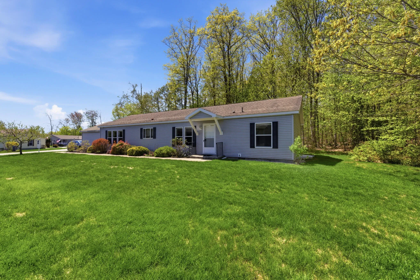
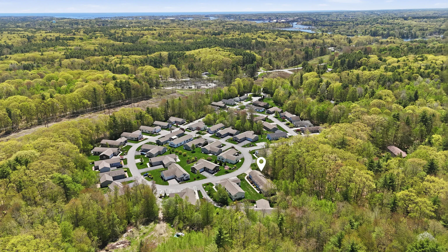
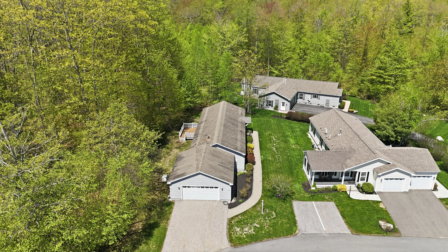
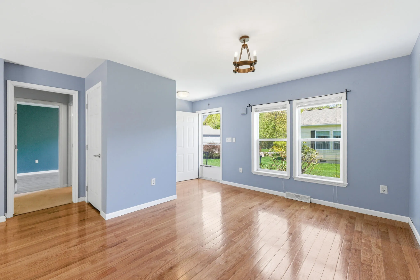
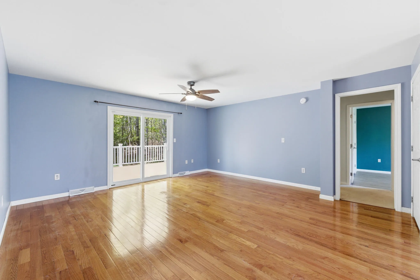
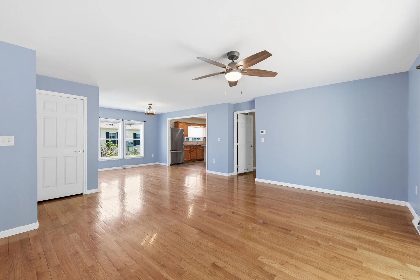
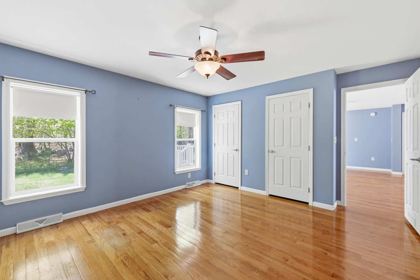
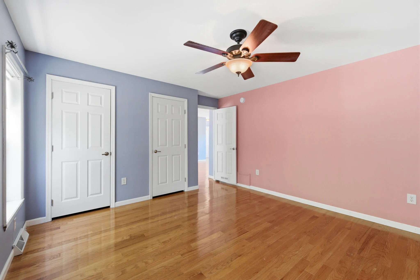
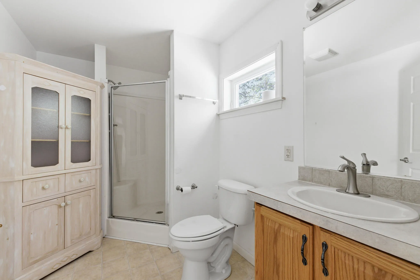
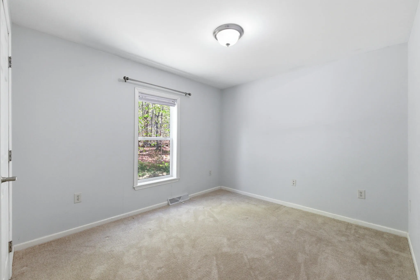
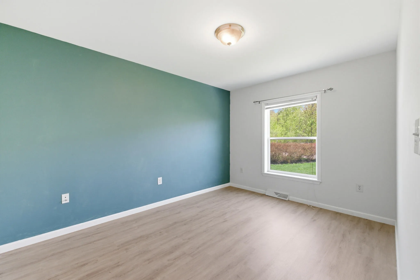
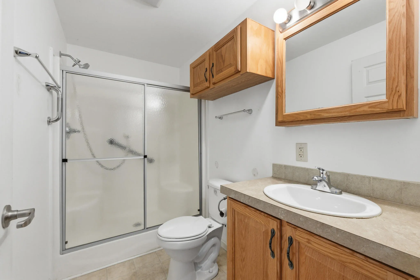
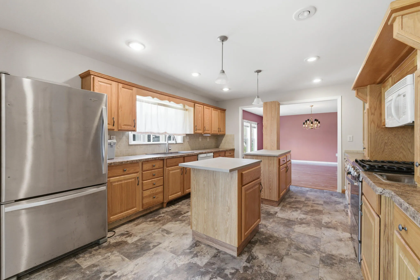
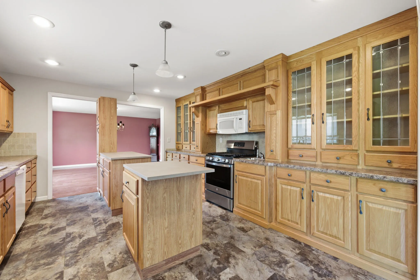
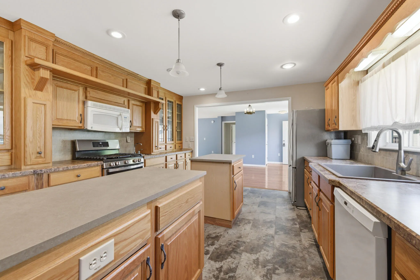
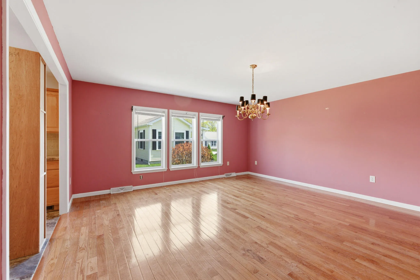
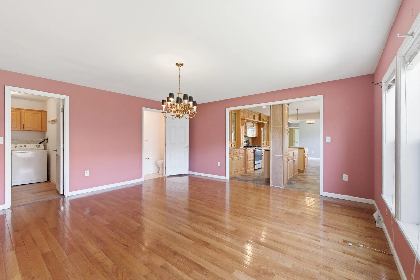
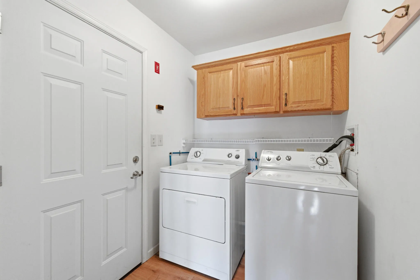
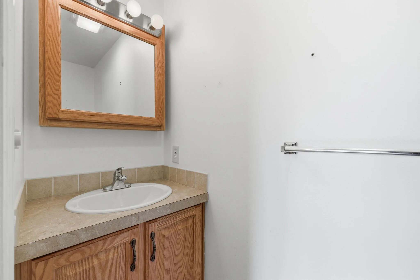
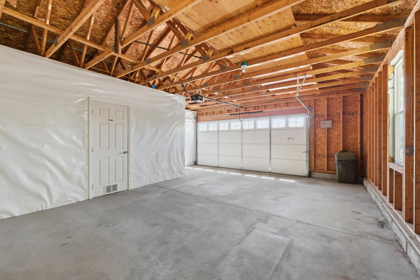
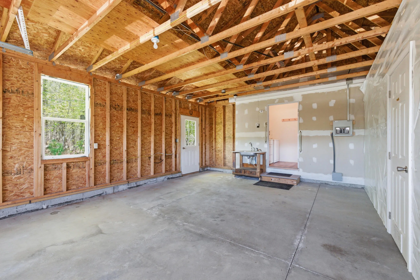
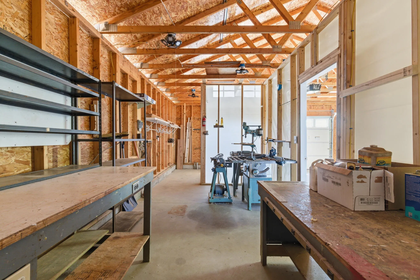
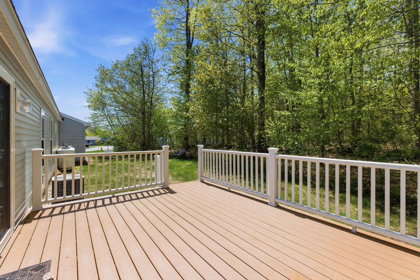
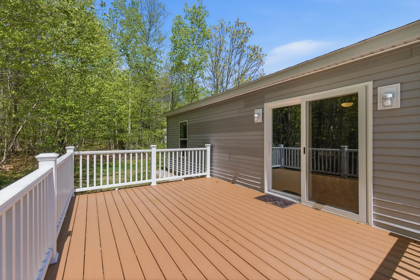

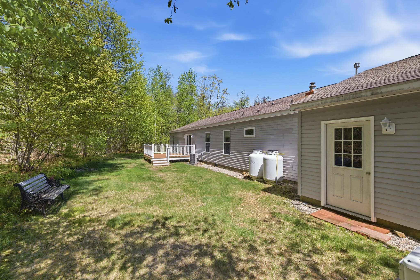
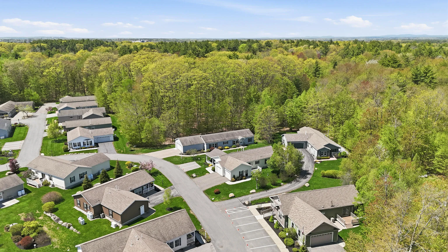
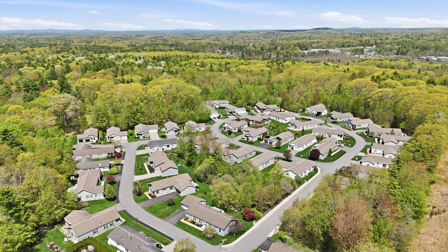
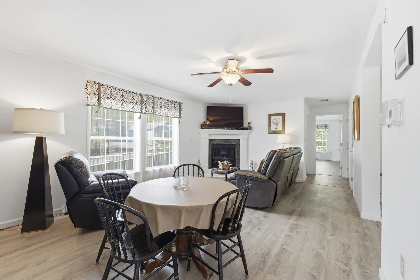
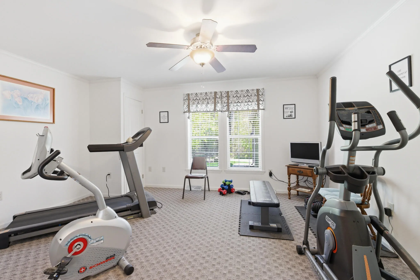
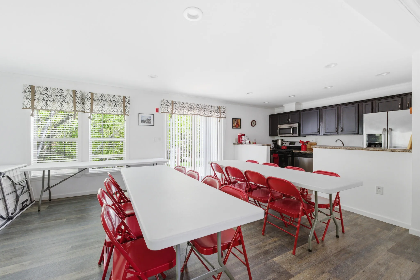
Welcome to this inviting 3-bedroom, 2.5-bath home in highly sought after Cole Brown Estates, offering a smart, functional layout designed for everyday ease and effortless entertaining. Step inside to a large living area that leads to a spacious kitchen featuring ample cabinet and counter space, perfect for cooking, gathering, and staying organized. A designated dining room off the kitchen provides endless options for hosting guests. The open flow of the main level creates a warm, connected feel throughout the home. You will find three bedrooms, including a comfortable primary suite, along with two additional bedrooms that accomodate flexibility for guests, work-from-home needs, or hobbies. A 1-2 car garage provides convenient storage and parking options, while recent upgrades add tremendous value — including a new back deck with durable, easy to maintain materials ideal for outdoor dining and relaxation, a front entryway overhang and an on-demand whole house generator for year-round peace of mind. Out back, enjoy a private, wood lined yard that creates a serene natural buffer and a perfect setting for quiet mornings or evening unwinding. The monthly fee includes many amenities such as overflow parking for boats, campers and cars, curbside trash pickup, year-round maintenance of your lot (spring & fall cleanup, trimming and mowing, mulching and fertilization as needed, snow clearing of driveways and walkways and ice treatments if necessary). This home blends comfort, practicality, and desirable neighborhood living, being just a few steps to the clubhouse with a mail room, exercise room, kitchen, gathering rooms to befriend the neighbors– a standout opportunity in Cole Brown Estates. All of this is located in the convenient town of Eliot. A short drive to downtown Portsmouth, neighboring beaches and just 1 hour to Boston.
- State:
- ME
- County:
- York
- City:
- Eliot
- Zipcode:
- 03903
- Street:
- Caslyn
- Street Suffix:
- Drive
- Longitude:
- W71° 13' 41.6''
- Latitude:
- N43° 7' 8.7''
- Heating System:
- Propane, Forced Air, Gas Bottled
- Cooling System:
- Central Air
- Basement:
- Bulkhead, Crawl Space, Not Applicable
- Patio:
- Deck
- Parking:
- On Site, Paved, 1 - 4 Spaces, Garage Door Opener, Inside Entrance
- Waterfront Features:
- Nearby
- Sewer:
- Public Sewer
- Laundry Features:
- Main Level
- Interior Features:
- 1st Floor Primary Bedroom w/Bath, Shower, Primary Bedroom w/Bath, 1st Floor Bedroom
- Flooring:
- Vinyl, Wood, Carpet, Laminate
- Architectural Style:
- Ranch
- Appliances:
- Refrigerator, Washer, Gas Range, Dryer, Dishwasher, Microwave
- Year Built:
- 2008
- Office:
- Coldwell Banker Realty
- Water Source:
- Public
- Virtual Tour:
- https://www.propertypanorama.com/instaview/mreis/1662709
- Previous Price:
- 309900
- On Market Date:
- 2026-05-18
- Lot Features:
- Level, Open Lot, Wooded, Neighborhood, Landscaped
- Garage:
- 2.0
- Foundation Details:
- Slab, Poured Concrete
- Electric:
- Circuit Breakers
- Construction Materials:
- Vinyl Siding, Mobile
- Community Features:
- Clubhouse
- Building Size:
- 1728
- Attached Garage Yn:
- 1
- Association Fee:
- 800.0
- Association Fee Frequency:
- Monthly
- Association Yn:
- 1
- Tax Annual Amount:
- 1909.0
- List Agent Mls Id:
- 020315
- List Office Mls Id:
- 1039
- Mls Status:
- Pending
- Modification Timestamp:
- 2026-10-03T13:42:35Z
- Originating System Name:
- Maine
- Status Change Timestamp:
- 2026-10-03T13:32:00Z
- Zoning:
- SD
Eliot
46 Caslyn Drive, Eliot, Maine 03903
- Property Type :
- RESIDENTIAL
- Listing ID :
- 1662709
- Price :
- $399,900
- View :
- Trees/Woods
- Bedrooms :
- 3
- Rooms :
- 7
- Bathrooms :
- 3
- Half Bathrooms :
- 1
- Full Bathrooms :
- 2
- Listing Status :
- Pending
- Property Sub Type :
- Mobile Home
- Roof:
- Shingle


