

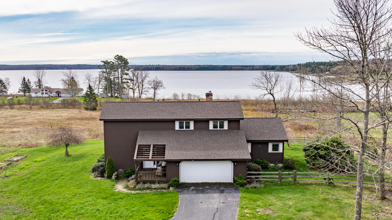
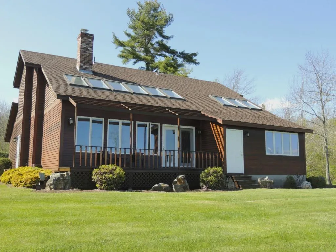


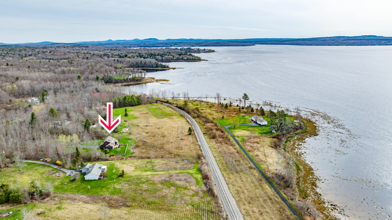

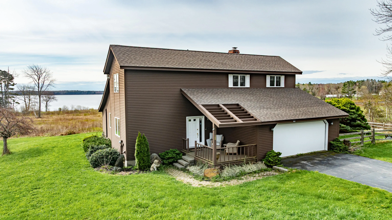
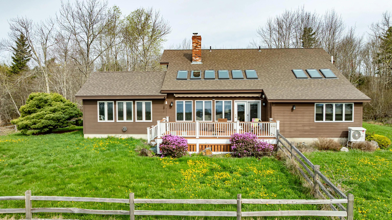
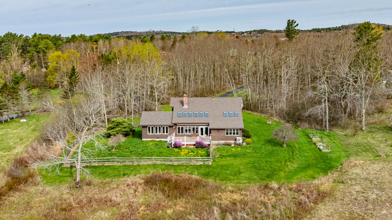
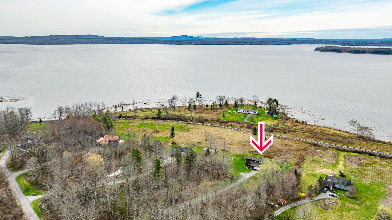
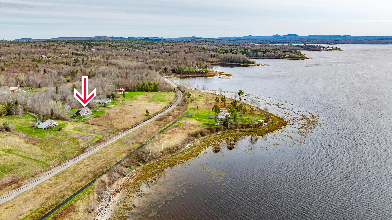
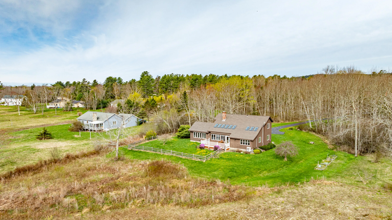
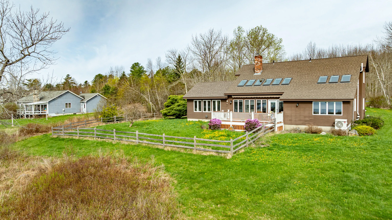
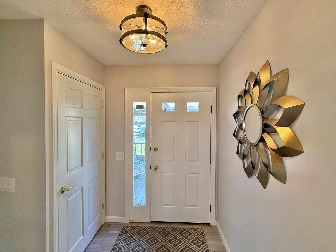

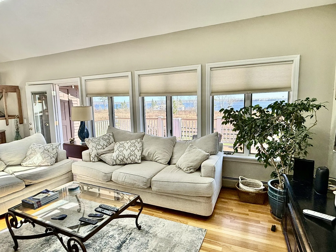


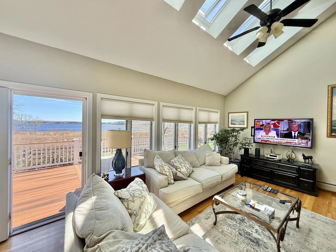
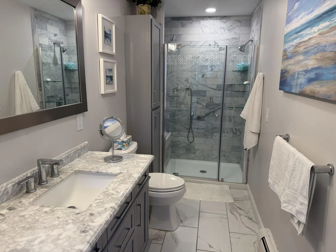
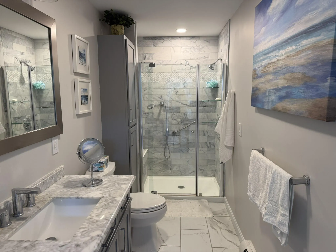
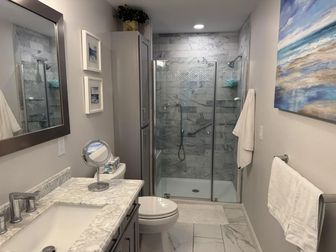
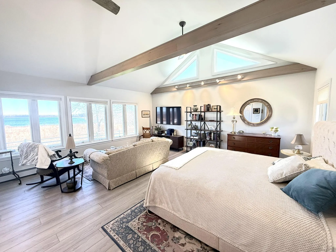

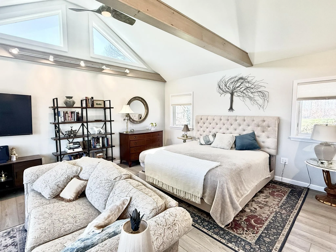
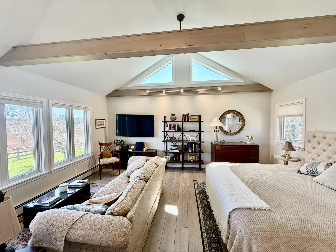
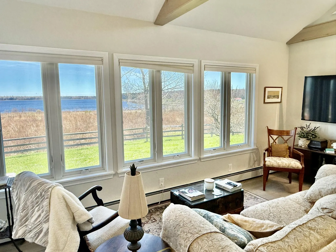
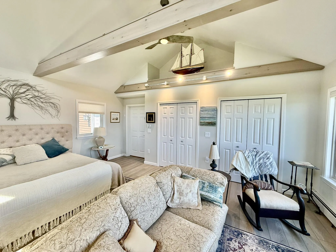
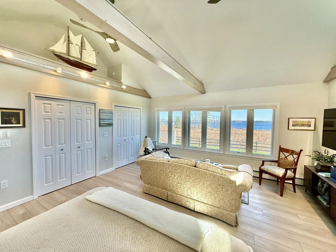
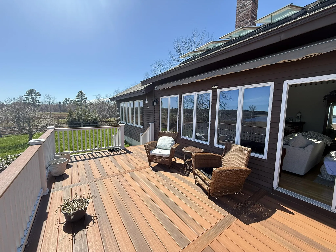
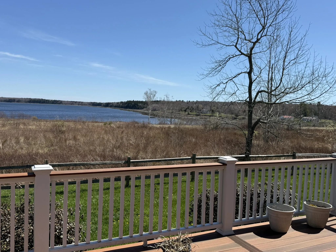
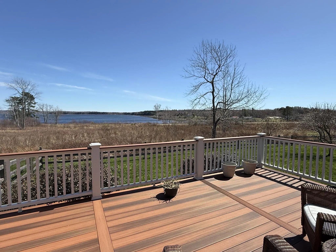
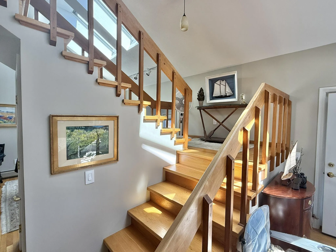

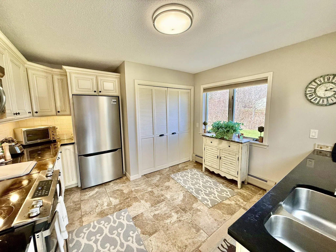
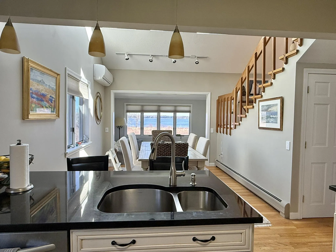
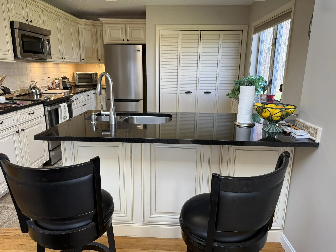
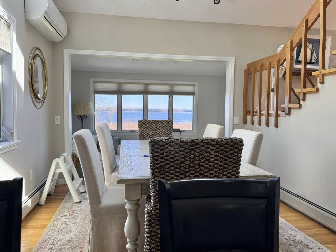
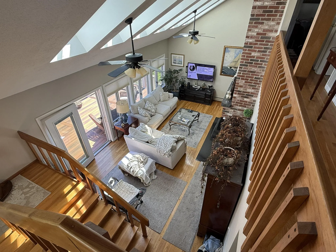
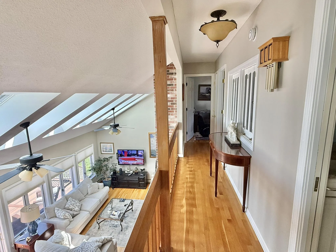
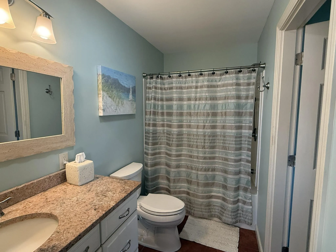
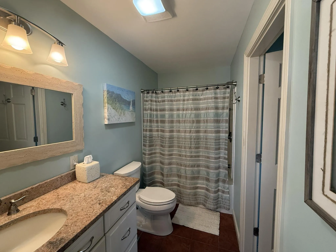
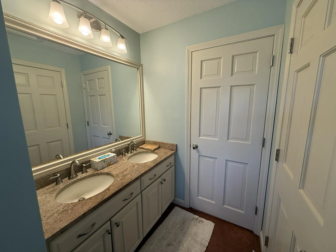
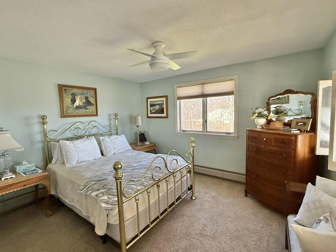
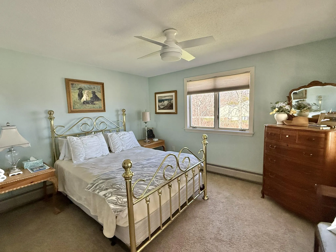
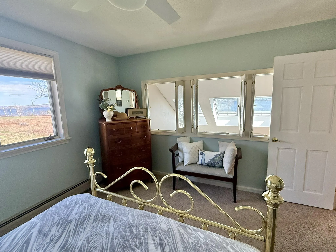

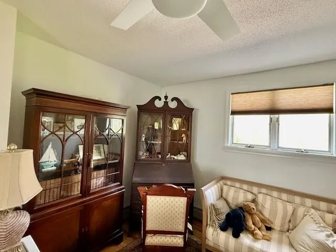
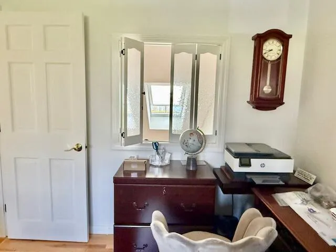
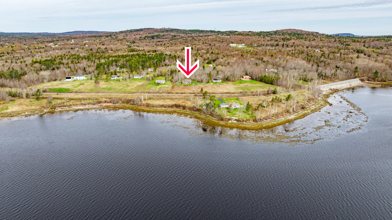
Spacious 4-bedroom, 2-bath home filled with natural light and designed for comfortable living. Enjoy stunning water views from multiple rooms and unwind in the bright, airy living spaces enhanced by beautiful skylights. The open layout offers a seamless flow, making it perfect for both everyday living and entertaining. Four bedrooms provide flexibility for family, guests, or a home office. Step outside to relax and take in the peaceful waterfront scenery, creating the perfect retreat to call home. This home has been well-maintained and current owner added the first floor primary bedroom addition, skylights, expanded deck, many Anderson windows, and updated septic in 2022. Centrally located with easy access to the amenities of Belfast, other coastal towns and the beach at Sandy Point. Also close to historic Fort Knox and the Penobscot Narrows Bridge and Observatory. Whether you’re seeking a seasonal getaway or a year-round home in Coastal Maine, this home offers an excellent location!
- State:
- ME
- County:
- Waldo
- City:
- Stockton Springs
- Zipcode:
- 04981
- Street:
- Fort Point Cove
- Street Suffix:
- Road
- Longitude:
- W69° 9' 47''
- Latitude:
- N44° 29' 12.6''
- Heating System:
- Heat Pump, Electric, Other, Oil, Baseboard, Hot Water, Propane
- Cooling System:
- Heat Pump
- Basement:
- Walk-Out Access, Interior Entry, Bulkhead
- Patio:
- Porch, Deck
- Parking:
- Paved, 1 - 4 Spaces, Garage Door Opener, Inside Entrance, Storage
- Waterfront Features:
- Nearby
- Sewer:
- Septic Tank, Private Sewer, Septic Design Available
- Laundry Features:
- Main Level
- Interior Features:
- Bathtub, Shower, 1st Floor Bedroom, Pantry, Walk-In Closet(s)
- Flooring:
- Vinyl, Wood, Carpet
- Fireplaces Total:
- 1
- Architectural Style:
- Contemporary
- Appliances:
- Refrigerator, Electric Range, Washer, Dryer, Microwave
- Year Built:
- 1987
- Office:
- Two Rivers Realty, LLC
- Water Source:
- Well, Private
- Water Body Name:
- Penobscot
- Virtual Tour:
- https://www.propertypanorama.com/instaview/mreis/1662523
- Previous Price:
- 610000
- On Market Date:
- 2026-05-16
- Lot Features:
- Level, Open Lot, Near Shopping, Near Public Beach, Near Town, Neighborhood, Subdivided
- Garage:
- 2.0
- Foundation Details:
- Poured Concrete
- Electric:
- Circuit Breakers, Generator Hookup
- Construction Materials:
- Vinyl Siding, Wood Frame
- Building Size:
- 2145
- Tax Annual Amount:
- 7140.0
- List Agent Mls Id:
- 012943
- List Office Mls Id:
- 2599
- Mls Status:
- Active Under Contract
- Modification Timestamp:
- 2026-10-05T15:27:30Z
- Originating System Name:
- Maine
- Status Change Timestamp:
- 2026-09-24T12:54:44Z
- Zoning:
- Residential
Stockton Springs
24 Fort Point Cove Road, Stockton Springs, Maine 04981
- Property Type :
- RESIDENTIAL
- Listing ID :
- 1662523
- Price :
- $599,000
- View :
- Scenic
- Bedrooms :
- 4
- Rooms :
- 7
- Bathrooms :
- 2
- Acreage :
- 2.33 Acre
- Full Bathrooms :
- 2
- Listing Status :
- Active Under Contract
- Property Sub Type :
- Single Family Residence
- Roof:
- Shingle, Pitched

