
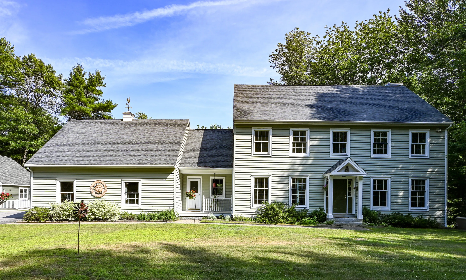
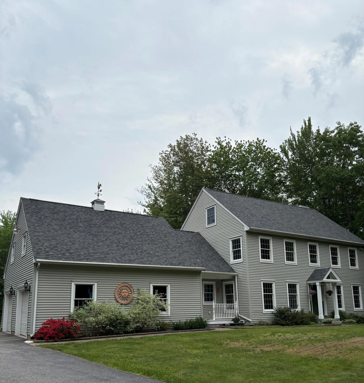
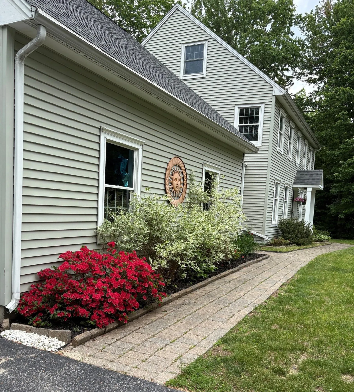
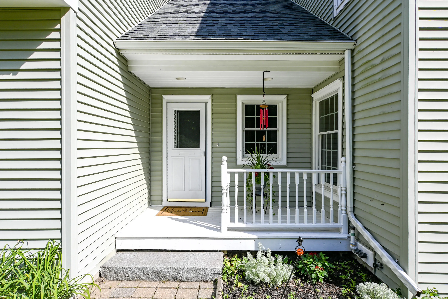

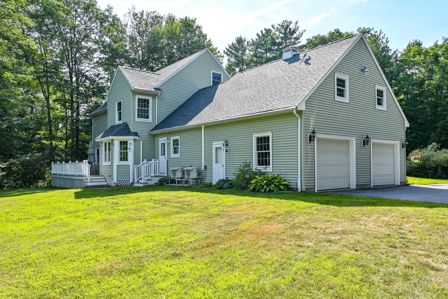
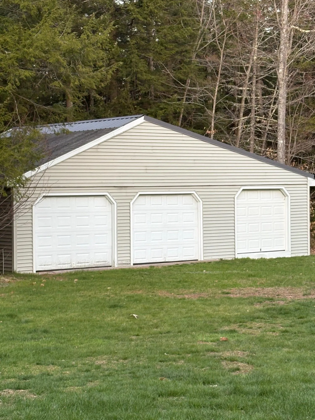
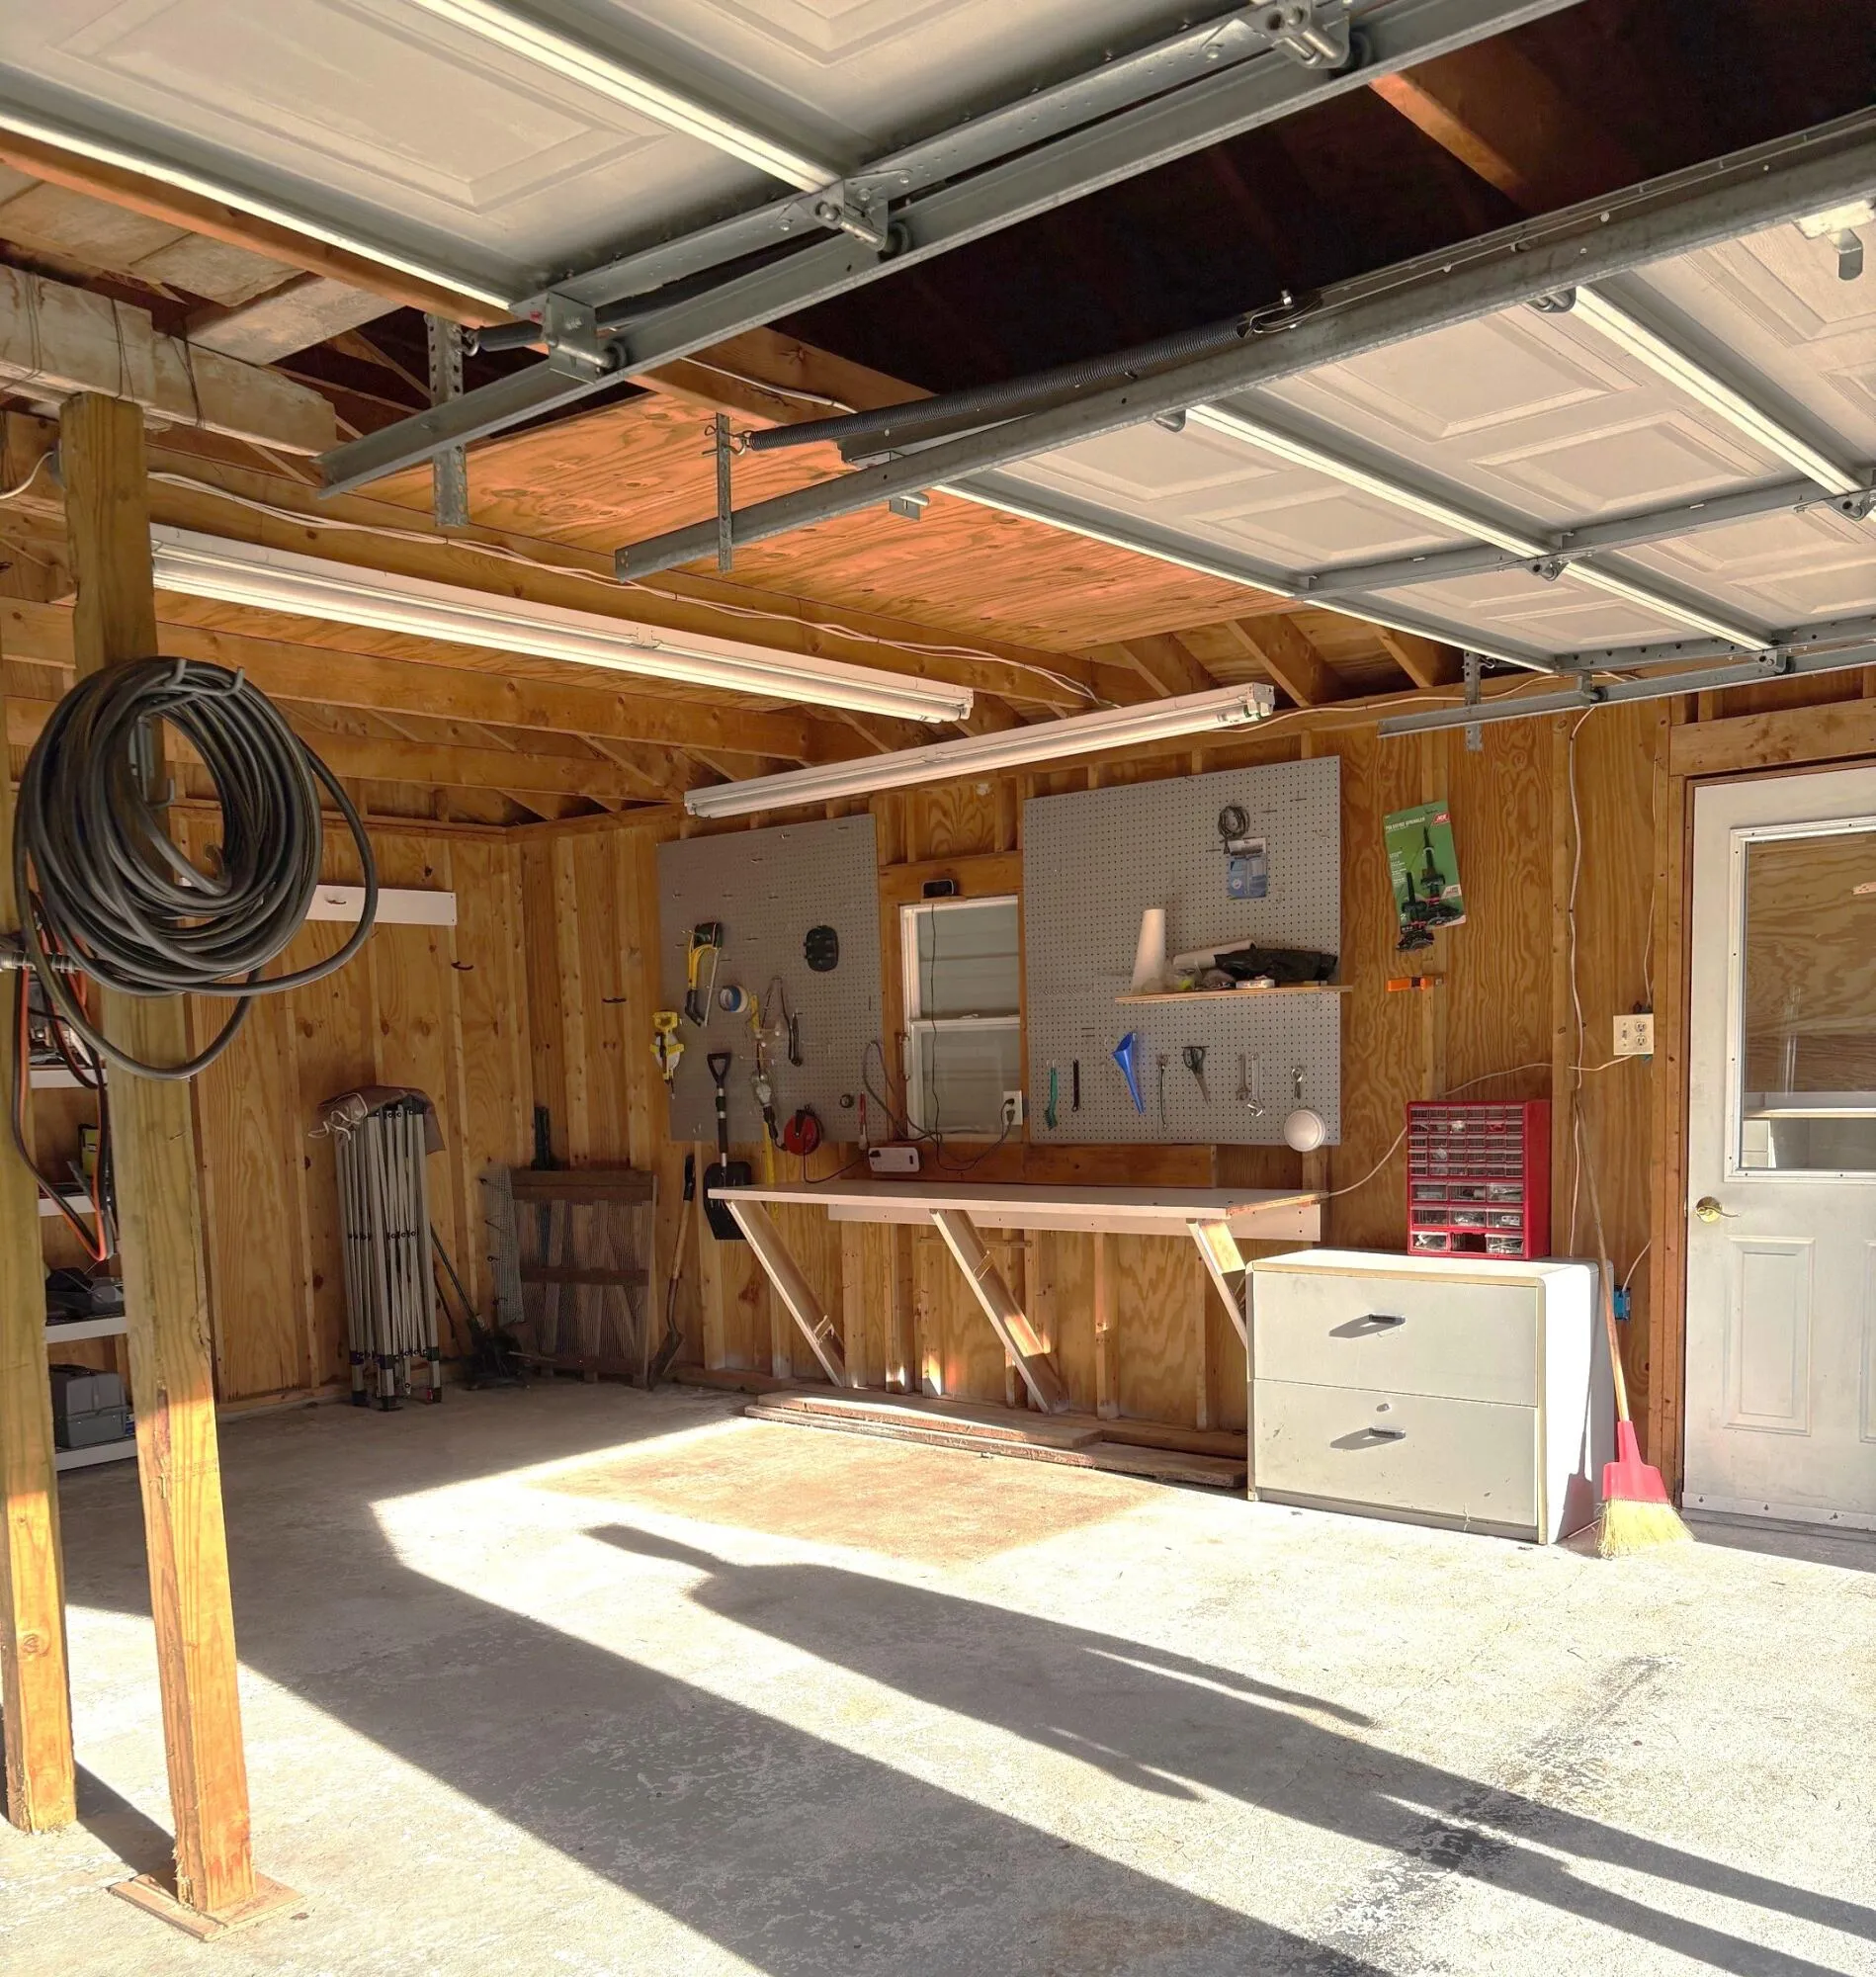
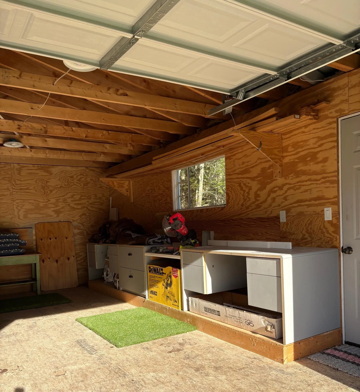

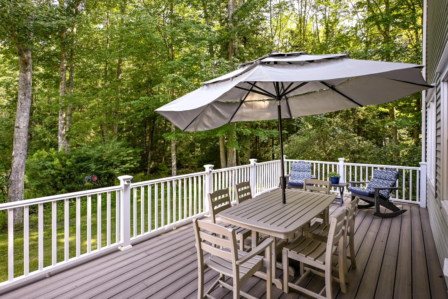

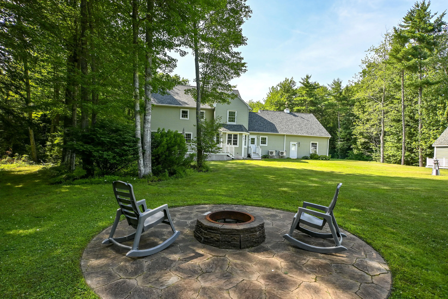
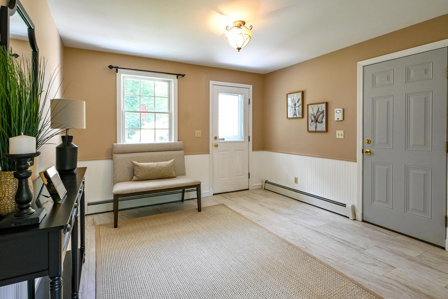

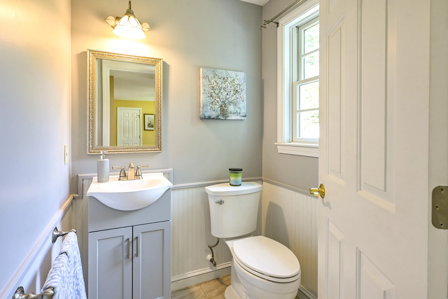


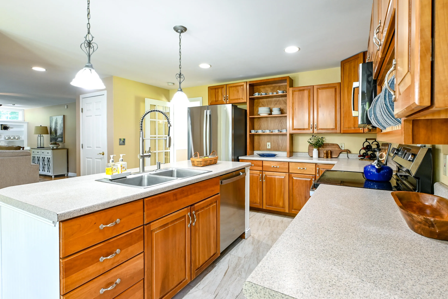
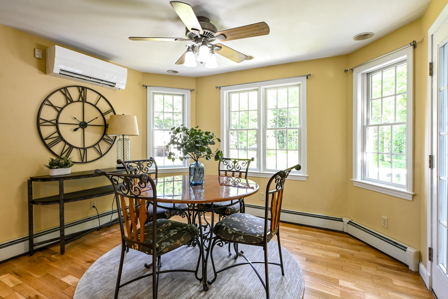
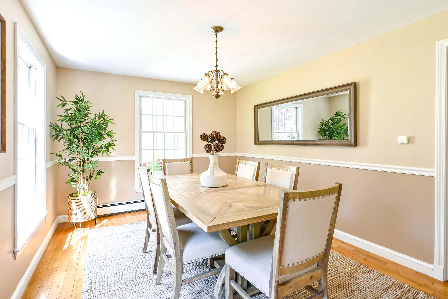

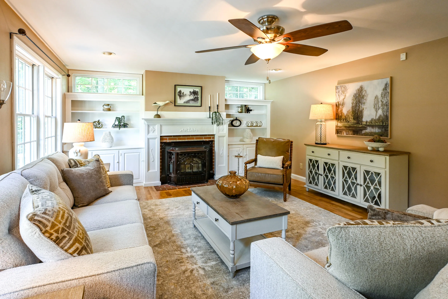
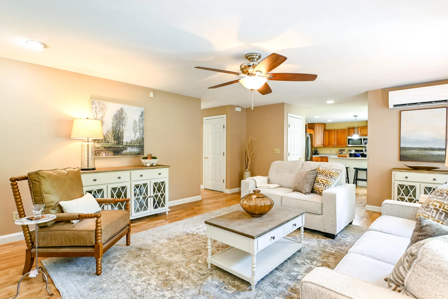

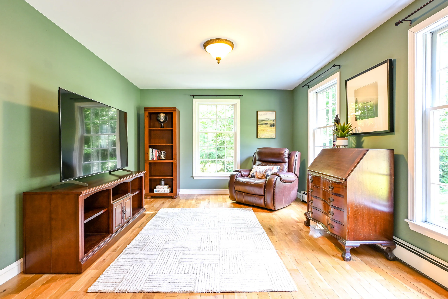
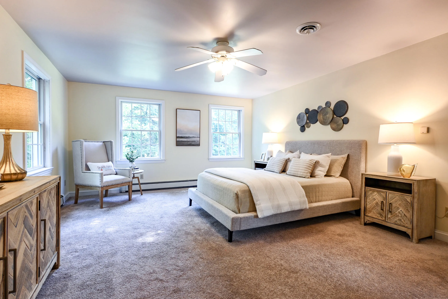


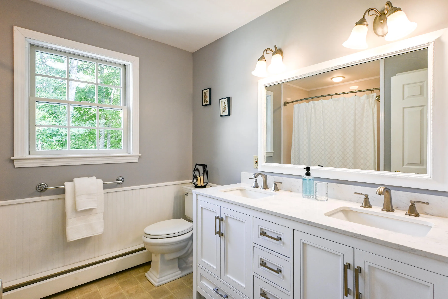


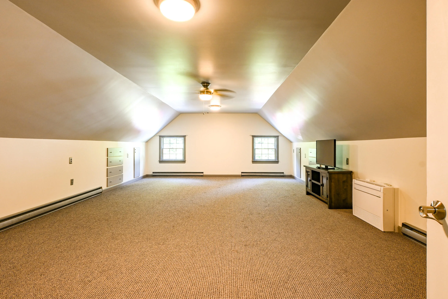
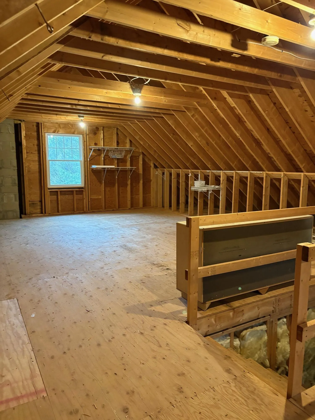


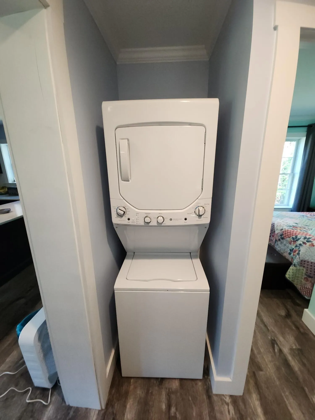

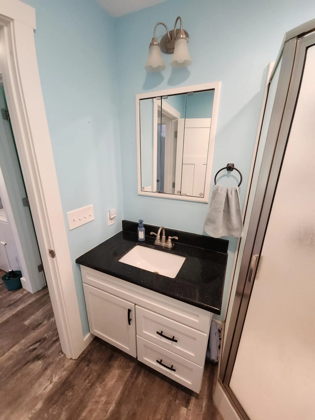

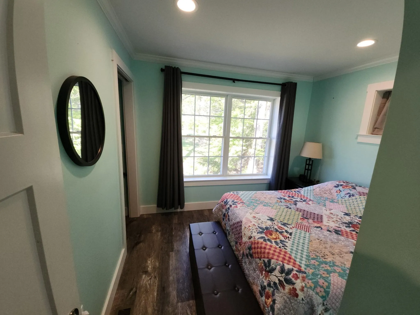
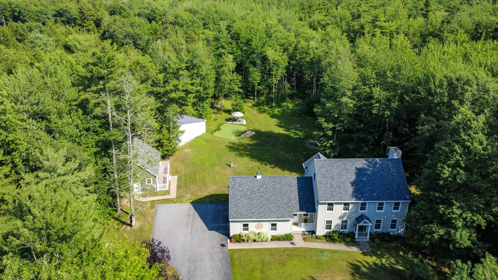
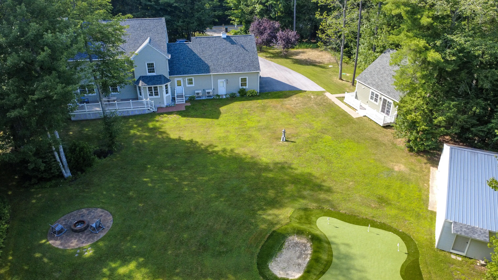
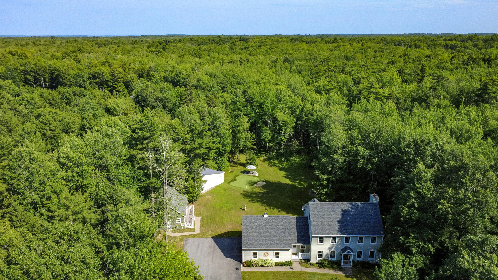


This immaculate custom Colonial is perfectly situated in one of Scarborough’s most desirable neighborhoods, offering privacy, versatility, and exceptional features throughout. The main house showcases a thoughtfully designed interior with rich cherry kitchen cabinetry, hardwood and tile flooring, and elegant french doors. A cozy living room with a pellet stove insert adds warmth and charm, while a flexible first floor bedroom option provides convenience for guests or single-level living. Upstairs, the spacious primary suite offers a relaxing retreat, complete with a jetted tub and a walk-in closet featuring custom built-ins. The finished basement is ideal for entertaining and recreation, featuring a bar area, poker table small refrigerator, along with dedicated workout spaces. Car enthusiasts and hobbyists will appreciate the attached two-car garage, as well as a detached two-car garage with an additional third-bay workshop. Set on a beautifully private lot, the outdoor space is equally impressive, featuring a fire pit, a stunning Trex deck, and even a putting green for golf enthusiasts. The property also includes a separate Accessory Dwelling Unit (ADU) with two bedrooms, an eat-in kitchen and a living area–perfect for extended family or as an income-producing opportunity. Included with sale is a Zero Turn Lawnmower and A Snow Blower with Cab.
- State:
- ME
- County:
- Cumberland
- City:
- Scarborough
- Zipcode:
- 04074
- Street:
- Holmes
- Street Suffix:
- Road
- Longitude:
- W71° 33' 44.6''
- Latitude:
- N43° 35' 14.9''
- High School District:
- Scarborough Public Schools
- Heating System:
- Heat Pump, Electric, Radiant, Oil, Baseboard, Hot Water, Gas Bottled, Pellet Stove, Pellets
- Cooling System:
- Central Air, Heat Pump
- Basement:
- Walk-Out Access, Full, Interior Entry, Finished, Sump Pump
- Patio:
- Deck
- Parking:
- On Site, Paved, 5 - 10 Spaces, Garage Door Opener, Detached, Heated Garage, Inside Entrance
- Window Features:
- Double Pane Windows
- Waterfront Features:
- Nearby
- Sewer:
- Septic Tank, Private Sewer, Septic Design Available
- Laundry Features:
- Upper Level
- Interior Features:
- Storage, Attic, Bathtub, Shower, Primary Bedroom w/Bath, Other, Pantry, Walk-In Closet(s), In-Law Floorplan
- Flooring:
- Wood, Tile, Carpet, Hardwood
- Fireplaces Total:
- 1
- Architectural Style:
- Colonial
- Appliances:
- Refrigerator, Electric Range, Washer, Dryer, Dishwasher, Microwave
- Year Built:
- 2000
- Office:
- Plowman Realty Group
- Water Source:
- Well, Private
- Previous Price:
- 1185000
- On Market Date:
- 2026-04-28
- Accessibility Features:
- Level Entry
- Lot Features:
- Level, Near Shopping, Near Turnpike/Interstate, Wooded, Near Golf Course, Landscaped
- Garage:
- 4.0
- Foundation Details:
- Poured Concrete
- Electric:
- Circuit Breakers, Generator Hookup, Underground
- Construction Materials:
- Vinyl Siding, Wood Frame
- Building Size:
- 4808
- Attached Garage Yn:
- 1
- Tax Annual Amount:
- 10862.0
- List Agent Mls Id:
- 003668
- List Office Mls Id:
- 3680
- Mls Status:
- Pending
- Modification Timestamp:
- 2026-10-02T13:09:32Z
- Originating System Name:
- Maine
- Status Change Timestamp:
- 2026-10-02T13:04:29Z
- Zoning:
- Residential
Scarborough
320 Holmes Road, Scarborough, Maine 04074
- Property Type :
- RESIDENTIAL
- Listing ID :
- 1659459
- Price :
- $1,100,000
- View :
- Trees/Woods
- Bedrooms :
- 4
- Rooms :
- 11
- Bathrooms :
- 3
- Half Bathrooms :
- 1
- Acreage :
- 2.06 Acre
- Full Bathrooms :
- 2
- Listing Status :
- Pending
- Property Sub Type :
- Single Family Residence
- Roof:
- Fiberglass


